
Living Room with a Vaulted Ceiling, Exposed Beams, Tongue and Groove Walls and Panelled Walls Ideas and Designs
Refine by:
Budget
Sort by:Popular Today
1 - 20 of 259 photos
Item 1 of 5
 Woodford Architecture and Interiors
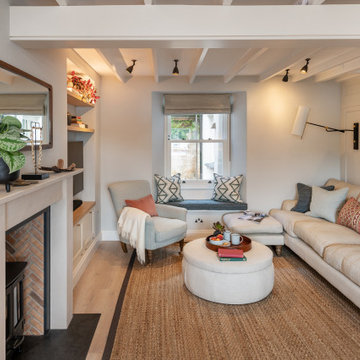
Inspiration for a coastal living room in Devon with white walls, light hardwood flooring, a wood burning stove, beige floors, exposed beams and panelled walls.

 Warren French Interiors
A full re-design and style of a Georgian stone house in Cornwall. In this snug room we added Feature panelling in white to complement the media unit.
We selected fabrics for cushions and curtains to go with the existing blue sofa, and decided to give the ceiling a dark blue to contrast with the white walls.
The drinks cabinet is a light-up feature of the room which also doubles as a home bar for parties.

 Imperfect Interiors
We added antique style furniture in velvets and linens, antique side tables, bespoke cushions and curtains as well as a large jute rug to the panelled sitting room at our Kent Family Home project. Interior Design by Imperfect Interiors
 Wall Morris Design

Dark and moody family tv room, with panelled out walls to conceal led lighting at a pocket above, to highlight the sloped ceiling and create a cavity for rewiring. Dark rift oak chevron doors with custom bronze pull handles and custom TV surround with quilted faux leather back panel and bronze details, by Newtown Woodworks.
Photography by Gareth Byrne.

 Tommaso Giunchi Architetti
Zona salotto: Collegamento con la zona cucina tramite porta in vetro ad arco. Soppalco in legno di larice con scala retrattile in ferro e legno. Divani realizzati con materassi in lana. Travi a vista verniciate bianche. Camino passante con vetro lato sala. Proiettore e biciclette su soppalco. La parete in legno di larice chiude la cabina armadio.
 Oneshot Design

This is an example of a large retro formal open plan living room in San Francisco with white walls, light hardwood flooring, a standard fireplace, a concrete fireplace surround, a concealed tv, exposed beams and panelled walls.
 Poodle Studio
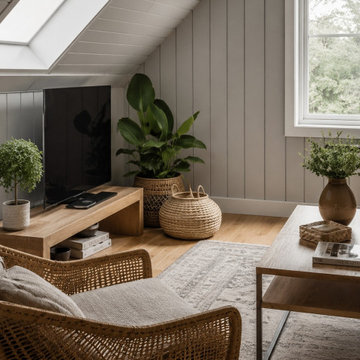
Modern living room for holiday guest accommodation, Scandi style and hard stylish performing finishes.
Inspiration for a small modern grey and white enclosed living room in Oxfordshire with grey walls, light hardwood flooring, a wall mounted tv, beige floors, a vaulted ceiling and panelled walls.
Inspiration for a small modern grey and white enclosed living room in Oxfordshire with grey walls, light hardwood flooring, a wall mounted tv, beige floors, a vaulted ceiling and panelled walls.

 JFD - Juri Favilli Design
This is an example of an expansive farmhouse open plan living room in Milan with a reading nook, a two-sided fireplace, a stacked stone fireplace surround, exposed beams, a vaulted ceiling, panelled walls, grey walls, light hardwood flooring and beige floors.

 Renovation Angel Interior Design Noosa
Feature gas fire with cantilevered stone. Wall hung tv, furnishings carefully selected to compliment space and style.
Photo of a small beach style open plan living room in Sunshine Coast with white walls, light hardwood flooring, a hanging fireplace, a stone fireplace surround, a wall mounted tv, brown floors, a vaulted ceiling and tongue and groove walls.
Photo of a small beach style open plan living room in Sunshine Coast with white walls, light hardwood flooring, a hanging fireplace, a stone fireplace surround, a wall mounted tv, brown floors, a vaulted ceiling and tongue and groove walls.

 ARCO2 Architecture Ltd
Photograph by Chris Hewitt Photography
Photo of a nautical living room in Cornwall with a vaulted ceiling and tongue and groove walls.
Photo of a nautical living room in Cornwall with a vaulted ceiling and tongue and groove walls.

 Hometek Renovations & Extensions
We are so proud of this luxurious classic full renovation project run Mosman, NSW. The attention to detail and superior workmanship is evident from every corner, from walls, to the floors, and even the furnishings and lighting are in perfect harmony.

 Lucy Furniss Design
Here we have the main lounge featuring a built-in gas fireplace, floating cabinetry and a bespoke ply grid feature wall.
This is an example of a large contemporary open plan living room in Hamilton with white walls, concrete flooring, a ribbon fireplace, a wooden fireplace surround, a wall mounted tv, black floors, a vaulted ceiling and panelled walls.
This is an example of a large contemporary open plan living room in Hamilton with white walls, concrete flooring, a ribbon fireplace, a wooden fireplace surround, a wall mounted tv, black floors, a vaulted ceiling and panelled walls.
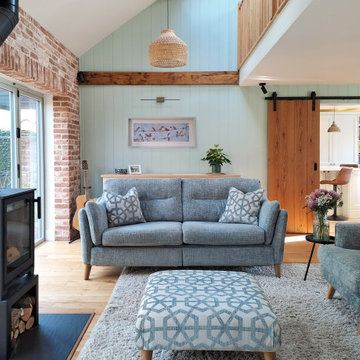
 Laura Porter Interior Design
New double height with mezzanine balcony created. Traditional materials like exposed brick, timber panelling and oak wood beams and floor create a cosy country vibe with a modern twist.
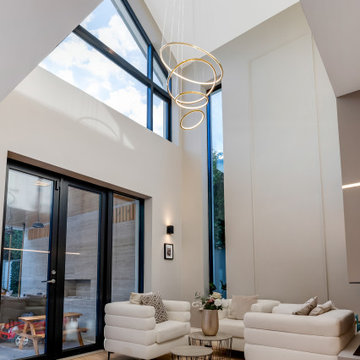
 The House Architects
A striking double-height space designed to flood the reading area with natural light, enhanced by statement lighting features
Large modern open plan living room in Dublin with a reading nook, light hardwood flooring, a two-sided fireplace, a vaulted ceiling and panelled walls.
Large modern open plan living room in Dublin with a reading nook, light hardwood flooring, a two-sided fireplace, a vaulted ceiling and panelled walls.

 Cranberryhome
We were asked to put together designs for this beautiful Georgian mill, our client specifically asked for help with bold colour schemes and quirky accessories to style the space. We provided most of the furniture fixtures and fittings and designed the panelling and lighting elements.
 JFD - Juri Favilli Design
Design ideas for an expansive rural open plan living room in Milan with a reading nook, a two-sided fireplace, a stacked stone fireplace surround, brown floors, exposed beams and panelled walls.

 Riccardo Caracciolo design&services
Contemporary country living room with double-height ceilings, exposed wooden beams and an open mezzanine designed to enhance the architectural character of the space. Natural materials, minimalist furnishings and handcrafted details create a refined balance between rustic Italian tradition and modern interior design, while the open-plan layout maximizes light, comfort and visual continuity in an elegant and timeless atmosphere.
 Hygge and Cwtch Design Studio

Medium sized scandi open plan living room feature wall in Cardiff with a reading nook, white walls, limestone flooring, a wood burning stove, beige floors, exposed beams and panelled walls.
 Ivy + Piper Pty Ltd

This is an example of a rural living room in Brisbane with white walls, medium hardwood flooring, brown floors, a vaulted ceiling and tongue and groove walls.
 David Reid Homes

This stunning home showcases the signature quality workmanship and attention to detail of David Reid Homes.
Architecturally designed, with 3 bedrooms + separate media room, this home combines contemporary styling with practical and hardwearing materials, making for low-maintenance, easy living built to last.
Positioned for all-day sun, the open plan living and outdoor room - complete with outdoor wood burner - allow for the ultimate kiwi indoor/outdoor lifestyle.
The striking cladding combination of dark vertical panels and rusticated cedar weatherboards, coupled with the landscaped boardwalk entry, give this single level home strong curbside appeal.
1