
Living Room with Black Walls, Brown Walls and Brown Floors Ideas and Designs
Refine by:
Budget
Sort by:Popular Today
1 - 20 of 716 photos
Item 1 of 4

 Imperfect Interiors
We added antique style furniture in velvets and linens, antique side tables, bespoke cushions and curtains as well as a large jute rug to the panelled sitting room at our Kent Family Home project. Interior Design by Imperfect Interiors
 Tom St. Aubyn Photography Ltd
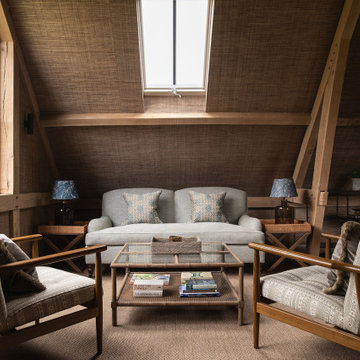
Country living room in London with brown walls, carpet, brown floors, exposed beams, a vaulted ceiling and wallpapered walls.
 Woodford Architecture and Interiors
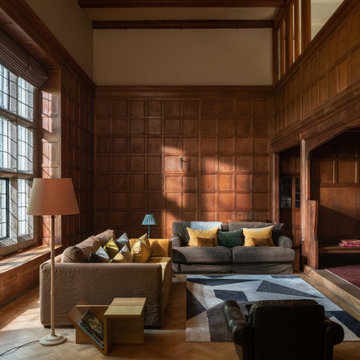
This is an example of a traditional living room in Devon with brown walls, medium hardwood flooring, brown floors and wood walls.
 M&Y Interiors
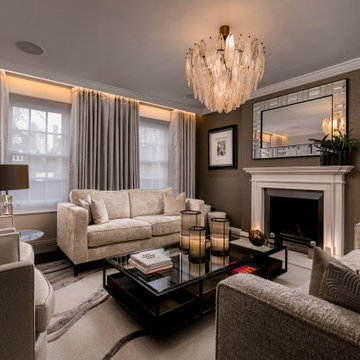
Design ideas for a classic enclosed living room in Hertfordshire with brown walls, dark hardwood flooring, a standard fireplace, no tv, brown floors and wallpapered walls.
 Rodolfo Falcao Interior Design
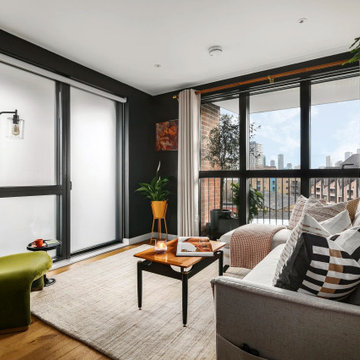
Living room with dramatic black walls, olive green velvet lounge chair, and geometric cushions. Industrial floor lamp and mid-century G Plan coffee table against East London city views.
 Alexandra Young Design Limited
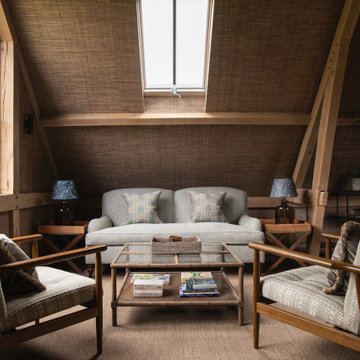
 The barn required completely redesigning and rebuilding on the existing footprint, gaining relevant approvals. Alex worked alongside a traditional oak frame building contractor to design the new double storey space, mixing traditional building techniques and materials with large modern steel doors and windows to create a spacious home office, gym and guest accommodation taking in to account the stunning country setting. This project was finished in time for guests arriving to celebrate Christmas, complete with crisp new bedlinen for the beds and beautiful glassware for drinks in the gym bar.

 Studio Dean
This rural cottage in Northumberland was in need of a total overhaul, and thats exactly what it got! Ceilings removed, beams brought to life, stone exposed, log burner added, feature walls made, floors replaced, extensions built......you name it, we did it!
What a result! This is a modern contemporary space with all the rustic charm you'd expect from a rural holiday let in the beautiful Northumberland countryside. Book In now here: https://www.bridgecottagenorthumberland.co.uk/?fbclid=IwAR1tpc6VorzrLsGJtAV8fEjlh58UcsMXMGVIy1WcwFUtT0MYNJLPnzTMq0w
 Studio Idealab

This is an example of a rustic living room in Other with brown walls, medium hardwood flooring, brown floors, exposed beams, a wood ceiling and wood walls.
 KATE PILOT Design

Contemporary living room with dark cedar wood wall, wall fixed book shelving and textured wool rug.
Medium sized contemporary open plan living room in Auckland with a reading nook, brown walls, dark hardwood flooring, brown floors and wood walls.
Medium sized contemporary open plan living room in Auckland with a reading nook, brown walls, dark hardwood flooring, brown floors and wood walls.
 Lally Walford Interiors

Inspiration for an eclectic living room in Edinburgh with black walls, medium hardwood flooring and brown floors.

 THIS IS DARK INTERIOR
Large modern formal open plan living room in Dusseldorf with black walls, dark hardwood flooring, brown floors and a drop ceiling.

 Architekt Stefan Schramm
Daniela Polak und Wolf Lux
Design ideas for a rustic formal and grey and brown enclosed living room in Munich with brown walls, dark hardwood flooring, a ribbon fireplace, a stone fireplace surround, a wall mounted tv and brown floors.
Design ideas for a rustic formal and grey and brown enclosed living room in Munich with brown walls, dark hardwood flooring, a ribbon fireplace, a stone fireplace surround, a wall mounted tv and brown floors.

 Mihaly Slocombe
Hood House is a playful protector that respects the heritage character of Carlton North whilst celebrating purposeful change. It is a luxurious yet compact and hyper-functional home defined by an exploration of contrast: it is ornamental and restrained, subdued and lively, stately and casual, compartmental and open.
For us, it is also a project with an unusual history. This dual-natured renovation evolved through the ownership of two separate clients. Originally intended to accommodate the needs of a young family of four, we shifted gears at the eleventh hour and adapted a thoroughly resolved design solution to the needs of only two. From a young, nuclear family to a blended adult one, our design solution was put to a test of flexibility.
The result is a subtle renovation almost invisible from the street yet dramatic in its expressive qualities. An oblique view from the northwest reveals the playful zigzag of the new roof, the rippling metal hood. This is a form-making exercise that connects old to new as well as establishing spatial drama in what might otherwise have been utilitarian rooms upstairs. A simple palette of Australian hardwood timbers and white surfaces are complimented by tactile splashes of brass and rich moments of colour that reveal themselves from behind closed doors.
Our internal joke is that Hood House is like Lazarus, risen from the ashes. We’re grateful that almost six years of hard work have culminated in this beautiful, protective and playful house, and so pleased that Glenda and Alistair get to call it home.
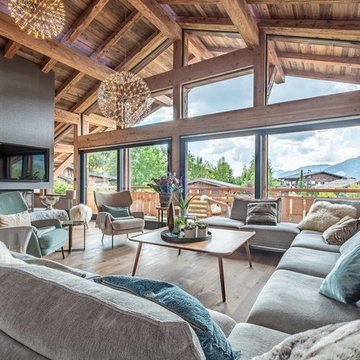
 WTL PHOTOGRAPHIE
ROLLAND Helene WTL PHOTOGRAPHIE
Design ideas for a rustic open plan living room in Grenoble with brown walls, dark hardwood flooring, a wall mounted tv and brown floors.
Design ideas for a rustic open plan living room in Grenoble with brown walls, dark hardwood flooring, a wall mounted tv and brown floors.
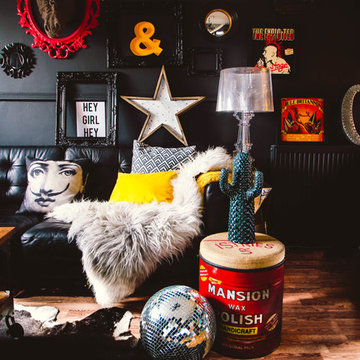
 Pati Robins
photo by me - small living room
Design ideas for a bohemian living room in Cardiff with black walls and brown floors.
Design ideas for a bohemian living room in Cardiff with black walls and brown floors.
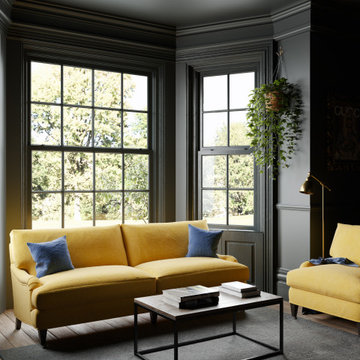
 Alberto Fiermonte
Inspiration for a medium sized classic living room in Turin with black walls, medium hardwood flooring and brown floors.

 Boelskifte Interiør & Design
Dagligstue med stor mørk læder-hjørnesofa og standerlamper ved hvert armlæn. Lav væg-til-væg bogreol ved mørk endevæg. Lange lyse gardiner og dobbeltdør.

 re-interiors
While the rest of the house is light and airy, I wanted my clients to have a cosy room to light the fire, snuggle up and watch movies Area rug zones the seating area.
Lots of plants!
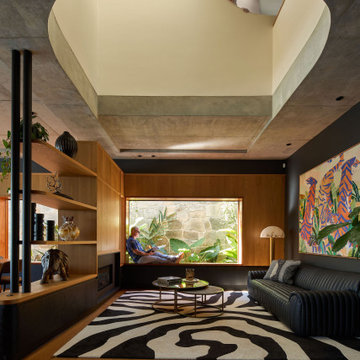
 Justin Humphrey Architect
This materially rich house is designed to make the most of its sub-tropical location.
Privacy is maintained from the street through layers of screening and landscape that surround the cobbled forecourt. A scalloped and curved concrete form pushes out towards the street engaging with the neighbourhood with planting spilling down the textured wall.
Once visitors pass beneath the planted concrete awning, the water views reveal themselves slowly as you pass through a series of living spaces. This house plan is arranged to encourage prevailing breezes to pass through interior spaces that are rich with natural light.
Screening on the first floor shifts dynamically according to required function. Upper screen folds allow views to the sky and tree canopy, while lower folds reveal garden views while maintaining privacy.
 Broswick Builders Ltd

Living room cabinetry feat. fireplace, stone surround and concealed TV. A clever pocket slider hides the TV in the featured wooden paneled wall.
Medium sized modern formal open plan living room in Auckland with black walls, medium hardwood flooring, a standard fireplace, a metal fireplace surround, a concealed tv, brown floors and tongue and groove walls.
Medium sized modern formal open plan living room in Auckland with black walls, medium hardwood flooring, a standard fireplace, a metal fireplace surround, a concealed tv, brown floors and tongue and groove walls.
1