
Living Room with Blue Walls, Orange Walls and All Types of Fireplace Ideas and Designs
Refine by:
Budget
Sort by:Popular Today
1 - 20 of 2,192 photos
Item 1 of 4

 LEIVARS
We are delighted to reveal our recent ‘House of Colour’ Barnes project.
We had such fun designing a space that’s not just aesthetically playful and vibrant, but also functional and comfortable for a young family. We loved incorporating lively hues, bold patterns and luxurious textures. What a pleasure to have creative freedom designing interiors that reflect our client’s personality.

 Simpson & Voyle
The deep, inky-toned paint was used to wrap the whole room, creating drama and luxury. The period features from this double-fronted reception room were fully restored and the fireplace was restored. We chose a warm wood for the floor, in a herringbone pattern to add a sense of warmth and luxury. A 1920s sofa was reupholstered, alongside a vintage cocktail chair, keeping the palette consistent, and allowing the pops of colour to come from the artwork and feature lighting. The pink Murano glass chandelier is a dramatic focal point, both playful and theatrical. We introduced touches of brass to complement the colours and textures. The velvet on the furniture gives a sense of inviting comfort. Bespoke roman blinds, also in the colour palette of the space, allow lots of light into the room and do not intrude on the sofa placed against the window.

 Ivywell Interiors | Bristol
The snug is directly connected to the kitchen and designed as an open, kid-friendly space. We used the owners’ sofa here so accidental spills wouldn’t cause a major issue. To future-proof the space, we introduced two fireplace alcoves creating useful games storage, with a small bar area for entertaining.
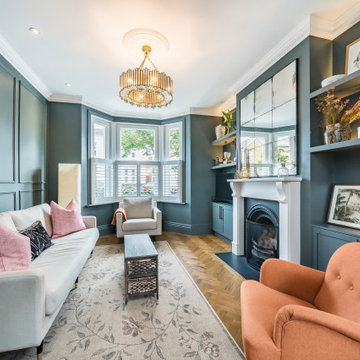
 novospace ltd
Traditional enclosed living room in London with blue walls, medium hardwood flooring, a standard fireplace, a wall mounted tv, brown floors and panelled walls.
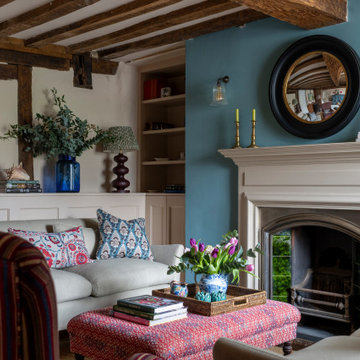
 Louise Booyens Interiors
Photo of a classic living room in Other with blue walls, a standard fireplace, brown floors and exposed beams.
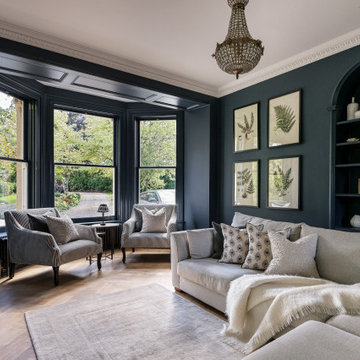
 Style the Clutter - Interiors by Leoma Harper
Traditional enclosed living room in Surrey with blue walls, a standard fireplace, brown floors and medium hardwood flooring.

 Yinteriors
Blue colour drenched lounge with velvet sofas, exposed brich fireplace and art collection.
Photo of a medium sized eclectic open plan living room in London with blue walls, medium hardwood flooring, a wood burning stove, a brick fireplace surround, a corner tv, a chimney breast and brown floors.
Photo of a medium sized eclectic open plan living room in London with blue walls, medium hardwood flooring, a wood burning stove, a brick fireplace surround, a corner tv, a chimney breast and brown floors.
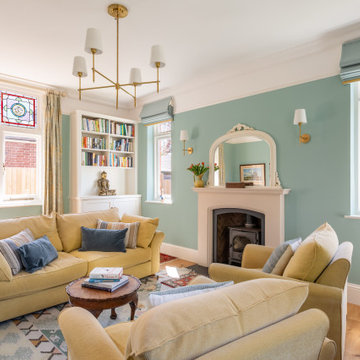
 Nicky Percival Limited
Bright light filled sitting room with stained glass windows
Medium sized classic living room in Kent with blue walls, light hardwood flooring, a wood burning stove, a stone fireplace surround, beige floors and feature lighting.
Medium sized classic living room in Kent with blue walls, light hardwood flooring, a wood burning stove, a stone fireplace surround, beige floors and feature lighting.

 Completion Interior Design & Architecture
blue walls, glass ring chandelier, curtain trim, banded curtains, drawing room, engineered wood flooring, fire seat, mouldings, picture rail, regency, silk rug, sitting room, wall lights, wall paneling,
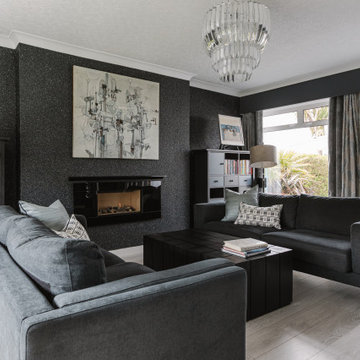
 Cher Simpson Watt Interiors
Modern Lounge for relaxation.
Art taking centre stage as requested by the client.
Views out to the sea from rear and into tailored gardens at front.
Medium sized contemporary enclosed living room feature wall in Belfast with a music area, blue walls, laminate floors, a hanging fireplace, a wall mounted tv and grey floors.
Medium sized contemporary enclosed living room feature wall in Belfast with a music area, blue walls, laminate floors, a hanging fireplace, a wall mounted tv and grey floors.

 Goldstone Interiors
Colour drenching this room in a deep blue, including the fitted cupboards gives this lounge a sophisticated and warm feel.
Adding accents of orange to brighten up the space and create a sense of fun, whilst adding a feature wall in a textures almost like a material creates a cocoon effect.

 Rees Architects
Inspiration for a victorian living room in London with blue walls, dark hardwood flooring, a standard fireplace and brown floors.
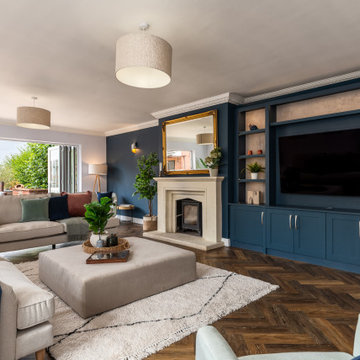
 Staged Spaces
Inspiration for a traditional living room in Other with blue walls, dark hardwood flooring, a standard fireplace, brown floors and a wall mounted tv.
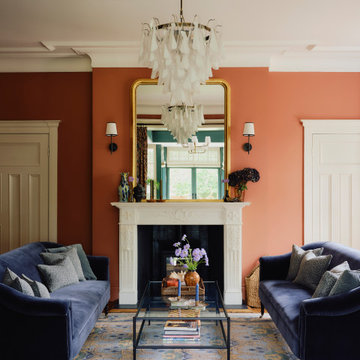
 Imperfect Interiors
We redecorated, refinished the existing floor then added new lighting, furniture, rug and curtains to the sitting room of our Dulwich Village Family Home project. Interior Design by Imperfect Interiors, photo Dean Hearne

 User
UserChris Snook
Photo of a medium sized classic formal enclosed living room in London with blue walls, medium hardwood flooring, a standard fireplace, a stone fireplace surround, a concealed tv and grey floors.
Photo of a medium sized classic formal enclosed living room in London with blue walls, medium hardwood flooring, a standard fireplace, a stone fireplace surround, a concealed tv and grey floors.

 Caseys Furniture
The eclectic trend embraces your creative side with a mix of new meets old and different designs styles are interwoven. Mix sumptuous fabrics and add quirky accessories to set the tone of this maximalist trend.
 Ivywell Interiors | Bristol
Living Room Design in Period Home
This sophisticated living room combines dark blue walls with a neutral-toned sofa, creating a striking balance of boldness and calm. The custom-built cabinetry adds a functional yet stylish touch, providing ample storage while maintaining the room's elegance. A large chandelier hangs from the ceiling, offering both grandeur and warmth to the space. The reeded glass and metal doors leading to the kitchen create a seamless transition between rooms, adding a modern element while maintaining the period charm of the home.
 Ardent Architects Pty Ltd

The TV is recessed into the wall above the fire place for subtlety. The joinery on the right is for display so has mirror backing and internal lighting. The bottom cabinets have mesh in them to conceal Cabasse speakers and subwoofer. All the AV gear is concealed in the middle row of cabinets on the left. The AV cabinet is internally ventilated and all the gear is controlled over the network removing the need for it to be visible.
Pam Morris - Spectral Modes
 Cochrane Design

Dark blue Farrow and Ball wall paint highlights the traditional ceiling features and fireplace. Parquet flooring and dark walnut furniture with hand picked fabric upholstery add to the elegance of this Victorian residence. A large glass chandelier creates a beautiful centre piece for the room.
 Kitty Lee Architecture
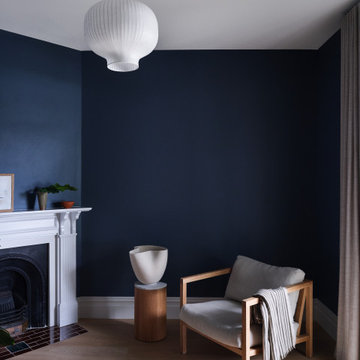
This is an example of a medium sized contemporary formal enclosed living room in Sydney with blue walls, a corner fireplace and brown floors.
1