
Living Room with Green Walls, a Dado Rail and Feature Lighting Ideas and Designs
Refine by:
Budget
Sort by:Popular Today
1 - 20 of 311 photos
Item 1 of 4

 JLV Design Ltd
To brighten and warm the room, the ceiling between the lower ground floor and the ground floor was removed, allowing the south-facing light to flow through the front of the house. A sculptural staircase was added to connect the living room and the hallway.

 Imperfect Interiors
The living room in our Wandsworth Common Family Home is painted in a soft green which feels elegant & cosy, and is joined by a velvet sofa, a pair of mid-century leather armchairs & alcove cupboards with reeded door fronts

 Studio Fabbri
The lounge has been designed as a calming yet sophisticated, family-friendly space, equally suited to entertaining guests or relaxing together for a quiet evening with a board game. We have retained and restored original details, including the coffered ceiling and lincrusta door panels, while installing triple-glazed sash windows and insulation to improve energy performance.
This space forms part of a wider retrofit of a beautiful Edwardian home in Bushey. We have worked closely with the client and their architect to balance energy efficiency with the preservation of the property’s character, while reflecting the family’s interior style.
 Fernandes Binns Architects Ltd
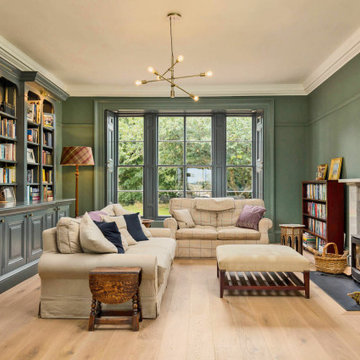
The family room did not have a good connection with the dining hall. We made the original door into a cupboard, and formed a large opening to connect the spaces. The existing bookshelf was updated with new doors, and picture lights. the room was painted Farrow and Ball's 'Green Smoke', with architectural features highlighted in 'Downpipe'

Design ideas for a large traditional formal enclosed living room in Kent with dark hardwood flooring, a wood burning stove, a stone fireplace surround, brown floors, feature lighting and green walls.
 Lisette Voute Designs

We sanded down the original hardwood floorboards throughout the property and added a lovely rich dark stain, making it both chic and cosy. The tongue and groove panelling really adds to the cosy cottage feel of the space. We replaced the fireplace hearth with warm limestone - both fresh and light. The furniture is mostly antiques. We opened up the wall between the living room and kitchen and created an archway with double pocket doors.
 Leanne Lyons Interiors

Inspiration for a medium sized victorian grey and teal enclosed living room in Sussex with a reading nook, green walls, light hardwood flooring, a standard fireplace, a stone fireplace surround, a wall mounted tv, brown floors and feature lighting.
 Mon Concept Habitation

Conçu et réalisé par notre agence lilloise, ce duplex de 200m² est situé dans le quartier de Wazemmes. Les propriétaires de l’appartement ont fait appel à nos services pour rénover le rez-de-chaussée comprenant l’entrée, la pièce à vivre, la cuisine ouverte sur le séjour et la salle de bain familiale située à l’étage.
Tel un fil conducteur particulièrement bien pensé, le bois s’invite par touches à travers des menuiseries réalisées sur mesure par notre menuisier lillois : meuble TV, coins bureaux pour télétravailler, bibliothèque, claustras ou encore penderie avec banquette intégrée…Parallèlement à leur côté fonctionnel, elles apportent esthétisme et graphisme au projet.
On aime la douceur de la palette de couleurs choisies par l’architecte d’intérieur : vert amande et beige rosé, qui s’harmonisent à la perfection avec le blanc et le bois pour créer une atmosphère particulièrement chaleureuse.
Dans la cuisine, l’agencement en U ingénieusement pensé permet d’intégrer de multiples rangements tout en favorisant la circulation.
Quant à la salle de bain, elle en ferait rêver plus d’un.e… Baignoire îlot, douche, double vasque, porte verrière coulissante, WC et même buanderie cachée ; tout a été pensé dans les moindres détails.
 Taylor Watts Design
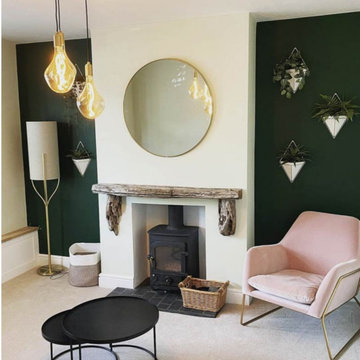
This is an example of a medium sized contemporary enclosed living room in Surrey with green walls, carpet, a wood burning stove, beige floors and feature lighting.
 this.interior
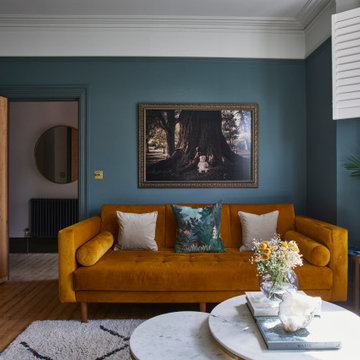
This cosy living room feels like an inviting retreat, with bespoke ceiling details and soft, custom lighting creating a welcoming atmosphere. The rich dark green walls set a calm, intimate tone, while a mustard sofa adds a cheerful pop of colour. A plush, fluffy rug brings warmth and comfort underfoot, and the wooden fireplace introduces a touch of rustic charm. A marble coffee table anchors the space, balancing style with practicality, while a TV provides the perfect spot for relaxation. A small white sofa tucked to the side offers extra seating, making this a space that’s ideal for unwinding, gathering, and feeling right at home.
 Studio WherDeco
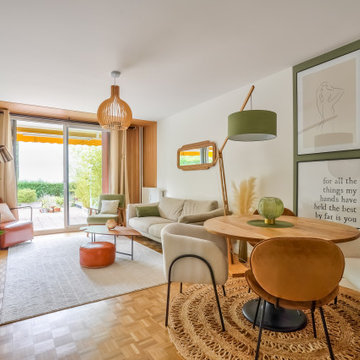
Notre couple de clients vient d'Aix-en-Provence. Mais pour des raisons professionnelles, ils ont dû emménager à Vincennes sous la grisaille parisienne. Alors quand ils ont visité ce Rez de jardin, les volumes et la surface leur plaisaient. Mais ils ont failli renoncer à cet achat, car l'appartement qui datait des années 70 était très sombre. Tout l'enjeu, de cette rénovation était de faire rentrer la lumière, au délà de lui donner des bonnes ondes positives pour s'y ressourcer sereinement.
 Chello Interior Design

This family sitting room sits at the heart of their stunning rural period home. My client already has a great eye for colour and design, so the big challenge was centred around the issue of layout, as the room has three doors so lots of traffic pathways, plus in terms of function it needed to provide the family with comfortable seating to relax in as well as a dining area. The room needed to flow and feel cocooning, but also to be refined, vibrant and have eclectic edge. The characterful brick fireplace had a wood burner installed and we agreed on a layout that zoned top third of the kitchen end of the room as dining space, with an elegant banquette bench, upholstered in Lewis & Wood Bukhara, a print inspired by an ikat coat in the V&A and loaded with scatter cushions from Oka. I felt strongly that the room would really benefit from a darker wood antique table, so I sourced a 19th century oak refectory table which adds great character and weight to the room. Colourwise we went for a new dado, original skirting and radiators in Farrow & Ball Pigeon, then lighter above the dado to ceiling in Blue Gray. These tones were echoed in the celadon of the reupholstered fabric of the large sofa that divides the room, along with the glass and brass console behind it from Neptune. The stunning Atticus tribal print gathered lampshades from Vaughan create a real focal point for the room and really support the vibe we were looking to create.
In terms of the rest of the upholstery the pair of French Louis chairs were sourced from eBay and upholstered in Rapture & Wright’s Serendip, where the generous ottoman was in Nina Campbell Dumas, lending a traditional yet energetic centrepoint. Always keen to repurpose existing pieces we also recovered the client’s pouffe in the small print of Sanderson’s Truffle and piped it in velvet from Samuel & Sons. Last but not least the smaller console, supporting Pooky’s rechargeable lamps with golden marbled shades, was resprayed in Little Greene Adventurer, a timeless plum that works so well with the claret of the existing Tori Murphy blinds.
 Chello Interior Design
This family sitting room sits at the heart of their stunning rural period home. My client already has a great eye for colour and design, so the big challenge was centred around the issue of layout, as the room has three doors so lots of traffic pathways, plus in terms of function it needed to provide the family with comfortable seating to relax in as well as a dining area. The room needed to flow and feel cocooning, but also to be refined, vibrant and have eclectic edge. The characterful brick fireplace had a wood burner installed and we agreed on a layout that zoned top third of the kitchen end of the room as dining space, with an elegant banquette bench, upholstered in Lewis & Wood Bukhara, a print inspired by an ikat coat in the V&A and loaded with scatter cushions from Oka. I felt strongly that the room would really benefit from a darker wood antique table, so I sourced a 19th century oak refectory table which adds great character and weight to the room. Colourwise we went for a new dado, original skirting and radiators in Farrow & Ball Pigeon, then lighter above the dado to ceiling in Blue Gray. These tones were echoed in the celadon of the reupholstered fabric of the large sofa that divides the room, along with the glass and brass console behind it from Neptune. The stunning Atticus tribal print gathered lampshades from Vaughan create a real focal point for the room and really support the vibe we were looking to create.
In terms of the rest of the upholstery the pair of French Louis chairs were sourced from eBay and upholstered in Rapture & Wright’s Serendip, where the generous ottoman was in Nina Campbell Dumas, lending a traditional yet energetic centrepoint. Always keen to repurpose existing pieces we also recovered the client’s pouffe in the small print of Sanderson’s Truffle and piped it in velvet from Samuel & Sons. Last but not least the smaller console, supporting Pooky’s rechargeable lamps with golden marbled shades, was resprayed in Little Greene Adventurer, a timeless plum that works so well with the claret of the existing Tori Murphy blinds.

Photo of a medium sized traditional formal enclosed living room in Surrey with green walls, light hardwood flooring, a standard fireplace, a stone fireplace surround, no tv and feature lighting.
 Liadesign
Liadesign

Inspiration for a medium sized contemporary open plan living room in Milan with a reading nook, green walls, lino flooring, a built-in media unit, grey floors and feature lighting.
Inspiration for a medium sized contemporary open plan living room in Milan with a reading nook, green walls, lino flooring, a built-in media unit, grey floors and feature lighting.
 Studio Fabbri
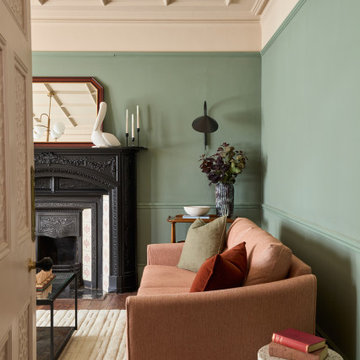
The lounge has been designed as a calming yet sophisticated, family-friendly space, equally suited to entertaining guests or relaxing together for a quiet evening with a board game. We have retained and restored original details, including the coffered ceiling and lincrusta door panels, while installing triple-glazed sash windows and insulation to improve energy performance.
This space forms part of a wider retrofit of a beautiful Edwardian home in Bushey. We have worked closely with the client and their architect to balance energy efficiency with the preservation of the property’s character, while reflecting the family’s interior style.
 Ingrid Martin

Inspiration for a small world-inspired open plan living room in Nantes with green walls, laminate floors, a standard fireplace, a wooden fireplace surround, a wall mounted tv, beige floors and feature lighting.
 Juliet Murphy Photography
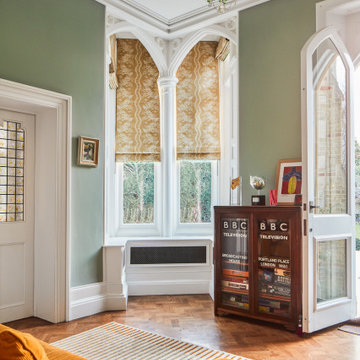
Small classic enclosed living room in London with a reading nook, green walls, medium hardwood flooring, a concealed tv, brown floors and a dado rail.
 Ann Cope Interior Design

The luxurious lounge comes snug for martinis and watching films. In succulent Green and gold.
Needed to house the beautiful Edwardian Doll's house and have a space for entertainment.
 Sabine Guittard | IMMO-LIFT
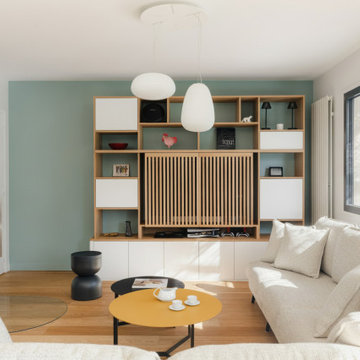
Photo of a medium sized scandi open plan living room in Paris with a reading nook, green walls, light hardwood flooring, a wood burning stove, a concealed tv, beige floors and feature lighting.
1