
Living Room with Green Walls, Dark Hardwood Flooring and Cork Flooring Ideas and Designs
Refine by:
Budget
Sort by:Popular Today
1 - 20 of 357 photos
Item 1 of 4
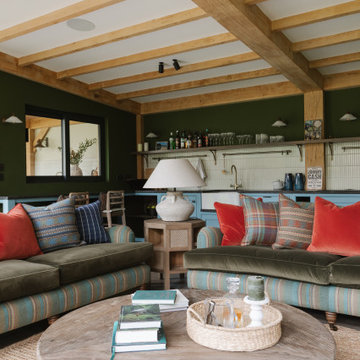
 Thompson Clarke Interiors
Garden Room Living Room
Design ideas for a rustic open plan living room in Belfast with green walls, dark hardwood flooring, brown floors and exposed beams.
Design ideas for a rustic open plan living room in Belfast with green walls, dark hardwood flooring, brown floors and exposed beams.
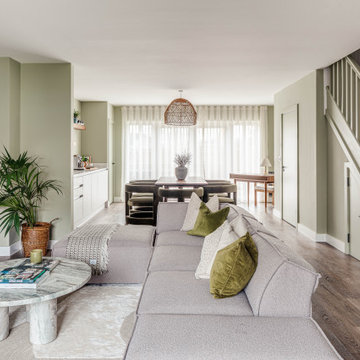
 Clark Design Group Ltd
Photo of a classic open plan living room in Buckinghamshire with green walls, dark hardwood flooring and brown floors.

 Imperfect Interiors
The living room in our Wandsworth Common Family Home is painted in a soft green which feels elegant & cosy, and is joined by a velvet sofa, a pair of mid-century leather armchairs & alcove cupboards with reeded door fronts

 Decorbuddi
Design ideas for a classic enclosed living room in Kent with green walls, dark hardwood flooring, a wood burning stove, a built-in media unit, brown floors and wallpapered walls.

 Born & Bred Studio
Inspiration for a medium sized victorian formal living room in London with green walls, dark hardwood flooring, a standard fireplace, a stone fireplace surround and brown floors.

 Studio Fabbri
The lounge has been designed as a calming yet sophisticated, family-friendly space, equally suited to entertaining guests or relaxing together for a quiet evening with a board game. We have retained and restored original details, including the coffered ceiling and lincrusta door panels, while installing triple-glazed sash windows and insulation to improve energy performance.
This space forms part of a wider retrofit of a beautiful Edwardian home in Bushey. We have worked closely with the client and their architect to balance energy efficiency with the preservation of the property’s character, while reflecting the family’s interior style.
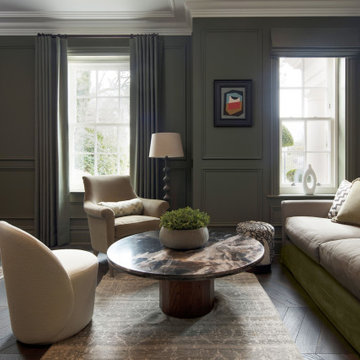
 Studio Hooton
Design ideas for a classic living room in Surrey with green walls, dark hardwood flooring, brown floors and panelled walls.

Design ideas for a large traditional formal enclosed living room in Kent with dark hardwood flooring, a wood burning stove, a stone fireplace surround, brown floors, feature lighting and green walls.
 Kia Designs
Anna Stathaki

Inspiration for a small bohemian living room in London with green walls, dark hardwood flooring, a wall mounted tv, brown floors and no fireplace.
Inspiration for a small bohemian living room in London with green walls, dark hardwood flooring, a wall mounted tv, brown floors and no fireplace.
 Lisette Voute Designs

We sanded down the original hardwood floorboards throughout the property and added a lovely rich dark stain, making it both chic and cosy. The tongue and groove panelling really adds to the cosy cottage feel of the space. We replaced the fireplace hearth with warm limestone - both fresh and light. The furniture is mostly antiques. We opened up the wall between the living room and kitchen and created an archway with double pocket doors.
 Brian O'Tuama Architects
Ed Reeve / EDIT

Design ideas for a victorian living room in London with green walls, dark hardwood flooring and no tv.
Design ideas for a victorian living room in London with green walls, dark hardwood flooring and no tv.
 Trevor Brown Architects
Adelina Iliev

Medium sized traditional enclosed living room in London with green walls, dark hardwood flooring, a standard fireplace, a metal fireplace surround and brown floors.
Medium sized traditional enclosed living room in London with green walls, dark hardwood flooring, a standard fireplace, a metal fireplace surround and brown floors.

 Marie-Amandine TCHOLAKIAN | TCHO'LA DECO Reims
Small retro enclosed living room in Reims with green walls, dark hardwood flooring, a corner fireplace, a stone fireplace surround, a corner tv, brown floors and wainscoting.

 CAS Architecture
The dark green walls contrast with the light furniture. The area rug brings together the living room space in the living/dining room.
This is an example of a medium sized classic grey and cream living room in Other with green walls, dark hardwood flooring, a standard fireplace, a wooden fireplace surround, brown floors and a chimney breast.
This is an example of a medium sized classic grey and cream living room in Other with green walls, dark hardwood flooring, a standard fireplace, a wooden fireplace surround, brown floors and a chimney breast.

 re-interiors
Warm, rich colours with a large natural wool area rug inspires evenings in.
The divider and rose tinted lighting above it, secludes this zone from the kitchen area.

 Lisa Burdus Interior Design
Maree Homer
Traditional enclosed living room in Sydney with green walls and dark hardwood flooring.
Traditional enclosed living room in Sydney with green walls and dark hardwood flooring.
 Studio Sasso

This is an example of a small bohemian open plan living room in Turin with a reading nook, green walls, dark hardwood flooring, a standard fireplace, a plastered fireplace surround and brown floors.

 Architest Pty Ltd

A private reading and music room off the grand hallway creates a secluded and quite nook for members of a busy family
Inspiration for a large enclosed living room in Melbourne with a reading nook, green walls, dark hardwood flooring, a corner fireplace, a brick fireplace surround, no tv, brown floors, a coffered ceiling and panelled walls.
Inspiration for a large enclosed living room in Melbourne with a reading nook, green walls, dark hardwood flooring, a corner fireplace, a brick fireplace surround, no tv, brown floors, a coffered ceiling and panelled walls.
 User
UserThis Edwardian terrace house has a double formal living space off the entrance corridor. With beautiful stained glass windows, red marble fireplaces and other heritage features, the room needed a strong colour to make the architectural details 'pop'. We chose a beautiful 'Georgian' green, which makes these rooms feel welcoming, and highlights the heritage features.
 Studio Fabbri
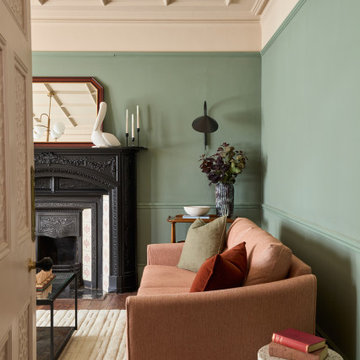
The lounge has been designed as a calming yet sophisticated, family-friendly space, equally suited to entertaining guests or relaxing together for a quiet evening with a board game. We have retained and restored original details, including the coffered ceiling and lincrusta door panels, while installing triple-glazed sash windows and insulation to improve energy performance.
This space forms part of a wider retrofit of a beautiful Edwardian home in Bushey. We have worked closely with the client and their architect to balance energy efficiency with the preservation of the property’s character, while reflecting the family’s interior style.
1