
Living Room with Green Walls, Red Walls and a Wooden Fireplace Surround Ideas and Designs
Refine by:
Budget
Sort by:Popular Today
1 - 20 of 278 photos
Item 1 of 4
 Atelier OLK
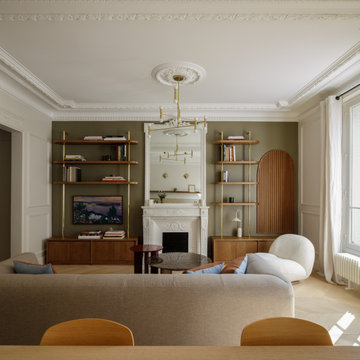
Medium sized contemporary open plan living room in Paris with a reading nook, green walls, light hardwood flooring, a standard fireplace, a wooden fireplace surround and a wall mounted tv.
 La Compagnie de la Maison

Inspiration for a large contemporary open plan living room in Paris with a reading nook, green walls, light hardwood flooring, a standard fireplace, a wooden fireplace surround, a built-in media unit and wainscoting.
 Studio Makin
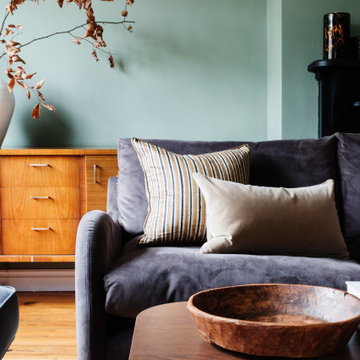
The living room was open-plan with what was previously the kitchen but now the dining area. We wanted the space to feel extra cosy with a nod to its traditional past, so this dark green made the space feel enveloping. We added to that feeling by using rich textures such as velvets and silks and then adding large dark curtains, all whilst still highlighting all the home's original features.

 User
UserThis beautiful calm formal living room was recently redecorated and styled by IH Interiors, check out our other projects here: https://www.ihinteriors.co.uk/portfolio
 CAS Architecture

The dark green walls contrast with the light furniture. The area rug brings together the living room space in the living/dining room.
This is an example of a medium sized classic grey and cream living room in Other with green walls, dark hardwood flooring, a standard fireplace, a wooden fireplace surround, brown floors and a chimney breast.
This is an example of a medium sized classic grey and cream living room in Other with green walls, dark hardwood flooring, a standard fireplace, a wooden fireplace surround, brown floors and a chimney breast.
 this.interior
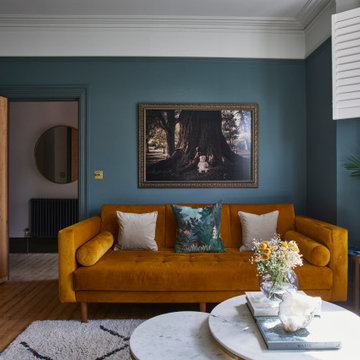
This cosy living room feels like an inviting retreat, with bespoke ceiling details and soft, custom lighting creating a welcoming atmosphere. The rich dark green walls set a calm, intimate tone, while a mustard sofa adds a cheerful pop of colour. A plush, fluffy rug brings warmth and comfort underfoot, and the wooden fireplace introduces a touch of rustic charm. A marble coffee table anchors the space, balancing style with practicality, while a TV provides the perfect spot for relaxation. A small white sofa tucked to the side offers extra seating, making this a space that’s ideal for unwinding, gathering, and feeling right at home.
 POËSIS STUDIO
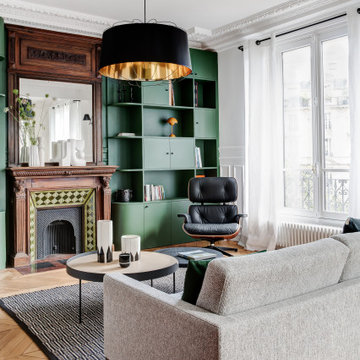
Ce vert intense sublime cette bibliothèque faite entièrement sur mesure, donnant profondeur et élégance à ce salon. Un design qui capte le regard directement. ✨
 Grainne Crowley Interior Design
Photo by Sasfi Hope-Ross

Inspiration for a medium sized classic formal living room in Dublin with green walls, medium hardwood flooring, a standard fireplace and a wooden fireplace surround.
Inspiration for a medium sized classic formal living room in Dublin with green walls, medium hardwood flooring, a standard fireplace and a wooden fireplace surround.
 Laura Ellen Interiors
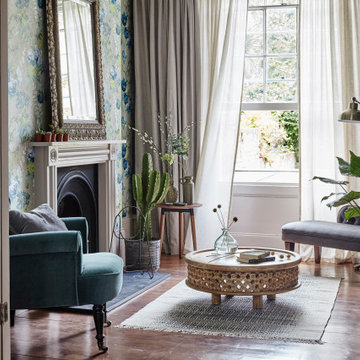
A beautifully designed reading room, as a secondary chillout area, adjacent to the main living room. We created a bold and colourful style for the interiors and the photoshoot, to catch attention online for Airbnb guests to book this beautiful townhouse home. Included a feature fireplace wall with gorgeous Designer Guild wallpaper and a mix of new furniture and characterful vintage furniture pieces.
 Ingrid Martin

Inspiration for a small world-inspired open plan living room in Nantes with green walls, laminate floors, a standard fireplace, a wooden fireplace surround, a wall mounted tv, beige floors and feature lighting.
 Yinteriors
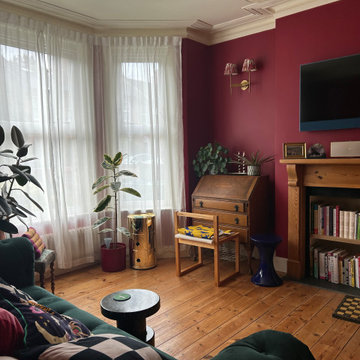
Eclectic red lounge with blue TV
Inspiration for a large bohemian open plan living room in London with red walls, medium hardwood flooring, a standard fireplace, a wooden fireplace surround, a wall mounted tv and brown floors.
Inspiration for a large bohemian open plan living room in London with red walls, medium hardwood flooring, a standard fireplace, a wooden fireplace surround, a wall mounted tv and brown floors.
 JLV Design Ltd

Warm and light living room
Photo of a medium sized contemporary formal open plan living room in London with green walls, laminate floors, a standard fireplace, a wooden fireplace surround, a freestanding tv and white floors.
Photo of a medium sized contemporary formal open plan living room in London with green walls, laminate floors, a standard fireplace, a wooden fireplace surround, a freestanding tv and white floors.
 Ann Cope Interior Design
Project Overview
Surman Crescent, Hutton, Essex
Residential Design and Project Management
20 square meter snug room
Full room renovation, including layout redesign, custom joinery, and complete decoration
Primary Challenge: Transform a newly separated room into a cosy, functional family space celebrating Victorian-inspired design
Client Brief
Initial Requirements
- Create a warm, luxurious family space for evening relaxation
- Incorporate Victorian-style design elements
- Preserve and highlight the period-style fireplace
- Incorporate substantial book storage
- Accommodate plants and greenery
- Design a space primarily for evening relaxation, reading, and TV viewing
Style Preferences
- Color palette: Greens and golds
- Materials: Florals and velvets
- Style direction: Victorian-inspired with contemporary and transitional elements
- Practical considerations: Dog-friendly, washable materials
Design Process
Site Analysis
The space was originally connected to the kitchen but had been separated during a recent extension project. This created an opportunity to reimagine the room's purpose while respecting its Victorian heritage.
Key Challenges
1. **Layout Optimization**
- Door swing creating awkward sightlines and flow
- Radiator placement restricting furniture options
- TV placement and viewing angles
- Integration of temporary desk space
2. **Storage Solutions**
- Extensive book collection requiring accessible storage
- Balance between open and closed storage needs
Solutions Implemented
Architectural Changes
- Reversed door swing direction to improve flow and sightlines
- Relocated radiator to accommodate optimal furniture placement
- Installed bespoke alcove cabinetry with adjustable shelving
- Wall-mounted TV for space efficiency
Design Elements
- Custom joinery painted to match room scheme
- Fireplace mantle integrated with cabinetry color
- Aged glass statement chandelier with matching mirror
- Hexagonal green marble coffee table
- Velvet green textured sofa and loveseat
- Floral accent lampshades
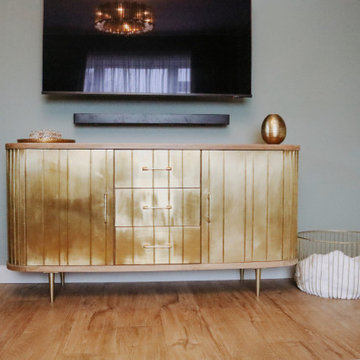
- Gold-paneled sideboard
- Warm-toned wood effect LVT flooring
Technical Improvements
- Complete room rewiring
- New plastering throughout
- Professional decoration
Budget Considerations
- Prioritized key elements like custom joinery and statement lighting
- Made strategic compromises on curtain fabrics
- Postponed Victorian coving installation for future enhancement
Results and Impact
Aesthetic Achievement
The room successfully balances multiple focal points:
- Statement chandelier reflecting in aged glass mirror
- Victorian fireplace as central feature
- Decorative wallpaper creating visual interest
- Custom cabinetry providing architectural framework
- Luxurious velvet furnishings adding texture and comfort
Functional Success
- Created dedicated evening relaxation space
- Integrated substantial book storage
- Improved room flow and accessibility
- Enhanced natural light through mirror placement
- Incorporated plant life for biophilic elements
Client Feedback
The transformation has exceeded expectations, with the client reporting frequent use of the space and consistent positive feedback from visitors. The room has become a favorite gathering space in the home, successfully achieving its intended purpose as a cozy family snug.
Material Specifications
### Key Elements
- Wall Treatment: Floral pattern wallpaper
- Flooring: Wood-effect Luxury Vinyl Tiles (LVT)
- Custom Joinery: Built-in alcove units with adjustable shelving
- Lighting: Aged glass chandelier
- Mirror: Matching aged glass frame
- Seating: Green velvet sofa and loveseat
- Accent Furniture: Gold-paneled sideboard, green marble hexagonal coffee table
- Window Treatment: Custom curtains in coordinating fabric
 User

UserThis beautiful calm formal living room was recently redecorated and styled by IH Interiors, check out our other projects here: https://www.ihinteriors.co.uk/portfolio
 Willow Grey Interiors
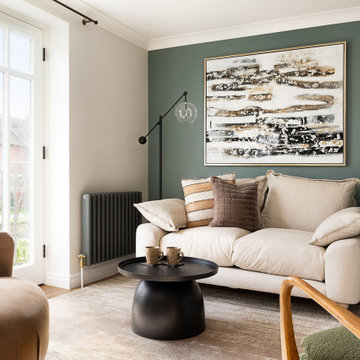
This is an example of a small eclectic enclosed living room in Wiltshire with green walls, vinyl flooring, a standard fireplace, a wooden fireplace surround, a wall mounted tv and beige floors.
 Yinteriors

Eclectic red lounge with blue TV
Design ideas for a large bohemian open plan living room in London with a reading nook, red walls, medium hardwood flooring, a standard fireplace, a wooden fireplace surround, a wall mounted tv, brown floors and feature lighting.
Design ideas for a large bohemian open plan living room in London with a reading nook, red walls, medium hardwood flooring, a standard fireplace, a wooden fireplace surround, a wall mounted tv, brown floors and feature lighting.
 Cher Simpson Watt Interiors

Victorian sitting room transformation with bespoke joinery and modern lighting. Louvre shutters used to create space and light in the sitting room whilst decadent velvet curtains are used in the dining room. Stunning artwork was the inspiration behind this room.
 JLV Design Ltd
Warm and light living room
Inspiration for a medium sized contemporary formal open plan living room in London with green walls, laminate floors, a standard fireplace, a wooden fireplace surround, a freestanding tv and white floors.
Inspiration for a medium sized contemporary formal open plan living room in London with green walls, laminate floors, a standard fireplace, a wooden fireplace surround, a freestanding tv and white floors.

 Galimberti - Legno e Bioedilizia
Parquet "prima patina". Finitura filo sega.
Inspiration for an expansive rural open plan living room in Milan with green walls, medium hardwood flooring and a wooden fireplace surround.
Inspiration for an expansive rural open plan living room in Milan with green walls, medium hardwood flooring and a wooden fireplace surround.

 Rebecca Deane Design
New furniture, Full re-dec, new accessories, new flooring
Medium sized eclectic enclosed living room in Gloucestershire with a reading nook, green walls, laminate floors, a standard fireplace, a wooden fireplace surround, a wall mounted tv, brown floors and a chimney breast.
Medium sized eclectic enclosed living room in Gloucestershire with a reading nook, green walls, laminate floors, a standard fireplace, a wooden fireplace surround, a wall mounted tv, brown floors and a chimney breast.
1