
Open Plan Living Room with Orange Walls and White Walls Ideas and Designs
Refine by:
Budget
Sort by:Popular Today
1 - 20 of 35,036 photos
Item 1 of 4

 Phenie and Co
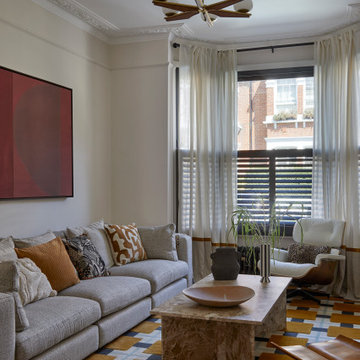
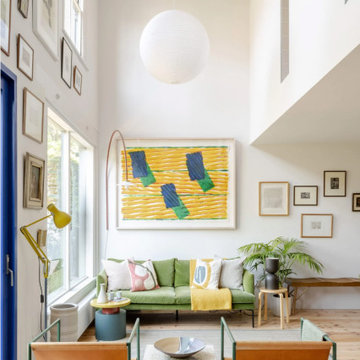
Custom steel work to create an expansive vie as you enter the property including two floor to ceiling windows on the first floor.
Large contemporary formal open plan living room in London with white walls, light hardwood flooring, no tv, exposed beams and beige floors.
Large contemporary formal open plan living room in London with white walls, light hardwood flooring, no tv, exposed beams and beige floors.
 Rust Atelier
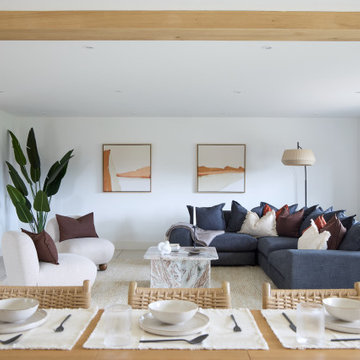
This is an example of a contemporary formal open plan living room in Cambridgeshire with white walls, porcelain flooring, no fireplace, no tv, beige floors and exposed beams.
 Clear View Tech Ltd
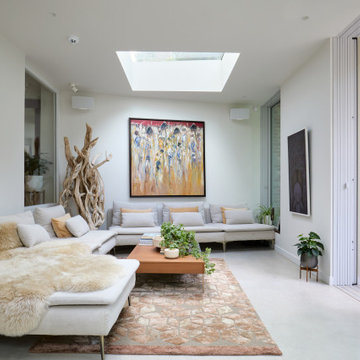
Pocket doors create a seamless indoor–outdoor flow, opening the room to garden views while allowing privacy when needed. A clean media wall pairs on-wall Sonos audio with Samsung The Frame, blending entertainment with art. A rotating mount enables both landscape TV viewing and portrait art display, elevating the gallery feel.
Minimal, calm, and flexible—an ideal space to relax and take in the surroundings.
 Material Works Architecture
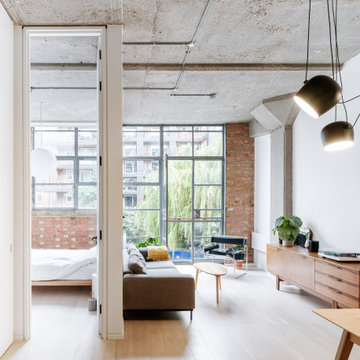
Re-fit of an industrial space to provide an adaptable home that maximises available volume and celebrates the building’s raw appeal. A series of effective interventions allow the space to host a brand range of live work actives without compromising the bright open feel.

 Anthro Architecture
View from the main reception room out across the double-height dining space to the rear garden beyond. The new staircase linking to the lower ground floor level is striking in its detailing with conceal LED lighting and polished plaster walling.

 Wood & Wire
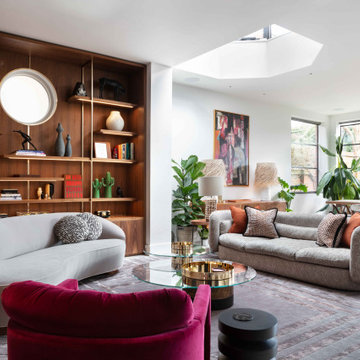
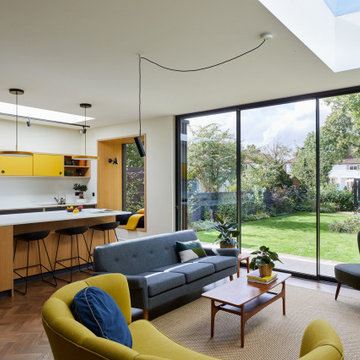
Design ideas for a contemporary open plan living room in Other with white walls, medium hardwood flooring and brown floors.
 San Stae

Photo of a large modern open plan living room in West Midlands with white walls, a wood burning stove, no tv, brown floors and a chimney breast.

 Rebecca James Studio
Inspiration for a large contemporary formal open plan living room curtain in London with white walls, light hardwood flooring, a standard fireplace, a stone fireplace surround, no tv and a coffered ceiling.
 VORBILD Architecture
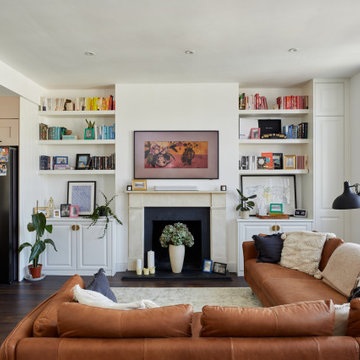
Medium sized traditional open plan living room with white walls, laminate floors, a standard fireplace, a plastered fireplace surround and brown floors.

 Studio XM
Photo of a medium sized contemporary grey and cream open plan living room feature wall in London with white walls, light hardwood flooring, a hanging fireplace, a stone fireplace surround, a wall mounted tv, beige floors and a drop ceiling.
 AMC design

This open plan sitting room was redesigned to make the most of the stunning sea views, while embracing the generous proportions of the room
Expansive contemporary open plan living room in Channel Islands with white walls, dark hardwood flooring, a plastered fireplace surround, a ribbon fireplace and brown floors.
Expansive contemporary open plan living room in Channel Islands with white walls, dark hardwood flooring, a plastered fireplace surround, a ribbon fireplace and brown floors.
 Fluent Architectural Design Services LTD
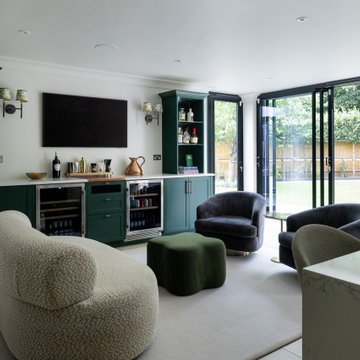
Design ideas for a traditional open plan living room in Surrey with a home bar, white walls, a wall mounted tv and grey floors.
 The Plan Hub
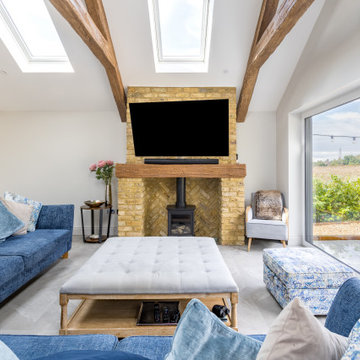
The living space of this Cobham garage conversion, sitting under a vaulted ceiling with two large roof lights and decorative moulded beams giving the room genuine barn-like presence. Deep navy sofas dressed with blue and grey cushions sit around a tufted linen ottoman, with full-height sliding glass doors on one side and a pair of garden doors on the other, framing views straight out to mature planting. A tall painted storage cupboard and rattan chair fill the corner nearest the kitchen. Grey floor tiles carry the same underfloor heating through from the kitchen, keeping the whole conversion one continuous, comfortable space. Designed, planned and built by The Plan Hub, one team from first drawing to final finish.
 NB Interiors UK
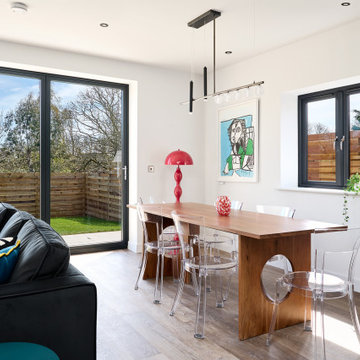
Medium sized contemporary open plan living room in Essex with white walls, laminate floors and brown floors.
 Studio Clement
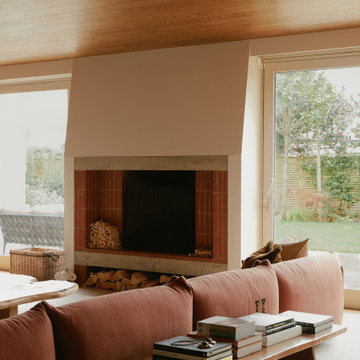
4,800 sq ft | Private Client | Interior Design Consultant, Dressing & Styling | Interior Architecture by Pierre Maré Architects | Photography by Sarah Button
 Vertex AV
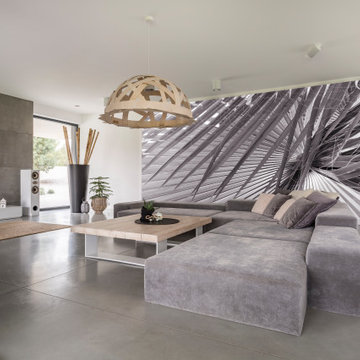
Inspiration for a contemporary open plan living room in Hertfordshire with white walls, concrete flooring, a wall mounted tv and grey floors.
 Square One Design Workshop Ltd
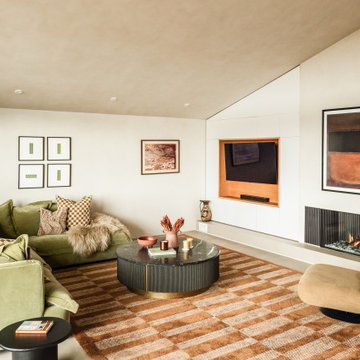
luxury fitted media unit with custom cabinetry
high-end modern media unit with bespoke storage solutions
elegant luxury media unit design with premium finishes
bespoke media unit with high-end materials and finishes
 Charters Property Ltd
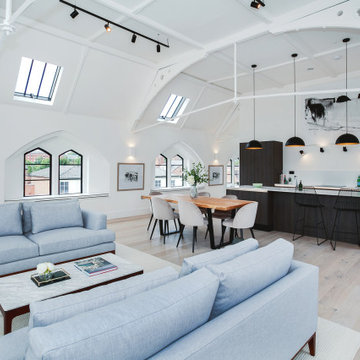
Large contemporary cream and black open plan living room in West Midlands with white walls, light hardwood flooring, a vaulted ceiling and beige floors.
1