
Open Plan Living Room with Orange Walls and White Walls Ideas and Designs
Refine by:
Budget
Sort by:Popular Today
1 - 20 of 111 photos
Item 1 of 5

 Tollgard Design Group
A beautiful artwork by artist Zhuang Hong Yi that reflects different colours depending on where you stand. It changes completely as you walk passed it.
 Mihaly Slocombe

The second living room, designed specially for children. Note the extensive LEGO collection along the top shelf! Photo by Andrew Latreille.
Large contemporary open plan living room feature wall in Melbourne with a reading nook, white walls, ceramic flooring and no tv.
Large contemporary open plan living room feature wall in Melbourne with a reading nook, white walls, ceramic flooring and no tv.
 MRTN Architects

Design ideas for a contemporary open plan living room in Melbourne with light hardwood flooring, a wood burning stove and white walls.
 Nathan Verri Pty Ltd

World-inspired open plan living room in Cairns with white walls, medium hardwood flooring, brown floors, exposed beams and a vaulted ceiling.
 Michela Amadio

Contemporary formal open plan living room in Venice with grey floors, white walls, a standard fireplace and a freestanding tv.

 Schmitt Bergmann Architekten Part GmbB
Foto: Jens Bergmann / KSB Architekten
Design ideas for an expansive contemporary formal open plan living room in Frankfurt with white walls and light hardwood flooring.
Design ideas for an expansive contemporary formal open plan living room in Frankfurt with white walls and light hardwood flooring.

 Bürogemeinschaft | bfl Architekten und Berater
Detail Treppe
Expansive contemporary formal open plan living room in Berlin with white walls, light hardwood flooring and brick walls.
Expansive contemporary formal open plan living room in Berlin with white walls, light hardwood flooring and brick walls.

 Cumulus Studio
In the case of the Ivy Lane residence, the al fresco lifestyle defines the design, with a sun-drenched private courtyard and swimming pool demanding regular outdoor entertainment.
By turning its back to the street and welcoming northern views, this courtyard-centred home invites guests to experience an exciting new version of its physical location.
A social lifestyle is also reflected through the interior living spaces, led by the sunken lounge, complete with polished concrete finishes and custom-designed seating. The kitchen, additional living areas and bedroom wings then open onto the central courtyard space, completing a sanctuary of sheltered, social living.
 User

UserInspiration for a contemporary open plan living room in Paris with white walls, light hardwood flooring and beige floors.
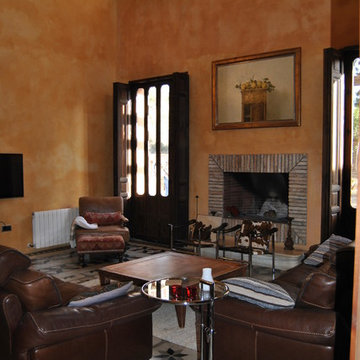
 Anticuable
Medium sized rural formal open plan living room in Other with orange walls, ceramic flooring, a standard fireplace and a wall mounted tv.

Photo of a large contemporary formal open plan living room in London with white walls, ceramic flooring, no fireplace, no tv, beige floors, all types of ceiling and wallpapered walls.

 .suedesign I dipl.-ing. Susanne Kiefer
Durch die Monatge der GK-Platten (verspachtelt + weiß verputzt) drückt die sichtbare Holzbalkendecke mit den Nut-+Federbrettern nicht mehr von oben.
Photo of a contemporary open plan living room in Cologne with white walls, medium hardwood flooring, a wood burning stove, a stone fireplace surround, beige floors and exposed beams.
Photo of a contemporary open plan living room in Cologne with white walls, medium hardwood flooring, a wood burning stove, a stone fireplace surround, beige floors and exposed beams.
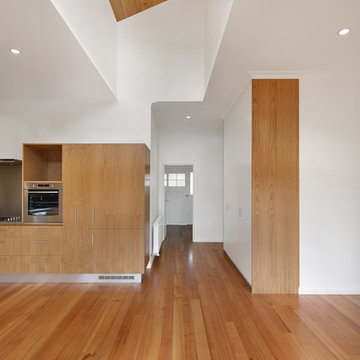
 SG2 architects + interiors
Photo: Michael Gazzola
Photo of a large contemporary open plan living room in Melbourne with white walls and light hardwood flooring.
Photo of a large contemporary open plan living room in Melbourne with white walls and light hardwood flooring.
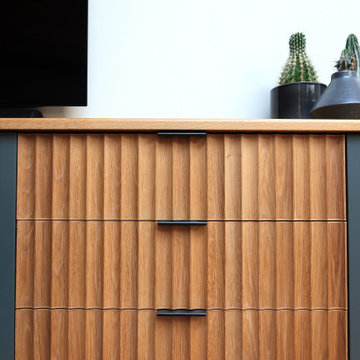
 Tewkesbury House
This dining room sideboard and dresser features our handmade European oak fluted doors/draws and thin framed ash painted doors with bronzed edge pull handles.
The fluted facias are carefully matched to achieve a balanced grain effect, each piece is hand made and finished with lightly tinted Osmo oil.
Framed doors are constructed from Ash wood and painted colour matched to Farrow and Ball Downpipe.
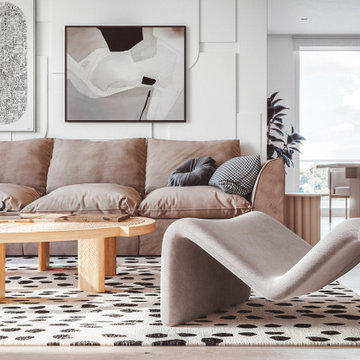
 desculpto
In this inviting living room, our design expertise shines through the use of a soothing neutral colour palette, plush soft furnishings, and strategically chosen curtains in varying hues, all working together to create an atmosphere of comfort and elegance.
Both the dining and living areas share a common design element in the form of 3D wall panelling, which not only adds depth and texture to the space but also draws attention alongside captivating artwork.

 REFUGE
Bibliothèque vieux bois.revêtement cheminée béton
Rail lumineux encastré dans un plafond vieux bois
Sébastien Veronese
Large modern open plan living room in Lyon with a reading nook, white walls, light hardwood flooring, a standard fireplace, a concrete fireplace surround and a built-in media unit.
Large modern open plan living room in Lyon with a reading nook, white walls, light hardwood flooring, a standard fireplace, a concrete fireplace surround and a built-in media unit.

 Richard Cole Architecture
Simon Wood
Medium sized contemporary open plan living room in Sydney with white walls, medium hardwood flooring, a two-sided fireplace and a wall mounted tv.
Medium sized contemporary open plan living room in Sydney with white walls, medium hardwood flooring, a two-sided fireplace and a wall mounted tv.

 Architetto Marco Finardi - ALMA GROUP
Evoluzione di un progetto di ristrutturazione completa appartamento da 110mq
Large contemporary open plan living room in Milan with white walls, light hardwood flooring, no fireplace, a built-in media unit, brown floors, a drop ceiling and wallpapered walls.
Large contemporary open plan living room in Milan with white walls, light hardwood flooring, no fireplace, a built-in media unit, brown floors, a drop ceiling and wallpapered walls.
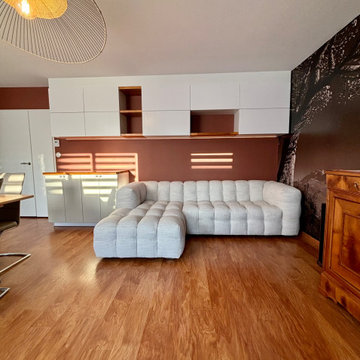
 HIZAA
HIZAADesign ideas for a large nautical open plan living room in Nancy with orange walls, light hardwood flooring, no fireplace, a freestanding tv, brown floors, wallpapered walls and feature lighting.

 Arquiluz
Salón
Photo of a large modern open plan living room in Barcelona with white walls, marble flooring, no tv and beige floors.
Photo of a large modern open plan living room in Barcelona with white walls, marble flooring, no tv and beige floors.
1