
Living Room with White Walls, No Fireplace and a Metal Fireplace Surround Ideas and Designs
Refine by:
Budget
Sort by:Popular Today
1 - 20 of 21 photos
Item 1 of 4
 Ola Jachymiak Studio




Notting Hill is one of the most charming and stylish districts in London. This apartment is situated at Hereford Road, on a 19th century building, where Guglielmo Marconi (the pioneer of wireless communication) lived for a year; now the home of my clients, a french couple.

The owners desire was to celebrate the building's past while also reflecting their own french aesthetic, so we recreated victorian moldings, cornices and rosettes. We also found an iron fireplace, inspired by the 19th century era, which we placed in the living room, to bring that cozy feeling without loosing the minimalistic vibe. We installed customized cement tiles in the bathroom and the Burlington London sanitaires, combining both french and british aesthetic.
We decided to mix the traditional style with modern white bespoke furniture. All the apartment is in bright colors, with the exception of a few details, such as the fireplace and the kitchen splash back: bold accents to compose together with the neutral colors of the space.
We have found the best layout for this small space by creating light transition between the pieces. First axis runs from the entrance door to the kitchen window, while the second leads from the window in the living area to the window in the bedroom. Thanks to this alignment, the spatial arrangement is much brighter and vaster, while natural light comes to every room in the apartment at any time of the day.
Ola Jachymiak Studio
 Oswald Homes

Inspiration for an expansive contemporary open plan living room in Perth with white walls, no fireplace, a metal fireplace surround, a wall mounted tv and grey floors.
 User
UserModerne TV Wohnwände

Eine Design Wohnwand schafft nicht nur den benötigten Stauraum in den eigenen Räumen, sondern ist auch optisch eine Bereicherung für jede Wohnung. Egal ob moderne TV Wohnwand oder bloßer Stauraum im Wohnzimmer, unsere Wohnwände verknüpfen exklusives Design mit perfekter Funktionalität. Sie schaffen versteckten Platz, sodass im Raum für die perfekte Ordnung gesorgt werden kann. Unser Sideboard mit optionalem Schreibtisch sorgt für ein elegantes Arbeitszimmer, das sich sofort an ein modernes Wohn- oder Esszimmer anpasst.
 SpandriWiedemann Architekten
spandriwiedemann gbr
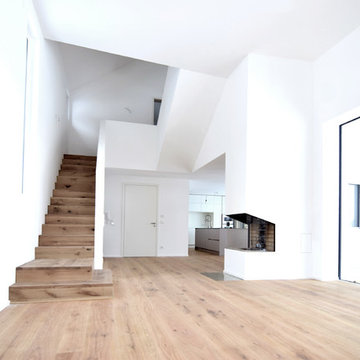
Photo of a large contemporary mezzanine living room in Munich with white walls, light hardwood flooring, no fireplace and a metal fireplace surround.
Photo of a large contemporary mezzanine living room in Munich with white walls, light hardwood flooring, no fireplace and a metal fireplace surround.
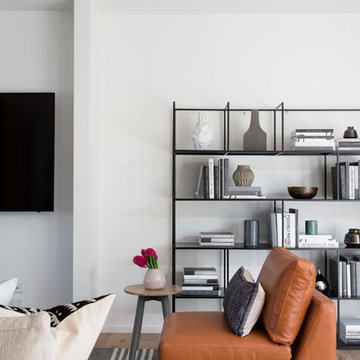
 Alexander Pollock Interiors
Medium sized retro open plan living room in Melbourne with white walls, light hardwood flooring, no fireplace, a metal fireplace surround, a wall mounted tv and brown floors.
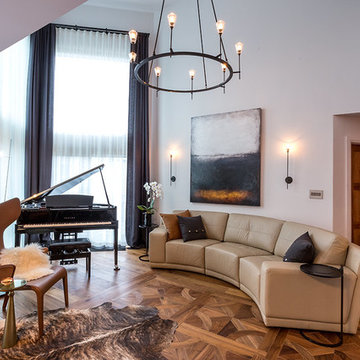
 Shantam Interiors
Jens Gaethje
Inspiration for a medium sized midcentury mezzanine living room in Edmonton with a music area, white walls, medium hardwood flooring, no fireplace, a metal fireplace surround, no tv and brown floors.
Inspiration for a medium sized midcentury mezzanine living room in Edmonton with a music area, white walls, medium hardwood flooring, no fireplace, a metal fireplace surround, no tv and brown floors.
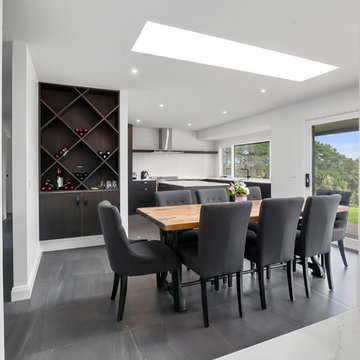
 ARCA
ARCAMedium sized contemporary formal open plan living room in Geelong with white walls, porcelain flooring, no fireplace, a metal fireplace surround and no tv.
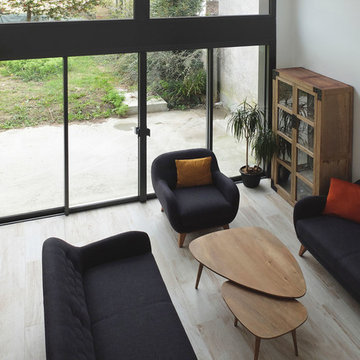
 Jean-Philippe Roche Architecte
La nouvelle extension permet l'installation de plein-pied d'une pièce à vivre unique et généreuse, regroupant cuisine salon et salle à manger. Dans la partie salon, l'espace bénéficie d'une double-hauteur mettant également en valeur la façade vitrée.
 Daniel Ash Architects
Richard Whitbread
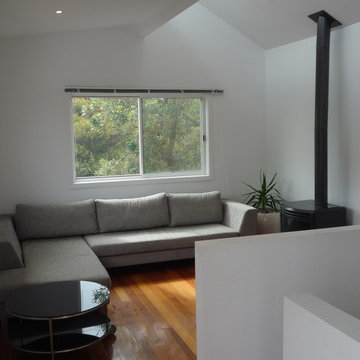
Inspiration for a medium sized contemporary mezzanine living room in Melbourne with white walls, medium hardwood flooring, no fireplace and a metal fireplace surround.
Inspiration for a medium sized contemporary mezzanine living room in Melbourne with white walls, medium hardwood flooring, no fireplace and a metal fireplace surround.
 Shantam Interiors
Jens Gaethje
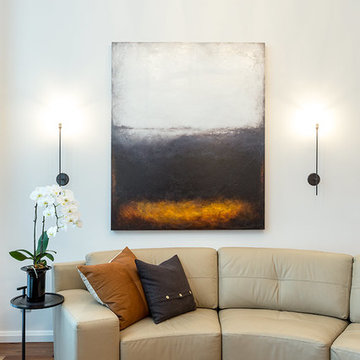
Photo of a medium sized midcentury mezzanine living room in Edmonton with a music area, white walls, medium hardwood flooring, no fireplace, a metal fireplace surround, no tv and brown floors.
Photo of a medium sized midcentury mezzanine living room in Edmonton with a music area, white walls, medium hardwood flooring, no fireplace, a metal fireplace surround, no tv and brown floors.
 FIDELITY Builders and Design
Candy

Inspiration for a large contemporary open plan living room in Los Angeles with a reading nook, white walls, brick flooring, no fireplace, a metal fireplace surround, a built-in media unit and beige floors.
Inspiration for a large contemporary open plan living room in Los Angeles with a reading nook, white walls, brick flooring, no fireplace, a metal fireplace surround, a built-in media unit and beige floors.
 User

UserOffenes Wohnen: Der helle, großzügige Wohn-Essbereich geht direkt in die offene Küche mit Kochinsel über. © FingerHaus GmbH
Design ideas for a scandinavian open plan living room in Other with white walls, light hardwood flooring, no fireplace, a metal fireplace surround, a freestanding tv and brown floors.
Design ideas for a scandinavian open plan living room in Other with white walls, light hardwood flooring, no fireplace, a metal fireplace surround, a freestanding tv and brown floors.
 Ola Jachymiak Studio
Notting Hill is one of the most charming and stylish districts in London. This apartment is situated at Hereford Road, on a 19th century building, where Guglielmo Marconi (the pioneer of wireless communication) lived for a year; now the home of my clients, a french couple.
The owners desire was to celebrate the building's past while also reflecting their own french aesthetic, so we recreated victorian moldings, cornices and rosettes. We also found an iron fireplace, inspired by the 19th century era, which we placed in the living room, to bring that cozy feeling without loosing the minimalistic vibe. We installed customized cement tiles in the bathroom and the Burlington London sanitaires, combining both french and british aesthetic.
We decided to mix the traditional style with modern white bespoke furniture. All the apartment is in bright colors, with the exception of a few details, such as the fireplace and the kitchen splash back: bold accents to compose together with the neutral colors of the space.
We have found the best layout for this small space by creating light transition between the pieces. First axis runs from the entrance door to the kitchen window, while the second leads from the window in the living area to the window in the bedroom. Thanks to this alignment, the spatial arrangement is much brighter and vaster, while natural light comes to every room in the apartment at any time of the day.
Ola Jachymiak Studio
 Ola Jachymiak Studio
Notting Hill is one of the most charming and stylish districts in London. This apartment is situated at Hereford Road, on a 19th century building, where Guglielmo Marconi (the pioneer of wireless communication) lived for a year; now the home of my clients, a french couple.
The owners desire was to celebrate the building's past while also reflecting their own french aesthetic, so we recreated victorian moldings, cornices and rosettes. We also found an iron fireplace, inspired by the 19th century era, which we placed in the living room, to bring that cozy feeling without loosing the minimalistic vibe. We installed customized cement tiles in the bathroom and the Burlington London sanitaires, combining both french and british aesthetic.
We decided to mix the traditional style with modern white bespoke furniture. All the apartment is in bright colors, with the exception of a few details, such as the fireplace and the kitchen splash back: bold accents to compose together with the neutral colors of the space.
We have found the best layout for this small space by creating light transition between the pieces. First axis runs from the entrance door to the kitchen window, while the second leads from the window in the living area to the window in the bedroom. Thanks to this alignment, the spatial arrangement is much brighter and vaster, while natural light comes to every room in the apartment at any time of the day.
Ola Jachymiak Studio
 Ola Jachymiak Studio
Notting Hill is one of the most charming and stylish districts in London. This apartment is situated at Hereford Road, on a 19th century building, where Guglielmo Marconi (the pioneer of wireless communication) lived for a year; now the home of my clients, a french couple.
The owners desire was to celebrate the building's past while also reflecting their own french aesthetic, so we recreated victorian moldings, cornices and rosettes. We also found an iron fireplace, inspired by the 19th century era, which we placed in the living room, to bring that cozy feeling without loosing the minimalistic vibe. We installed customized cement tiles in the bathroom and the Burlington London sanitaires, combining both french and british aesthetic.
We decided to mix the traditional style with modern white bespoke furniture. All the apartment is in bright colors, with the exception of a few details, such as the fireplace and the kitchen splash back: bold accents to compose together with the neutral colors of the space.
We have found the best layout for this small space by creating light transition between the pieces. First axis runs from the entrance door to the kitchen window, while the second leads from the window in the living area to the window in the bedroom. Thanks to this alignment, the spatial arrangement is much brighter and vaster, while natural light comes to every room in the apartment at any time of the day.
Ola Jachymiak Studio
 Ola Jachymiak Studio
Notting Hill is one of the most charming and stylish districts in London. This apartment is situated at Hereford Road, on a 19th century building, where Guglielmo Marconi (the pioneer of wireless communication) lived for a year; now the home of my clients, a french couple.
The owners desire was to celebrate the building's past while also reflecting their own french aesthetic, so we recreated victorian moldings, cornices and rosettes. We also found an iron fireplace, inspired by the 19th century era, which we placed in the living room, to bring that cozy feeling without loosing the minimalistic vibe. We installed customized cement tiles in the bathroom and the Burlington London sanitaires, combining both french and british aesthetic.
We decided to mix the traditional style with modern white bespoke furniture. All the apartment is in bright colors, with the exception of a few details, such as the fireplace and the kitchen splash back: bold accents to compose together with the neutral colors of the space.
We have found the best layout for this small space by creating light transition between the pieces. First axis runs from the entrance door to the kitchen window, while the second leads from the window in the living area to the window in the bedroom. Thanks to this alignment, the spatial arrangement is much brighter and vaster, while natural light comes to every room in the apartment at any time of the day.
Ola Jachymiak Studio
 User
UserModerne TV Wohnwände
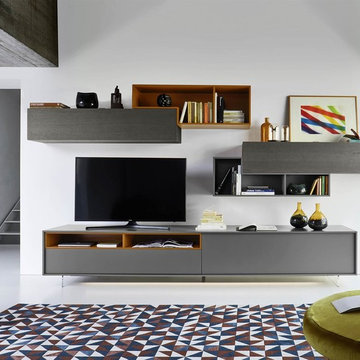
Eine Design Wohnwand schafft nicht nur den benötigten Stauraum in den eigenen Räumen, sondern ist auch optisch eine Bereicherung für jede Wohnung. Egal ob moderne TV Wohnwand oder bloßer Stauraum im Wohnzimmer, unsere Wohnwände verknüpfen exklusives Design mit perfekter Funktionalität. Sie schaffen versteckten Platz, sodass im Raum für die perfekte Ordnung gesorgt werden kann. Unsere Wave TV Wohnwand rückt ihr Fernsehgerät ins richtige Licht und schaffen ein Kinogefühl für zu Hause.
 Ola Jachymiak Studio

Notting Hill is one of the most charming and stylish districts in London. This apartment is situated at Hereford Road, on a 19th century building, where Guglielmo Marconi (the pioneer of wireless communication) lived for a year; now the home of my clients, a french couple.
The owners desire was to celebrate the building's past while also reflecting their own french aesthetic, so we recreated victorian moldings, cornices and rosettes. We also found an iron fireplace, inspired by the 19th century era, which we placed in the living room, to bring that cozy feeling without loosing the minimalistic vibe. We installed customized cement tiles in the bathroom and the Burlington London sanitaires, combining both french and british aesthetic.
We decided to mix the traditional style with modern white bespoke furniture. All the apartment is in bright colors, with the exception of a few details, such as the fireplace and the kitchen splash back: bold accents to compose together with the neutral colors of the space.
We have found the best layout for this small space by creating light transition between the pieces. First axis runs from the entrance door to the kitchen window, while the second leads from the window in the living area to the window in the bedroom. Thanks to this alignment, the spatial arrangement is much brighter and vaster, while natural light comes to every room in the apartment at any time of the day.
Ola Jachymiak Studio
 SpandriWiedemann Architekten
spandriwiedemann gbr
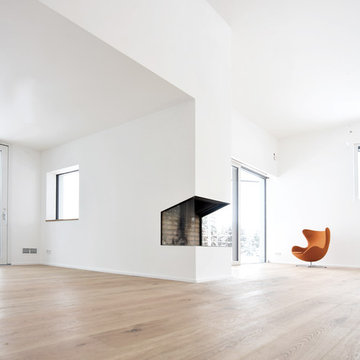
Inspiration for a large contemporary mezzanine living room in Munich with white walls, light hardwood flooring, no fireplace and a metal fireplace surround.
Inspiration for a large contemporary mezzanine living room in Munich with white walls, light hardwood flooring, no fireplace and a metal fireplace surround.
 Alexander Pollock Interiors
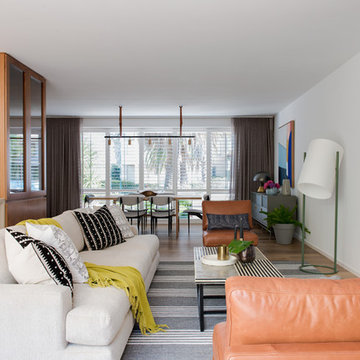
Inspiration for a medium sized retro open plan living room in Melbourne with white walls, light hardwood flooring, no fireplace, a metal fireplace surround, brown floors and a wall mounted tv.
1