
Living Room with White Walls and a Metal Fireplace Surround Ideas and Designs
Refine by:
Budget
Sort by:Popular Today
1 - 20 of 1,893 photos
Item 1 of 3

 Studio Hallett Ike
A calming and contemporary yet classic renovation to this existing living room with original period features, such as a cornice and traditional fireplace. The existing floors were sanded and stained to retain the natural grain, and a paint - plaster hybrid material was applied to the walls up to a natural picture rail line. The wall finish is textured thus creates movement of light across its surface. The alcove units and the coffee table are also bespoke and designed in house by Studio Hallett Ike.

 Mcmahon and Nerlich
Small beach style open plan living room in Melbourne with white walls, light hardwood flooring, a wood burning stove, a metal fireplace surround, a wall mounted tv, brown floors and exposed beams.
 Architect Your Home

Conversion and renovation of a Grade II listed barn into a bright contemporary home
Design ideas for a large rural open plan living room in London with white walls, limestone flooring, a two-sided fireplace, a metal fireplace surround and white floors.
Design ideas for a large rural open plan living room in London with white walls, limestone flooring, a two-sided fireplace, a metal fireplace surround and white floors.
 Redesign London Limited

Photo of a medium sized retro open plan living room in London with white walls, medium hardwood flooring, a standard fireplace, a reading nook, a metal fireplace surround and no tv.
 GZ Homes

Kensington Drawing Room, with purple swivel club chairs and antique mirror coffee table. Mirror panels in the alcoves are medium antiqued. The silver accessories maintain the neutral scheme with accents of deep purple.
For all interior design and product information, please contact us at info@gzid.co.uk
 Planungsbüro BLIVAS GmbH

Die großzügige Stadtwohnung sollte urbanes Leben mit Klarheit und Struktur vereinen, um akademische und berufliche Ziele mit maximaler Zeit für Lebensgenuss verbinden zu können. Die Kunden sind überzeugt und fühlen sich rundum wohl. Entstanden ist ein Ankerplatz, ein Platz zur Entspannung und zum geselligen Miteinander. Freunde sind begeistert über die Großzügigkeit, Exklusivität und trotzdem Gemütlichkeit, die die Wohnung mitbringt. Ein besonderes Highlight die verwendeten Massivholzplatten für die Tische und Sideboard.

 theCAVE architecture + design
Andy Marshall
This is an example of a medium sized modern enclosed living room in Cheshire with white walls, light hardwood flooring, a ribbon fireplace, a metal fireplace surround, a built-in media unit and beige floors.
This is an example of a medium sized modern enclosed living room in Cheshire with white walls, light hardwood flooring, a ribbon fireplace, a metal fireplace surround, a built-in media unit and beige floors.

 All Things Building
New Extension to the rear of the home, creating a large open plan living, kitchen, dining room. Cosy in winter with the central wood fire and easily opens to the outdoors in the warmer weather.

 Glamuzina Architects
Medium sized modern enclosed living room in Auckland with white walls, concrete flooring, a wood burning stove, a metal fireplace surround, a wall mounted tv and grey floors.

 JPR Architects
Photo of a small contemporary open plan living room in Sydney with white walls, light hardwood flooring, a standard fireplace, a metal fireplace surround, a built-in media unit and a reading nook.
 User
UserHoward Baker | www.howardbakerphoto.com
This is an example of a farmhouse formal and grey and brown enclosed living room in Other with white walls, concrete flooring, a wood burning stove, a metal fireplace surround and grey floors.
This is an example of a farmhouse formal and grey and brown enclosed living room in Other with white walls, concrete flooring, a wood burning stove, a metal fireplace surround and grey floors.
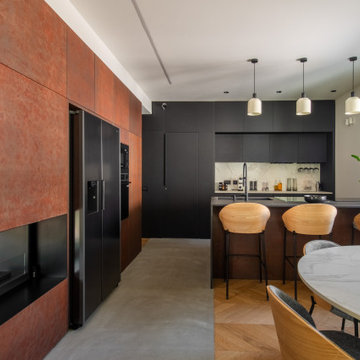
 Studio GD Architetture
This is an example of a medium sized contemporary open plan living room in Catania-Palermo with a reading nook, white walls, light hardwood flooring, a two-sided fireplace, a metal fireplace surround, a built-in media unit, grey floors, a drop ceiling and wainscoting.
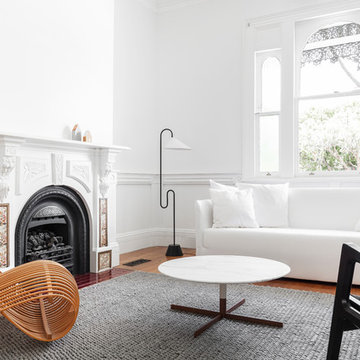
 HiSpec Constructions
Tom Ferguson Photography
Contemporary formal living room in Sydney with white walls, medium hardwood flooring, a standard fireplace, a metal fireplace surround and brown floors.
Contemporary formal living room in Sydney with white walls, medium hardwood flooring, a standard fireplace, a metal fireplace surround and brown floors.

 Inside Story Photography
Inside Story Photography
Design ideas for a medium sized contemporary enclosed living room in Other with white walls, light hardwood flooring, a wood burning stove, a freestanding tv, beige floors and a metal fireplace surround.
Design ideas for a medium sized contemporary enclosed living room in Other with white walls, light hardwood flooring, a wood burning stove, a freestanding tv, beige floors and a metal fireplace surround.

 WALA
WALAA custom entertainment unit was designed to be a focal point in the Living Room. A centrally placed gas fireplace visually anchors the room, with an generous offering of storage cupboards & shelves above. The large-panel cupboard doors slide across the open shelving to reveal a hidden TV alcove.
Photo by Dave Kulesza.

 Auhaus Architecture
Living room looking out to garden.
Photography: Auhaus Architecture
Design ideas for a contemporary living room in Melbourne with white walls, light hardwood flooring, a standard fireplace and a metal fireplace surround.
Design ideas for a contemporary living room in Melbourne with white walls, light hardwood flooring, a standard fireplace and a metal fireplace surround.
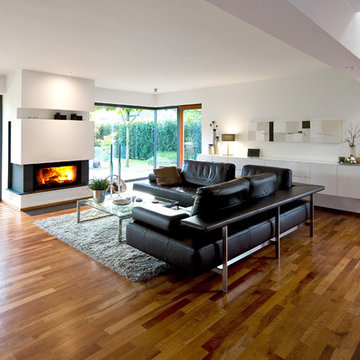
 Markus Schwalenberg
This is an example of a large contemporary formal open plan living room in Essen with white walls, medium hardwood flooring, a standard fireplace, a metal fireplace surround and no tv.

 Studio Aesthesis
Photo of a medium sized contemporary open plan living room in Paris with a reading nook, white walls, light hardwood flooring, a wood burning stove, a metal fireplace surround, a wall mounted tv, beige floors and exposed beams.
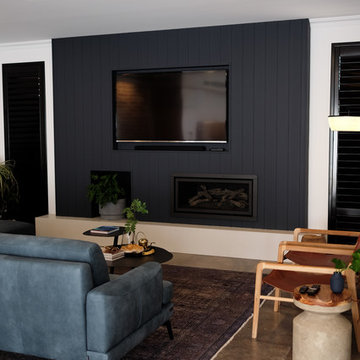
 YU Interior
Lulu Cavanagh Aesthete Collective
This is an example of a large modern open plan living room in Perth with white walls, porcelain flooring, a standard fireplace, a metal fireplace surround, a wall mounted tv and grey floors.
This is an example of a large modern open plan living room in Perth with white walls, porcelain flooring, a standard fireplace, a metal fireplace surround, a wall mounted tv and grey floors.

 Vibe Design Group
Design by Vibe Design Group
Photography by Travis De Clifford
The brief to Vibe Design Group required a family home for the clients' two young children and occasional overnight guests. Timeless appeal and a flexible zoned layout were priority. As passionate cooks and entertainers, it was important that an expansive and functional kitchen be incorporated into the heart of the home.
1