
Living Room with Light Hardwood Flooring, a Built-in Media Unit and Brown Floors Ideas and Designs
Refine by:
Budget
Sort by:Popular Today
1 - 20 of 383 photos
Item 1 of 4
 Improva
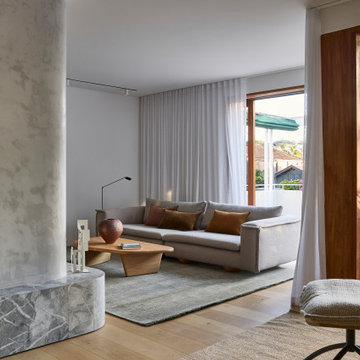
A cozy family lounge featuring a plaster fireplace with marble hearth and direct access to a private balcony. Floor-to-ceiling timber-framed doors, sheer curtains, and greenery beyond create a light-filled space that blends comfort with outdoor connection.
 Architetto Marco Finardi - ALMA GROUP

Evoluzione di un progetto di ristrutturazione completa appartamento da 110mq
Inspiration for a large contemporary open plan living room in Milan with white walls, light hardwood flooring, no fireplace, a built-in media unit, brown floors, a reading nook and a drop ceiling.
Inspiration for a large contemporary open plan living room in Milan with white walls, light hardwood flooring, no fireplace, a built-in media unit, brown floors, a reading nook and a drop ceiling.
 Ola Jachymiak Studio

Notting Hill is one of the most charming and stylish districts in London. This apartment is situated at Hereford Road, on a 19th century building, where Guglielmo Marconi (the pioneer of wireless communication) lived for a year; now the home of my clients, a french couple.
The owners desire was to celebrate the building's past while also reflecting their own french aesthetic, so we recreated victorian moldings, cornices and rosettes. We also found an iron fireplace, inspired by the 19th century era, which we placed in the living room, to bring that cozy feeling without loosing the minimalistic vibe. We installed customized cement tiles in the bathroom and the Burlington London sanitaires, combining both french and british aesthetic.
We decided to mix the traditional style with modern white bespoke furniture. All the apartment is in bright colors, with the exception of a few details, such as the fireplace and the kitchen splash back: bold accents to compose together with the neutral colors of the space.
We have found the best layout for this small space by creating light transition between the pieces. First axis runs from the entrance door to the kitchen window, while the second leads from the window in the living area to the window in the bedroom. Thanks to this alignment, the spatial arrangement is much brighter and vaster, while natural light comes to every room in the apartment at any time of the day.
Ola Jachymiak Studio
 Timothy James Interiors

Living Room Interior Design Project in Richmond, West London
We were approached by a couple who had seen our work and were keen for us to mastermind their project for them. They had lived in this house in Richmond, West London for a number of years so when the time came to embark upon an interior design project, they wanted to get all their ducks in a row first. We spent many hours together, brainstorming ideas and formulating a tight interior design brief prior to hitting the drawing board.
Reimagining the interior of an old building comes pretty easily when you’re working with a gorgeous property like this. The proportions of the windows and doors were deserving of emphasis. The layouts lent themselves so well to virtually any style of interior design. For this reason we love working on period houses.
It was quickly decided that we would extend the house at the rear to accommodate the new kitchen-diner. The Shaker-style kitchen was made bespoke by a specialist joiner, and hand painted in Farrow & Ball eggshell. We had three brightly coloured glass pendants made bespoke by Curiousa & Curiousa, which provide an elegant wash of light over the island.
The initial brief for this project came through very clearly in our brainstorming sessions. As we expected, we were all very much in harmony when it came to the design style and general aesthetic of the interiors.
In the entrance hall, staircases and landings for example, we wanted to create an immediate ‘wow factor’. To get this effect, we specified our signature ‘in-your-face’ Roger Oates stair runners! A quirky wallpaper by Cole & Son and some statement plants pull together the scheme nicely.
 Ameo Concept

Initialement configuré avec 4 chambres, deux salles de bain & un espace de vie relativement cloisonné, la disposition de cet appartement dans son état existant convenait plutôt bien aux nouveaux propriétaires.
Cependant, les espaces impartis de la chambre parentale, sa salle de bain ainsi que la cuisine ne présentaient pas les volumes souhaités, avec notamment un grand dégagement de presque 4m2 de surface perdue.
L’équipe d’Ameo Concept est donc intervenue sur plusieurs points : une optimisation complète de la suite parentale avec la création d’une grande salle d’eau attenante & d’un double dressing, le tout dissimulé derrière une porte « secrète » intégrée dans la bibliothèque du salon ; une ouverture partielle de la cuisine sur l’espace de vie, dont les agencements menuisés ont été réalisés sur mesure ; trois chambres enfants avec une identité propre pour chacune d’entre elles, une salle de bain fonctionnelle, un espace bureau compact et organisé sans oublier de nombreux rangements invisibles dans les circulations.
L’ensemble des matériaux utilisés pour cette rénovation ont été sélectionnés avec le plus grand soin : parquet en point de Hongrie, plans de travail & vasque en pierre naturelle, peintures Farrow & Ball et appareillages électriques en laiton Modelec, sans oublier la tapisserie sur mesure avec la réalisation, notamment, d’une tête de lit magistrale en tissu Pierre Frey dans la chambre parentale & l’intégration de papiers peints Ananbo.
Un projet haut de gamme où le souci du détail fut le maitre mot !
 atelier daaa
Photo : BCDF Studio

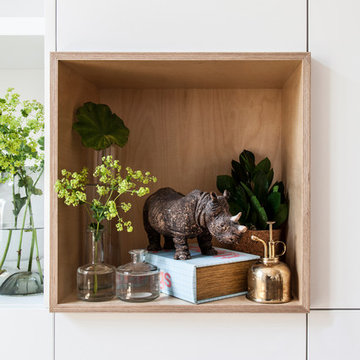
Medium sized contemporary open plan living room in Paris with a reading nook, white walls, light hardwood flooring, no fireplace, a built-in media unit and brown floors.
Medium sized contemporary open plan living room in Paris with a reading nook, white walls, light hardwood flooring, no fireplace, a built-in media unit and brown floors.
 Lisette Voute Designs

We were taking cues from french country style for the colours and feel of this house. Soft provincial blues with washed reds, and grey or worn wood tones. I love the big new mantelpiece we fitted, and the new french doors with the mullioned windows, keeping it classic but with a fresh twist by painting the woodwork blue. Photographer: Nick George
 ABACO | architecture et design

Photo of an expansive contemporary open plan living room in Paris with a reading nook, white walls, no fireplace, a built-in media unit, brown floors and light hardwood flooring.

 Annalisa Carli Architetto
Vista della libreria appesa disegnata su misura e fatta realizzare da falegname. E' stata studia per svolgere la funzione di quinta scenografica e di separazione tra i due ambienti.
Foto di Simone Marulli
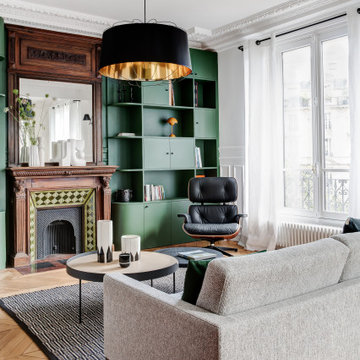
 POËSIS STUDIO
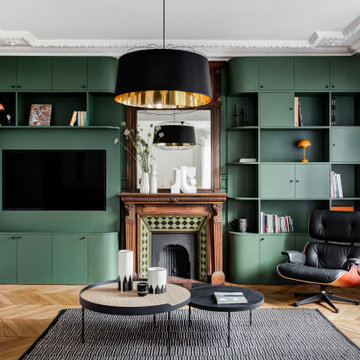
Ce vert intense sublime cette bibliothèque faite entièrement sur mesure, donnant profondeur et élégance à ce salon. Un design qui capte le regard directement. ✨

 Willow Grey Interiors
Design ideas for a small farmhouse open plan living room in Hampshire with green walls, light hardwood flooring, a wood burning stove, a wooden fireplace surround, a built-in media unit and brown floors.

 ELLE architetture | LUIGI LONGO architetto
Large contemporary open plan living room in Rome with white walls, light hardwood flooring, brown floors, panelled walls and a built-in media unit.
 Western Cabinets
Joel Barbitta D-Max Photography

This is an example of a large scandi formal open plan living room in Perth with white walls, light hardwood flooring, a two-sided fireplace, a stone fireplace surround, a built-in media unit and brown floors.
This is an example of a large scandi formal open plan living room in Perth with white walls, light hardwood flooring, a two-sided fireplace, a stone fireplace surround, a built-in media unit and brown floors.
 Sube Interiorismo
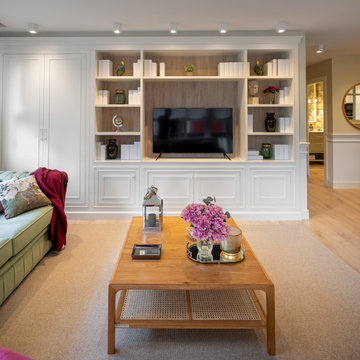
Inspiration for a large traditional open plan living room in Other with a reading nook, white walls, light hardwood flooring, no fireplace, a built-in media unit, brown floors and wallpapered walls.
 Annalisa Carli Architetto

Vista verso la libreria e la cucina.
Tra il pilastro e la finestra sono state inserite delle mensole d'appoggio.
Foto di Simone Marulli
This is an example of a large contemporary open plan living room in Milan with a reading nook, grey walls, light hardwood flooring, a built-in media unit, brown floors and a drop ceiling.
This is an example of a large contemporary open plan living room in Milan with a reading nook, grey walls, light hardwood flooring, a built-in media unit, brown floors and a drop ceiling.
 HARO Flooring New Zealand
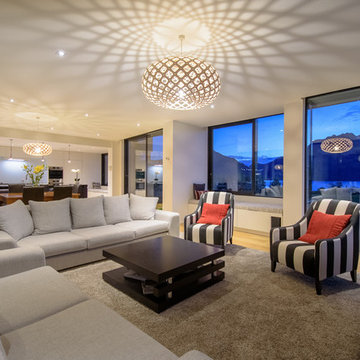
A David Trubridge pendant is fitted with an LED and casts geometric shadows on the high ceiling.
Excellent proportions create a sense of comfort while enjoying a panorama of nature's magnificence through floor-to-ceiling, triple-glazed windows.
Year: 2017
Area: 209m2
Product: Oak Markant brushed
Professionals involved: Evolution a division of Rilean Construction / Install a Floor
Photography: Evolution a division of Rilean Construction
 POËSIS STUDIO
Ce vert intense sublime cette bibliothèque faite entièrement sur mesure, donnant profondeur et élégance à ce salon. Un design qui capte le regard directement. ✨
 atelier daaa
Photo : BCDF Studio
Inspiration for a medium sized contemporary open plan living room in Paris with a reading nook, white walls, light hardwood flooring, no fireplace, a built-in media unit and brown floors.
Inspiration for a medium sized contemporary open plan living room in Paris with a reading nook, white walls, light hardwood flooring, no fireplace, a built-in media unit and brown floors.
 Gramming Rosenmüller Architekten GbR
Fotograf: Martin Kreuzer
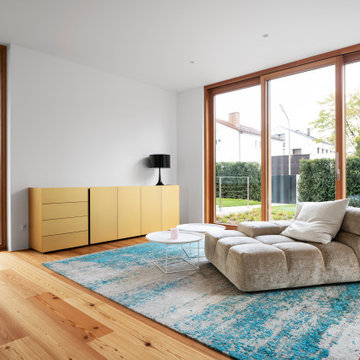
Design ideas for a large modern formal open plan living room in Munich with white walls, light hardwood flooring, a corner fireplace, a stone fireplace surround, a built-in media unit and brown floors.
Design ideas for a large modern formal open plan living room in Munich with white walls, light hardwood flooring, a corner fireplace, a stone fireplace surround, a built-in media unit and brown floors.
 KAST DESIGN

Design ideas for a medium sized contemporary open plan living room in Paris with a reading nook, white walls, light hardwood flooring, no fireplace, a built-in media unit, brown floors and wainscoting.
1