
Living Room with Light Hardwood Flooring, Porcelain Flooring and a Wall Mounted TV Ideas and Designs
Refine by:
Budget
Sort by:Popular Today
1 - 20 of 8,279 photos
Item 1 of 4
 Burbeck Interiors ltd

Design ideas for a contemporary living room in London with white walls, light hardwood flooring, no fireplace, a wall mounted tv and beige floors.
 Alpine Rose Interiors Ltd

This is an example of a classic living room in London with brown walls, a wall mounted tv, light hardwood flooring and beige floors.

 My Bespoke Room
This inviting living and dining room blends contemporary style with mid-century furnishings and stunning lighting. Deep green tones paired with dark wood bring the essence of the outdoors inside, while layered textiles add depth and warmth, creating a dynamic and welcoming atmosphere.
 Littlewood Architecture
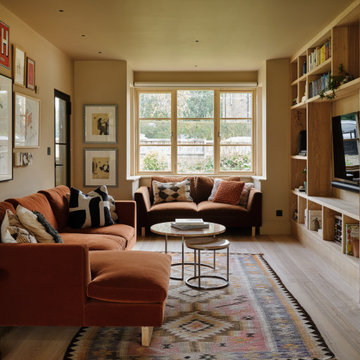
Design ideas for a contemporary enclosed living room in Kent with beige walls, light hardwood flooring, a standard fireplace, a stone fireplace surround, a wall mounted tv and beige floors.

 Molecule Designs
Design ideas for a contemporary living room in Other with beige walls, light hardwood flooring, a wall mounted tv, beige floors and wood walls.
 Roundwood Interiors

The client fell in love with this colour green so we decided to fully lean in and envelop the space in its cosy embrace. As with so many projects a key thing for this client was storage so we created some built-in cupboards and shelves in the existing alcoves and painted these in a complementary green satin paint to bounce the light around. There are quirky objects and art aplenty in this room, the lighting is a nod to the client’s childhood favourite author, P G Wodehouse, others are displayed with the client’s large collection of interior design books.
The client felt that using sustainable options was important, so I sourced all the furniture from second hand sources. The sideboard was a bargain from Facebook Marketplace that was stripped back, paint washed and given new hardware. The footstool provides extra seating, was reupholstered to complement the scheme and doubles as a coffee table with a tray on top.
The antique display cupboard came from the client’s childhood home and houses more treasured objects.
 Studio 212 ltd
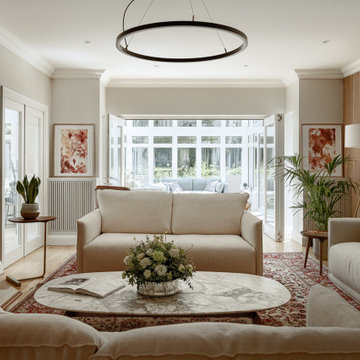
The formal lounge blends classic character with refined modern details, creating a welcoming yet sophisticated atmosphere. A pair of soft linen sofas arranged around a marble coffee table form the central seating area, set atop a richly patterned rug that anchors the space with warmth and tradition.
Natural light pours in from the adjoining conservatory, where glass doors open to an additional sitting area overlooking the garden. Contemporary elements — such as the timber slatted feature wall, circular pendant light, and bespoke illuminated shelving — bring balance and texture, while curated artworks and plants add a personal, homely touch.
The room flows effortlessly between old and new, formal and casual, making it ideal for both quiet retreats and family gatherings.
 XAMI Architecture & Interior Design
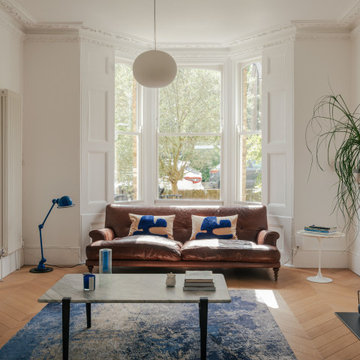
Design ideas for a contemporary living room in London with white walls, light hardwood flooring, a standard fireplace, a wall mounted tv and beige floors.

 Studio XM
Photo of a medium sized contemporary grey and cream open plan living room feature wall in London with white walls, light hardwood flooring, a hanging fireplace, a stone fireplace surround, a wall mounted tv, beige floors and a drop ceiling.

 Simpson & Voyle
This image features the main reception room, designed to exude a sense of formal elegance while providing a comfortable and inviting atmosphere. The room’s interior design is a testament to the intent of the company to blend classic elements with contemporary style.
At the heart of the room is a traditional black marble fireplace, which anchors the space and adds a sense of grandeur. Flanking the fireplace are built-in shelving units painted in a soft grey, displaying a curated selection of decorative items and books that add a personal touch to the room. The shelves are also efficiently utilized with a discreetly integrated television, ensuring that functionality accompanies the room's aesthetics.
Above, a dramatic modern chandelier with cascading white elements draws the eye upward to the detailed crown molding, highlighting the room’s high ceilings and the architectural beauty of the space. Luxurious white sofas offer ample seating, their clean lines and plush cushions inviting guests to relax. Accent armchairs with a bold geometric pattern introduce a dynamic contrast to the room, while a marble coffee table centers the seating area with its organic shape and material.
The soft neutral color palette is enriched with textured throw pillows, and a large area rug in a light hue defines the seating area and adds a layer of warmth over the herringbone wood flooring. Draped curtains frame the window, softening the natural light that enhances the room’s airy feel.
This reception room reflects the company’s design philosophy of creating spaces that are timeless and refined, yet functional and welcoming, showcasing a commitment to craftsmanship, detail, and harmonious design.
 VORBILD Architecture

Design ideas for a medium sized contemporary grey and brown open plan living room in London with white walls, light hardwood flooring, a wall mounted tv and brown floors.
 The Plan Hub
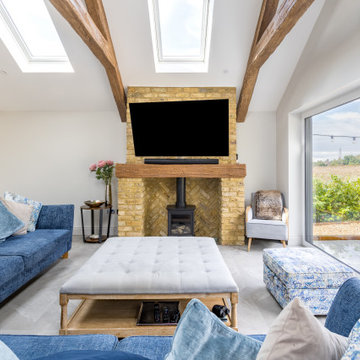
The living space of this Cobham garage conversion, sitting under a vaulted ceiling with two large roof lights and decorative moulded beams giving the room genuine barn-like presence. Deep navy sofas dressed with blue and grey cushions sit around a tufted linen ottoman, with full-height sliding glass doors on one side and a pair of garden doors on the other, framing views straight out to mature planting. A tall painted storage cupboard and rattan chair fill the corner nearest the kitchen. Grey floor tiles carry the same underfloor heating through from the kitchen, keeping the whole conversion one continuous, comfortable space. Designed, planned and built by The Plan Hub, one team from first drawing to final finish.

 Genyou Builders
Design ideas for a contemporary open plan living room in Melbourne with white walls, light hardwood flooring, a ribbon fireplace, a timber clad chimney breast, a wall mounted tv and beige floors.
 Isabella Maruti e Paola Bonfante architette
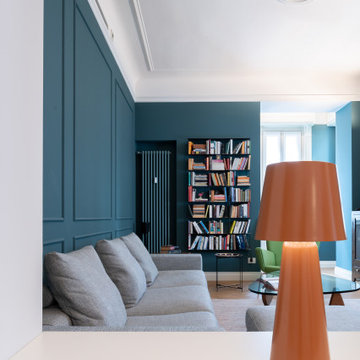
La zona soggiorno , visivamente contigua alla sala da pranzo, ha diverse finestre e un bow window finale con tre finestre. E' dunque un locale pieno di luce. Le pareti blu con riquadri tipo boiserie non riducono la sua luminosità.
Il calorifero dello stesso colore è stato collocato in nicchia, a fianco della libreria.
 Liadesign
Liadesign
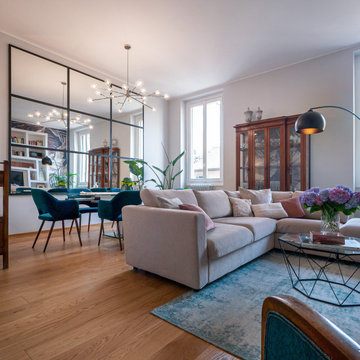
Design ideas for a large contemporary open plan living room in Milan with grey walls, light hardwood flooring, a wall mounted tv and wallpapered walls.
Design ideas for a large contemporary open plan living room in Milan with grey walls, light hardwood flooring, a wall mounted tv and wallpapered walls.
 Design2Solution
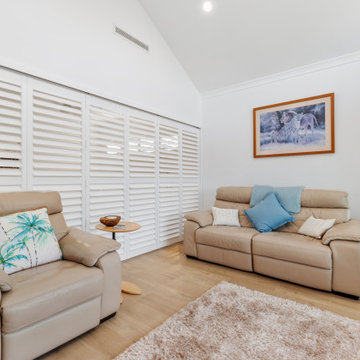
Retreat Living to Main Bedroom Louvres closed
Photo of a contemporary open plan living room in Perth with white walls, light hardwood flooring, no fireplace and a wall mounted tv.
Photo of a contemporary open plan living room in Perth with white walls, light hardwood flooring, no fireplace and a wall mounted tv.
 Mesure
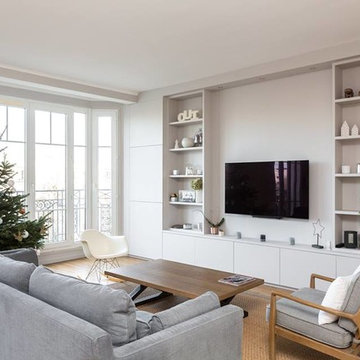
Medium sized modern enclosed living room in Paris with a reading nook, a wall mounted tv, grey walls, light hardwood flooring and brown floors.
 Donna Guyler Design
Interior Design by Donna Guyler Design

Photo of a medium sized contemporary open plan living room in Gold Coast - Tweed with grey walls, porcelain flooring, a wall mounted tv and beige floors.
Photo of a medium sized contemporary open plan living room in Gold Coast - Tweed with grey walls, porcelain flooring, a wall mounted tv and beige floors.
 Kia Designs
Anna Stathaki
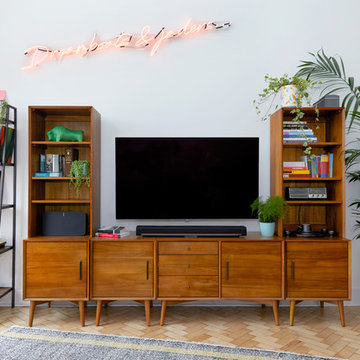
This media unit is formed of a selection of pieces from West Elm, and provides a great amount of storage space for all your media must-haves. The ladder shelving unit is from an independent maker, and is made of reclaimed materials to give it a vintage appeal. The 'Dreamboats and Jaders' neon artwork really lifts the space creates a funky fun feel, that is echoed in areas through the property.
 Entrance Fastighetsmäkleri

This is an example of a scandi enclosed living room in Gothenburg with grey walls, light hardwood flooring, a wall mounted tv and beige floors.
1