
Living Room with Light Hardwood Flooring, Terracotta Flooring and All Types of Wall Treatment Ideas and Designs
Refine by:
Budget
Sort by:Popular Today
1 - 20 of 2,905 photos
Item 1 of 4
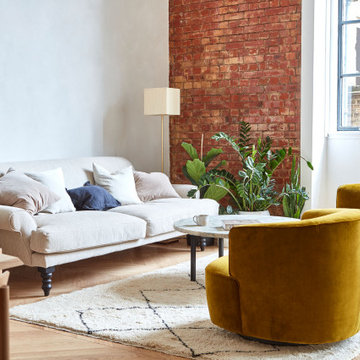
 Studio Clement
940 sq ft | Private Client | Interior Design, Dressing & Styling & Creative Direction | Photography by Malcom Menzies
Photo of an urban living room in London with white walls, light hardwood flooring, beige floors and brick walls.
Photo of an urban living room in London with white walls, light hardwood flooring, beige floors and brick walls.

 Nathalie Priem Photography
Inspiration for a large traditional formal open plan living room in London with beige walls, light hardwood flooring, a standard fireplace, a stone fireplace surround, brown floors, panelled walls and a chimney breast.

 Studio Fabbri
An open and minimal space—perfect for family life, where the kids can pull out their toys and stay connected to the kitchen. By evening, it transforms into a cosy retreat for music and relaxation. A bespoke wall unit houses the owners’ extensive vinyl collection.
The deep plywood window seat invites you to pause and take in the view, with built-in drawers providing smart storage for toys and everyday clutter. A natural material palette, accented with pops of colour, keeps the space warm and inviting, while slatted panels enhance acoustic comfort in this open-plan setting.
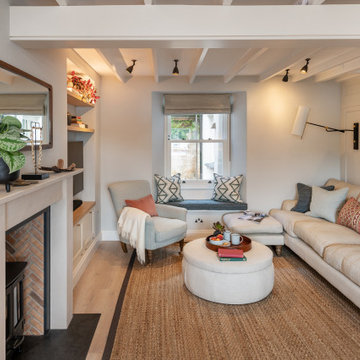
 Woodford Architecture and Interiors
Inspiration for a coastal living room in Devon with white walls, light hardwood flooring, a wood burning stove, beige floors, exposed beams and panelled walls.
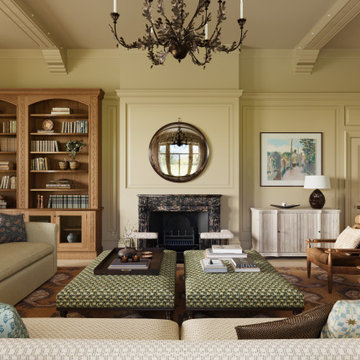
 Studio Hooton
Inspiration for a classic living room in Kent with yellow walls, light hardwood flooring, a standard fireplace, a stone fireplace surround, beige floors and panelled walls.

 Warren French Interiors
A full re-design and style of a Georgian stone house in Cornwall. In this snug room we added Feature panelling in white to complement the media unit.
We selected fabrics for cushions and curtains to go with the existing blue sofa, and decided to give the ceiling a dark blue to contrast with the white walls.
The drinks cabinet is a light-up feature of the room which also doubles as a home bar for parties.
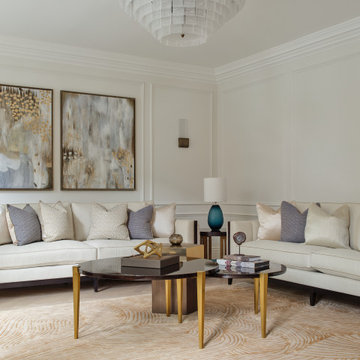
 Leyla Yahya Design
Inspiration for a classic living room in London with white walls, light hardwood flooring, beige floors and panelled walls.

 Molecule Designs
Design ideas for a contemporary living room in Other with beige walls, light hardwood flooring, a wall mounted tv, beige floors and wood walls.
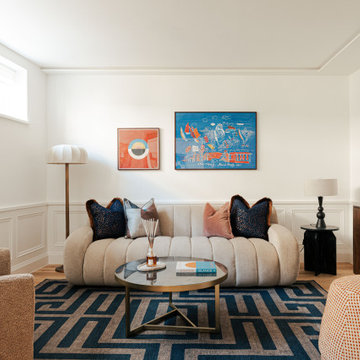
 Clark Design Group Ltd
This is an example of a contemporary living room in Buckinghamshire with white walls, light hardwood flooring, beige floors and wainscoting.
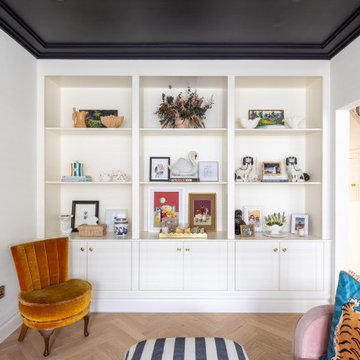
 Cherry Architects Limited
Built-in shelving provides practical storage while showcasing the homeowner's personal collection.
Small classic enclosed living room in London with panelled walls, white walls, light hardwood flooring and beige floors.
Small classic enclosed living room in London with panelled walls, white walls, light hardwood flooring and beige floors.
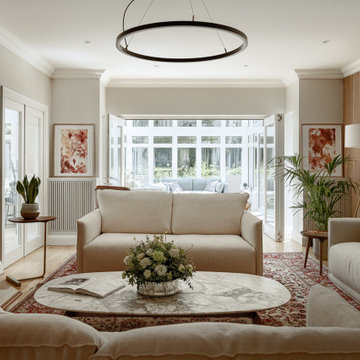
 Studio 212 ltd
The formal lounge blends classic character with refined modern details, creating a welcoming yet sophisticated atmosphere. A pair of soft linen sofas arranged around a marble coffee table form the central seating area, set atop a richly patterned rug that anchors the space with warmth and tradition.
Natural light pours in from the adjoining conservatory, where glass doors open to an additional sitting area overlooking the garden. Contemporary elements — such as the timber slatted feature wall, circular pendant light, and bespoke illuminated shelving — bring balance and texture, while curated artworks and plants add a personal, homely touch.
The room flows effortlessly between old and new, formal and casual, making it ideal for both quiet retreats and family gatherings.

 INTO interior design
Mix of contemporary and traditional style to the formal sitting-room.
Large contemporary formal enclosed living room in London with beige walls, light hardwood flooring, a ribbon fireplace, a stone fireplace surround, no tv, beige floors, panelled walls and a chimney breast.
Large contemporary formal enclosed living room in London with beige walls, light hardwood flooring, a ribbon fireplace, a stone fireplace surround, no tv, beige floors, panelled walls and a chimney breast.

 Drift Interiors
This is an example of a large contemporary open plan living room in Wollongong with white walls, light hardwood flooring, a two-sided fireplace and panelled walls.
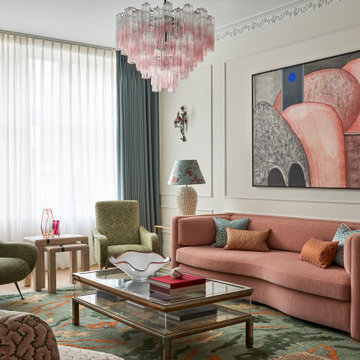
 Studio Ogee London
A Parisian inspired elegant sitting room, with pink sofa, green Italian vintage arm chairs, mid century display coffee table, Studio Ashby rug, pink chandelier, mid century artwork
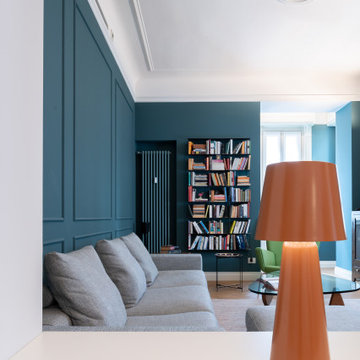
 Isabella Maruti e Paola Bonfante architette
La zona soggiorno , visivamente contigua alla sala da pranzo, ha diverse finestre e un bow window finale con tre finestre. E' dunque un locale pieno di luce. Le pareti blu con riquadri tipo boiserie non riducono la sua luminosità.
Il calorifero dello stesso colore è stato collocato in nicchia, a fianco della libreria.

 Robert Rhodes Architecture + Interiors
Whitecross Street is our renovation and rooftop extension of a former Victorian industrial building in East London, previously used by Rolling Stones Guitarist Ronnie Wood as his painting Studio.
Our renovation transformed it into a luxury, three bedroom / two and a half bathroom city apartment with an art gallery on the ground floor and an expansive roof terrace above.
 Lisa Bronsztejn
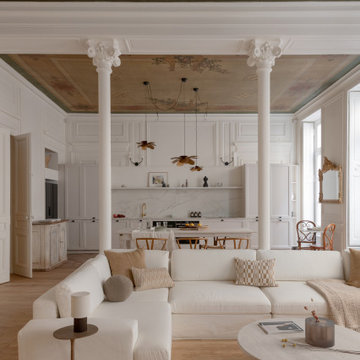
Photo of a classic open plan living room in Lyon with white walls, light hardwood flooring, beige floors, a wallpapered ceiling and panelled walls.

 Atelier OLK
Salon de style haussmannien avec moulures élégantes au plafond et aux murs. La cheminée centrale est mise en valeur par des bibliothèques aériennes en bois et laiton doré.
 Liadesign
Liadesign

Photo of a large contemporary open plan living room in Milan with grey walls, light hardwood flooring, a wall mounted tv and wallpapered walls.
Photo of a large contemporary open plan living room in Milan with grey walls, light hardwood flooring, a wall mounted tv and wallpapered walls.
 ATELIER RAUMFRAGEN
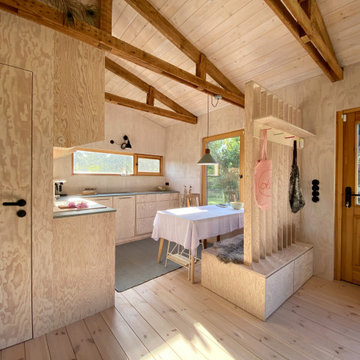
Materialität und Struktur — sinnlich und reduziert
Im Innenraum bestimmt Seekiefer das Bild: weiß geölt, entwickelt sie eine natürlich warme, luftige Atmosphäre.
Das Innere haben wir bewusst nicht in kleine Zimmer unterteilt, sondern über eine geschickte Zonierung organisiert: Schlafalkoven für die Kinder bieten Rückzugsorte ohne starre Begrenzungen, eine auskragende Fensternische erweitert den Raum und schafft einen besonderen Aufenthaltsort auch an regnerischen Tagen.
Die anderen Fensteröffnungen wurden ebenfalls gezielt nach den inneren Raumabfolgen neu platziert und proportioniert – jedes Fenster fängt eine spezifische Blickachse ein oder referenziert auf das Nutzungsszenarium dahinter.
Außen wurde das Haus mit rauen, vertikal angeordneten Holz-Spundbrettern bekleidet, die mit den Jahren natürlich vergrauen und es harmonisch in die Landschaft einbinden
1