
Living Room with Light Hardwood Flooring, Slate Flooring, Terracotta Flooring and All Types of Wall Treatment Ideas and Designs
Refine by:
Budget
Sort by:Popular Today
1 - 20 of 2,939 photos
Item 1 of 5
 Studio Fabbri

An open and minimal space—perfect for family life, where the kids can pull out their toys and stay connected to the kitchen. By evening, it transforms into a cosy retreat for music and relaxation. A bespoke wall unit houses the owners’ extensive vinyl collection.
The deep plywood window seat invites you to pause and take in the view, with built-in drawers providing smart storage for toys and everyday clutter. A natural material palette, accented with pops of colour, keeps the space warm and inviting, while slatted panels enhance acoustic comfort in this open-plan setting.
 Studio Clement
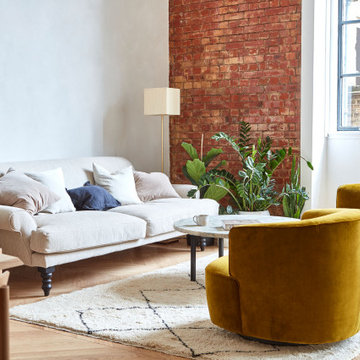
940 sq ft | Private Client | Interior Design, Dressing & Styling & Creative Direction | Photography by Malcom Menzies
Photo of an urban living room in London with white walls, light hardwood flooring, beige floors and brick walls.
Photo of an urban living room in London with white walls, light hardwood flooring, beige floors and brick walls.

 Molecule Designs
Design ideas for a contemporary living room in Other with beige walls, light hardwood flooring, a wall mounted tv, beige floors and wood walls.

 Nathalie Priem Photography
Inspiration for a large traditional formal open plan living room in London with beige walls, light hardwood flooring, a standard fireplace, a stone fireplace surround, brown floors, panelled walls and a chimney breast.
 Studio 212 ltd
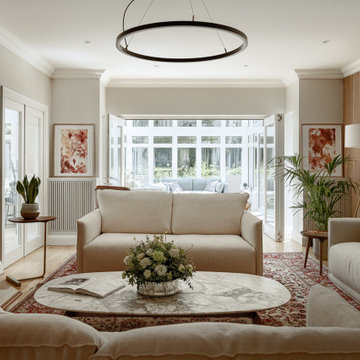
The formal lounge blends classic character with refined modern details, creating a welcoming yet sophisticated atmosphere. A pair of soft linen sofas arranged around a marble coffee table form the central seating area, set atop a richly patterned rug that anchors the space with warmth and tradition.
Natural light pours in from the adjoining conservatory, where glass doors open to an additional sitting area overlooking the garden. Contemporary elements — such as the timber slatted feature wall, circular pendant light, and bespoke illuminated shelving — bring balance and texture, while curated artworks and plants add a personal, homely touch.
The room flows effortlessly between old and new, formal and casual, making it ideal for both quiet retreats and family gatherings.
 Studio Ogee London
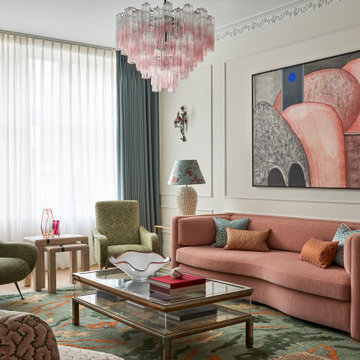
A Parisian inspired elegant sitting room, with pink sofa, green Italian vintage arm chairs, mid century display coffee table, Studio Ashby rug, pink chandelier, mid century artwork
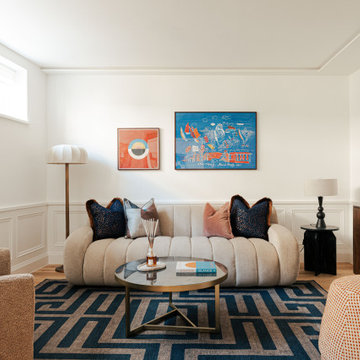
 Clark Design Group Ltd
This is an example of a contemporary living room in Buckinghamshire with white walls, light hardwood flooring, beige floors and wainscoting.
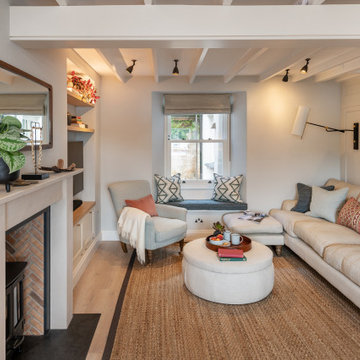
 Woodford Architecture and Interiors
Inspiration for a coastal living room in Devon with white walls, light hardwood flooring, a wood burning stove, beige floors, exposed beams and panelled walls.
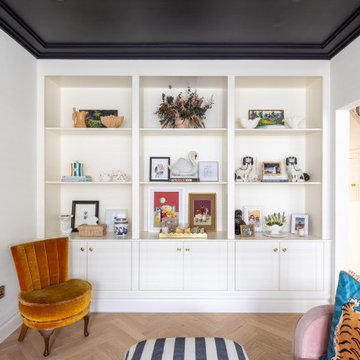
 Cherry Architects Limited
Built-in shelving provides practical storage while showcasing the homeowner's personal collection.
Small classic enclosed living room in London with panelled walls, white walls, light hardwood flooring and beige floors.
Small classic enclosed living room in London with panelled walls, white walls, light hardwood flooring and beige floors.

 INTO interior design
Mix of contemporary and traditional style to the formal sitting-room.
Large contemporary formal enclosed living room in London with beige walls, light hardwood flooring, a ribbon fireplace, a stone fireplace surround, no tv, beige floors, panelled walls and a chimney breast.
Large contemporary formal enclosed living room in London with beige walls, light hardwood flooring, a ribbon fireplace, a stone fireplace surround, no tv, beige floors, panelled walls and a chimney breast.
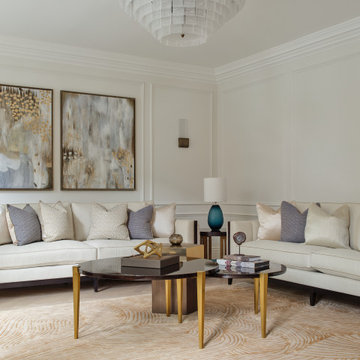
 Leyla Yahya Design
Inspiration for a classic living room in London with white walls, light hardwood flooring, beige floors and panelled walls.
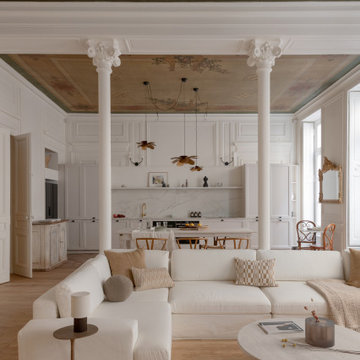
 Lisa Bronsztejn
Photo of a classic open plan living room in Lyon with white walls, light hardwood flooring, beige floors, a wallpapered ceiling and panelled walls.
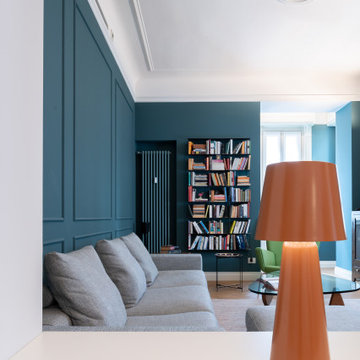
 Isabella Maruti e Paola Bonfante architette
La zona soggiorno , visivamente contigua alla sala da pranzo, ha diverse finestre e un bow window finale con tre finestre. E' dunque un locale pieno di luce. Le pareti blu con riquadri tipo boiserie non riducono la sua luminosità.
Il calorifero dello stesso colore è stato collocato in nicchia, a fianco della libreria.

 Atelier OLK
Salon de style haussmannien avec moulures élégantes au plafond et aux murs. La cheminée centrale est mise en valeur par des bibliothèques aériennes en bois et laiton doré.

 User
UserLa parete che divide la stanza da letto con il soggiorno diventa una libreria attrezzata. I pannelli scorrevoli a listelli creano diverse configurazioni: nascondono il televisore, aprono o chiudono l'accesso al ripostiglio ed alla zona notte.
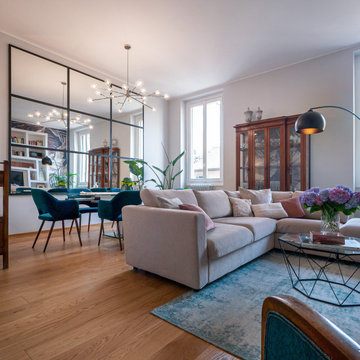
 Liadesign
Liadesign
Design ideas for a large contemporary open plan living room in Milan with grey walls, light hardwood flooring, a wall mounted tv and wallpapered walls.
Design ideas for a large contemporary open plan living room in Milan with grey walls, light hardwood flooring, a wall mounted tv and wallpapered walls.

 Plus Rooms
The brief for this project was to create a multifunctional space that included a kitchen, dining and living area.
The property did not benefit from a large garden so it was important that the depth of the extension did not significantly compromise the outdoor space. We therefore extended the kitchen into the rear reception room, which created a much larger open planned area and allowed for the installation of a small WC. Open planning the kitchen to the rear reception room also provided this area with some much need natural light via the skylights and doors in the new extension.
The fact the extension was not excessively deep enabled us to obtain planning permission for a good external wall height, which is complimented internally by the vaulted ceiling. The back of the extension has been finished with a large set of slim profile sliding doors, providing uninterrupted views of the beautifully designed garden. The final result is a light and airy space which accommodates the kitchen, living and dining areas that the client required.
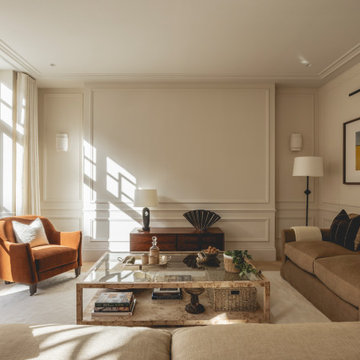 Studio Clement
1,721 & 721 sq ft | Developer Client, Vabel London | Dressing & Styling, Procurement & Installation | Photography by Billy Bolton
This is an example of a contemporary living room in London with white walls, light hardwood flooring, beige floors and panelled walls.
This is an example of a contemporary living room in London with white walls, light hardwood flooring, beige floors and panelled walls.

 Warren French Interiors
A full re-design and style of a Georgian stone house in Cornwall. In this snug room we added Feature panelling in white to complement the media unit.
We selected fabrics for cushions and curtains to go with the existing blue sofa, and decided to give the ceiling a dark blue to contrast with the white walls.
The drinks cabinet is a light-up feature of the room which also doubles as a home bar for parties.
 Drift Interiors

This is an example of a large contemporary open plan living room in Wollongong with white walls, light hardwood flooring, a two-sided fireplace and panelled walls.
1