
Living Room with Medium Hardwood Flooring, Dark Hardwood Flooring and Terracotta Flooring Ideas and Designs
Refine by:
Budget
Sort by:Popular Today
1 - 20 of 32,389 photos
Item 1 of 4
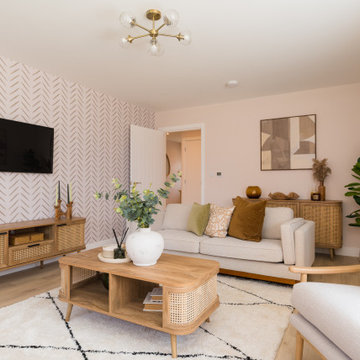
 Staged Spaces
Photo of a scandi enclosed living room in Other with beige walls, medium hardwood flooring, a wall mounted tv, brown floors and wallpapered walls.
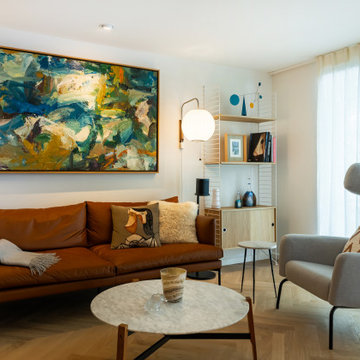
 De Beauvoir Design Ltd
Design ideas for a contemporary living room in London with white walls, medium hardwood flooring and brown floors.
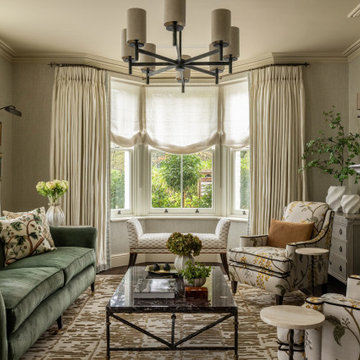
 Joel Azevedo Interiors
Photo of a traditional formal living room in London with grey walls, dark hardwood flooring, a standard fireplace, brown floors and wallpapered walls.

 Clark Design Group Ltd
Inspiration for a rustic living room in Buckinghamshire with white walls, medium hardwood flooring, exposed beams, a vaulted ceiling and a wood ceiling.

 Imperfect Interiors
We added antique style furniture in velvets and linens, antique side tables, bespoke cushions and curtains as well as a large jute rug to the panelled sitting room at our Kent Family Home project. Interior Design by Imperfect Interiors
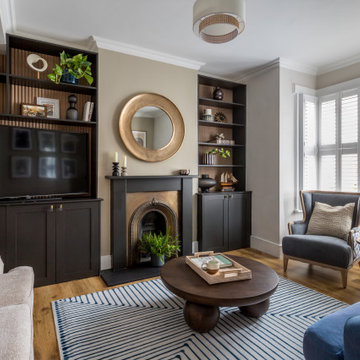
 Decorbuddi
The living area combines a sophisticated neutral palette of earthy tones with dark wood and antique brass accents, complemented by contemporary décor and reeded wall panels within bespoke built-in shelving units for a modern-classic look.
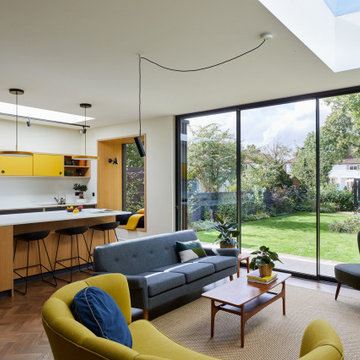
 Wood & Wire
Design ideas for a contemporary open plan living room in Other with white walls, medium hardwood flooring and brown floors.
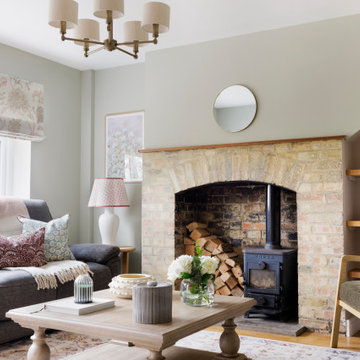
 Georgina Robertson Interiors
Farmhouse living room in Other with green walls, medium hardwood flooring, a wood burning stove and brown floors.
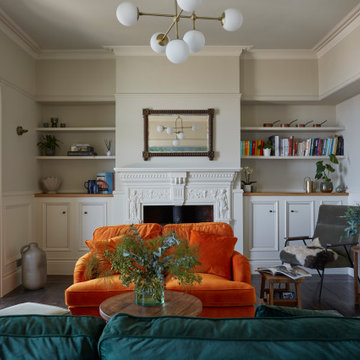
 Vivus Interiors Ltd
Photo of a victorian living room in Other with dark hardwood flooring, brown floors, panelled walls and a chimney breast.
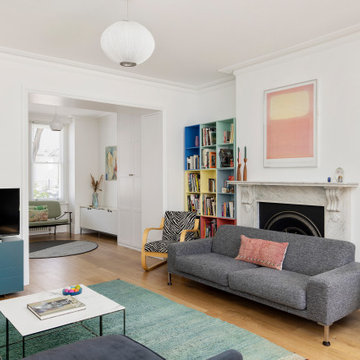
 Alta Design & Project Management
Eclectic enclosed living room in London with white walls, medium hardwood flooring, a standard fireplace, a freestanding tv and brown floors.
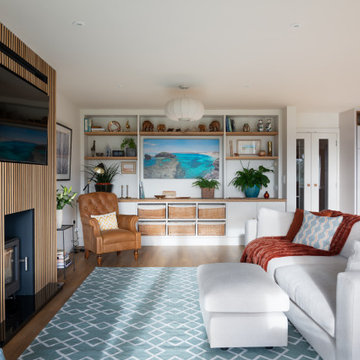
 Mabel Fox Design
We recently transformed a client's 2006 Cambridgeshire home into a modern open-plan living space that strikes the perfect balance between comfort and functionality. This redesign was all about creating a space for both relaxation and entertaining, while honouring the character of the home. To achieve this, we reimagined the space and opened up the downstairs kitchen and living area. We blended modern and contemporary design elements, such as wooden panelling, creating a feature of the media wall. Custom-built smart storage solutions, designed by Laura, add a layer of practicality while maintaining the sleek aesthetic of the space. To achieve this, we reimagined the space and opened up the downstairs kitchen and living area. We blended modern and contemporary design elements, such as wooden panelling, creating a feature of the media wall. Custom-built smart storage solutions, designed by Laura, add a layer of practicality while maintaining the sleek aesthetic of the space.

 Simpson & Voyle
The deep, inky-toned paint was used to wrap the whole room, creating drama and luxury. The period features from this double-fronted reception room were fully restored and the fireplace was restored. We chose a warm wood for the floor, in a herringbone pattern to add a sense of warmth and luxury. A 1920s sofa was reupholstered, alongside a vintage cocktail chair, keeping the palette consistent, and allowing the pops of colour to come from the artwork and feature lighting. The pink Murano glass chandelier is a dramatic focal point, both playful and theatrical. We introduced touches of brass to complement the colours and textures. The velvet on the furniture gives a sense of inviting comfort. Bespoke roman blinds, also in the colour palette of the space, allow lots of light into the room and do not intrude on the sofa placed against the window.
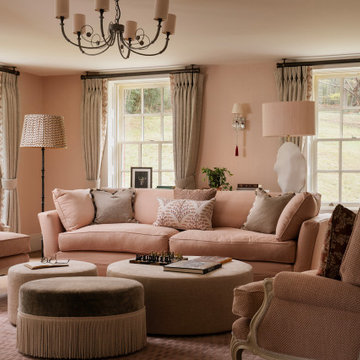
 Tom St. Aubyn Photography Ltd
Traditional enclosed living room in London with pink walls, medium hardwood flooring and brown floors.
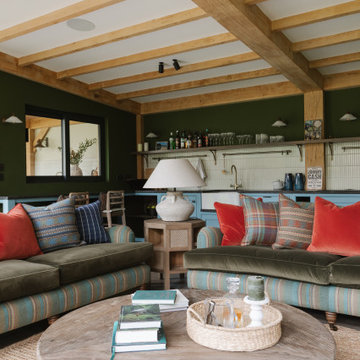
 Thompson Clarke Interiors
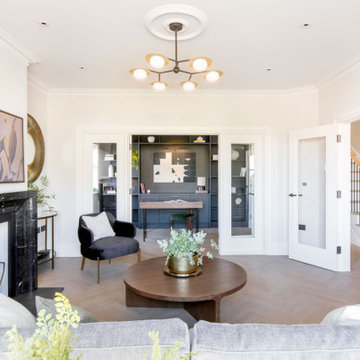
Garden Room Living Room
Design ideas for a rustic open plan living room in Belfast with green walls, dark hardwood flooring, brown floors and exposed beams.
Design ideas for a rustic open plan living room in Belfast with green walls, dark hardwood flooring, brown floors and exposed beams.
 Randa Kort Interior Architecture & Design
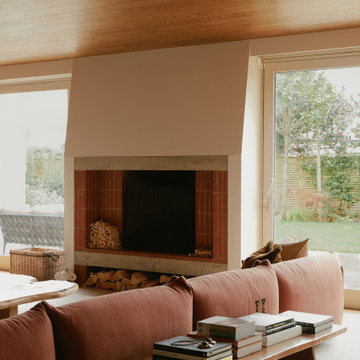
classically inspired yet modern living space.
This is an example of a traditional enclosed living room in Hertfordshire with beige walls, medium hardwood flooring, a standard fireplace, a wall mounted tv and brown floors.
This is an example of a traditional enclosed living room in Hertfordshire with beige walls, medium hardwood flooring, a standard fireplace, a wall mounted tv and brown floors.
 Studio Clement
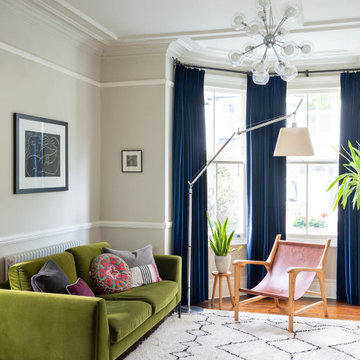
4,800 sq ft | Private Client | Interior Design Consultant, Dressing & Styling | Interior Architecture by Pierre Maré Architects | Photography by Sarah Button
 Ahrberg Jackson Design

Inspiration for a traditional living room in London with beige walls, dark hardwood flooring and brown floors.
 TOTUS
TOTUSThis is an example of a traditional living room in London with dark hardwood flooring, a standard fireplace, a stone fireplace surround, a built-in media unit and brown floors.
 Clark Design Group Ltd
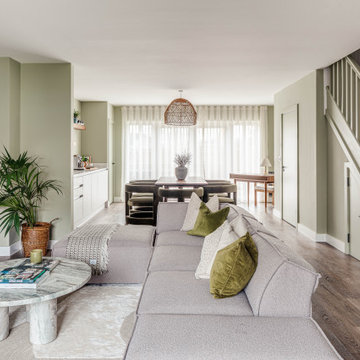
Photo of a classic open plan living room in Buckinghamshire with green walls, dark hardwood flooring and brown floors.

 Snug Kitchens
The drawing room cabinetry was finished in Little Greene Windmill Lane and featured tongue & groove paneling around the fireplace and in the back of the shelving units. We ran the coving around the front of the cabinetry, as well as using the same skirting throughout the room to create a built-in effect.
1