
Living Room with Dark Hardwood Flooring, Slate Flooring and a Wood Burning Stove Ideas and Designs
Refine by:
Budget
Sort by:Popular Today
1 - 20 of 622 photos
Item 1 of 4

 Imperfect Interiors
The living room in our Wandsworth Common Family Home is painted in a soft green which feels elegant & cosy, and is joined by a velvet sofa, a pair of mid-century leather armchairs & alcove cupboards with reeded door fronts

 Du Croz Architects
Inspiration for a country living room in Oxfordshire with beige walls, dark hardwood flooring, a wood burning stove, a tiled fireplace surround, a freestanding tv, brown floors, a vaulted ceiling and a wood ceiling.

 Ivywell Interiors | Bristol
The snug is directly connected to the kitchen and designed as an open, kid-friendly space. We used the owners’ sofa here so accidental spills wouldn’t cause a major issue. To future-proof the space, we introduced two fireplace alcoves creating useful games storage, with a small bar area for entertaining.
 Decorbuddi

Design ideas for a classic enclosed living room in Kent with green walls, dark hardwood flooring, a wood burning stove, a built-in media unit, brown floors and wallpapered walls.

Design ideas for a large traditional formal enclosed living room in Kent with dark hardwood flooring, a wood burning stove, a stone fireplace surround, brown floors, feature lighting and green walls.

 K-ARC
K-ARCPhoto of a large contemporary open plan living room in Other with dark hardwood flooring, a wood burning stove, a stone fireplace surround and a wall mounted tv.
 Studio Dean

This is an example of a large contemporary enclosed living room in Other with black walls, dark hardwood flooring, a wood burning stove, a wooden fireplace surround, a wall mounted tv and grey floors.
 Orion Heating - Woodburning Stoves

Heta Scanline 800. @Orion Heating - Woodburning Stoves and Gas fires in Essex. Exclusive fireplace showroom for top European brands.
The standard model with a large ashpan and integrated tool set.
 Natalie Davies Interior Design

Currently living overseas, the owners of this stunning Grade II Listed stone cottage in the heart of the North York Moors set me the brief of designing the interiors. Renovated to a very high standard by the previous owner and a totally blank canvas, the brief was to create contemporary warm and welcoming interiors in keeping with the building’s history. To be used as a holiday let in the short term, the interiors needed to be high quality and comfortable for guests whilst at the same time, fulfilling the requirements of my clients and their young family to live in upon their return to the UK.
 Studio Mônty

Reclaimed oak from a local architectural salvage yard was purchased for the floors. The wall lights and armchair are vintage. The chair was reupholstered in Designers Guild velvet and a hand-printed cushion was designed in bespoke colours. Original ceiling beams and exposed brick chimney breast add texture. The items on the shelves were all found in local antique shops.
 Adelina Iliev Photography

HFM Architects, house refurbishment, North London
http://www.hfm.uk.com/
Adelina Iliev Photography
 Forbes Rix Design

This is an example of a bohemian enclosed living room in London with red walls, dark hardwood flooring, a wood burning stove and brown floors.
 Studio 152
Luke White Photography

Inspiration for a large contemporary formal living room in London with blue walls, dark hardwood flooring, no tv and a wood burning stove.
Inspiration for a large contemporary formal living room in London with blue walls, dark hardwood flooring, no tv and a wood burning stove.

 VORBILD Architecture
The front reception room has reclaimed oak parquet flooring, a new marble fireplace surround and a wood burner and floating shelves either side of the fireplace. An antique decorative mirror hangs centrally above the fireplace.
Photography by Chris Snook

 Naught*9 Design
Inspiration for a small scandinavian enclosed living room in Dublin with white walls, dark hardwood flooring, a wood burning stove, a metal fireplace surround and a freestanding tv.
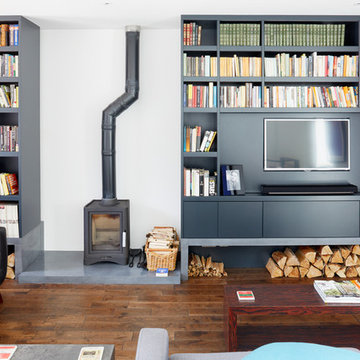
 Granit Architects + Interiors
Photo Credit: Andy Beasley
Bespoke joinery is one of the best ways to add value to your property. Pieces that fit perfectly into your rooms can be re painted in the future to change up the space. A wood burner adds a nice cosy feel to the space with clever storage of the logs whilst still making a nice feature to look at. Building a media unit around your TV for storage is not only a smart storage idea, but it is neat and can be colour coordinated to look even more together.
A polished concrete plinth below a toasty log burner perfect for snuggling up to read on a long winter night, the plinth elevates the burner and directs the warmth your way. Polished concrete is a contemporary material with long lasting and hard wearing properties, while adding to the industrial feel of this property.
Rough cut logs waiting to be thrown on the fire add natural texture that contrasts and compliments the plain flat surfaces of this contemporary home.

 Alida And Miller
This is an example of a coastal living room in Other with white walls, dark hardwood flooring, a wood burning stove, a metal fireplace surround, a wall mounted tv and black floors.
 Spin Design Limited
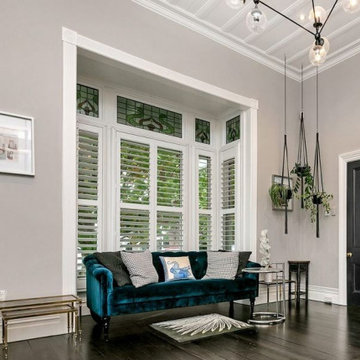
Every home deserves spaces that balance elegance and relaxation. In this project, we transformed two distinct living areas into cohesive retreats that perfectly complement each other. Let’s take a closer look at how these spaces came to life.
The Transformation
Living Room 1 connects to the open-plan Kitchen and Dining Area though French Glass Doors, enhancing the flow of light and air. It was envisioned as a casual, warm and inviting space where all members of the home gather for daily activities, like watching TV, playing games, or relaxing together. It prioritizes comfort, durability, and functionality. The addition of custom-built shelving on either side of the fireplace is the highlight feature adding a touch of character to the room while creating a beautiful space for displaying books, decor, and keepsakes.
Living Room 2 is a stand-alone room a formal space. It was designed to create an elegant and sophisticated atmosphere. It serves as a place for entertaining guests, hosting special occasions, or enjoying quiet moments in a refined setting.
In both spaces the timber floors were carefully sanded, stained, and polished to ensuring a cohesive look throughout the home. Fresh paint on the walls and ceiling brightened the space, tying it seamlessly to the adjoining areas.
The Result
Both rooms feel like two chapters of the same story—connected in style but distinct in purpose. Together, these spaces combine practicality and beauty, offering the best of both worlds: elegance for hosting and serenity for unwinding.

 uniquehomestays
Photo of a medium sized farmhouse open plan living room in Hampshire with grey walls, dark hardwood flooring, a wood burning stove, a plastered fireplace surround, a freestanding tv and a vaulted ceiling.
 Born & Bred Studio
Photo Credits: Anna Stathaki

Small traditional living room in London with grey walls, brown floors, dark hardwood flooring and a wood burning stove.
Small traditional living room in London with grey walls, brown floors, dark hardwood flooring and a wood burning stove.
1