
Open Plan Living Room with Painted Wood Flooring and Brick Flooring Ideas and Designs
Refine by:
Budget
Sort by:Popular Today
1 - 20 of 904 photos
Item 1 of 4

Photo of a scandi open plan living room in Cork with white walls, painted wood flooring, no fireplace and white floors.

 Susanne Brandi
Susanne Brandi - www.slitage.dk
This is an example of a medium sized scandi formal open plan living room in Aarhus with white walls, painted wood flooring, no fireplace and no tv.
This is an example of a medium sized scandi formal open plan living room in Aarhus with white walls, painted wood flooring, no fireplace and no tv.

 Hauvette & Madani
Inspiration for a large contemporary formal open plan living room in Paris with painted wood flooring, white walls, no fireplace and no tv.

 Brett Mickan Interior Design
Thomas Dalhoff www.hindenburgdalhoff.com
Beach style open plan living room in Sydney with beige walls, painted wood flooring and a wall mounted tv.
Beach style open plan living room in Sydney with beige walls, painted wood flooring and a wall mounted tv.

 Emilie Fournet Interiors
Kasia Fiszer
This is an example of a medium sized eclectic open plan living room in London with white walls, painted wood flooring, a standard fireplace, no tv and white floors.
This is an example of a medium sized eclectic open plan living room in London with white walls, painted wood flooring, a standard fireplace, no tv and white floors.

 In Residence - Kitchen, Bathroom, Hardware
Matthew doesn't do anything by halves. His attention to detail is verging on obsessive, says interior designer Janice Kumar Ward of Macintosh Harris Design about the owner of this double storey Victorian terrace in the heart of Devonport.
DESIGNER: JKW Interior Architecture and Design
OWNER OCCUPIER: Ray White
PHOTOGRAPHER: Duncan Innes

 Wallpaperdirect
Medium sized eclectic formal open plan living room feature wall in Sussex with blue walls, painted wood flooring, a standard fireplace, a plastered fireplace surround and no tv.
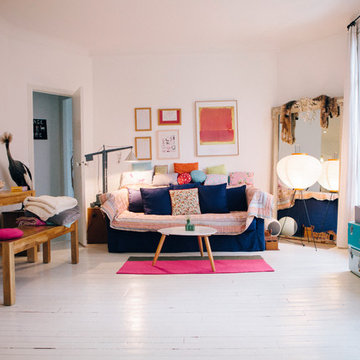
 User
UserDesign ideas for a medium sized bohemian open plan living room in Paris with a reading nook, white walls, painted wood flooring, no fireplace and no tv.

 Projet Wabi-sabi
Un loft immense, dans un ancien garage, à rénover entièrement pour moins de 250 euros par mètre carré ! Il a fallu ruser.... les anciens propriétaires avaient peint les murs en vert pomme et en violet, aucun sol n'était semblable à l'autre.... l'uniformisation s'est faite par le choix d'un beau blanc mat partout, sols murs et plafonds, avec un revêtement de sol pour usage commercial qui a permis de proposer de la résistance tout en conservant le bel aspect des lattes de parquet (en réalité un parquet flottant de très mauvaise facture, qui semble ainsi du parquet massif simplement peint). Le blanc a aussi apporté de la luminosité et une impression de calme, d'espace et de quiétude, tout en jouant au maximum de la luminosité naturelle dans cet ancien garage où les seules fenêtres sont des fenêtres de toit qui laissent seulement voir le ciel. La salle de bain était en carrelage marron, remplacé par des carreaux émaillés imitation zelliges ; pour donner du cachet et un caractère unique au lieu, les meubles ont été maçonnés sur mesure : plan vasque dans la salle de bain, bibliothèque dans le salon de lecture, vaisselier dans l'espace dinatoire, meuble de rangement pour les jouets dans le coin des enfants. La cuisine ne pouvait pas être refaite entièrement pour une question de budget, on a donc simplement remplacé les portes blanches laquées d'origine par du beau pin huilé et des poignées industrielles. Toujours pour respecter les contraintes financières de la famille, les meubles et accessoires ont été dans la mesure du possible chinés sur internet ou aux puces. Les nouveaux propriétaires souhaitaient un univers industriels campagnard, un sentiment de maison de vacances en noir, blanc et bois. Seule exception : la chambre d'enfants (une petite fille et un bébé) pour laquelle une estrade sur mesure a été imaginée, avec des rangements en dessous et un espace pour la tête de lit du berceau. Le papier peint Rebel Walls à l'ambiance sylvestre complète la déco, très nature et poétique.

 Wickenden Hutley
Photo of a large contemporary open plan living room in London with white walls, painted wood flooring, a wall mounted tv and grey floors.

 Red Architecture
Progetto d’interni di un’abitazione di circa 240 mq all’ultimo piano di un edificio moderno in zona City Life a Milano. La zona giorno è composta da un ampio living con accesso al terrazzo e una zona pranzo con cucina a vista con isola isola centrale, colonne attrezzate ed espositori. La zona notte consta di una camera da letto master con bagno en-suite, armadiatura walk-in e a parete, una camera da letto doppia con sala da bagno e una camera singola con un ulteriore bagno.

 ALL & NXTHING
We tried to recycle as much as we could. The floorboards were from an old mill in Yorkshire, rough sawn and then waxed white.
Most of the furniture is from a range of Vintage shops around Hackney and flea markets.
 Marta Castellano
Carlos Muntadas

Inspiration for a large vintage formal open plan living room in Other with white walls, painted wood flooring, no fireplace and no tv.
Inspiration for a large vintage formal open plan living room in Other with white walls, painted wood flooring, no fireplace and no tv.
 Frederikke Aagaard Design Studio
Karina Tengberg

Design ideas for a medium sized scandinavian formal open plan living room in Copenhagen with white walls, no fireplace, no tv and painted wood flooring.
Design ideas for a medium sized scandinavian formal open plan living room in Copenhagen with white walls, no fireplace, no tv and painted wood flooring.
 Inside Rénovation & Décoration d'intérieurs
Gilles de Caevel

Inspiration for a large rural open plan living room in Paris with white walls, painted wood flooring, no fireplace, no tv and white floors.
Inspiration for a large rural open plan living room in Paris with white walls, painted wood flooring, no fireplace, no tv and white floors.
 Projet Wabi-sabi

bibliothèque, meuble maçonné, salon, salon de réception, coin lecture, tapis, lampadaire industriel, poutres apparentes, luminaires, sol blanc, parquet peint, suspension
 Rum21.se
Photo: Bodil Bergqvist.
Styling: Frida Ramstedt.
Products: Rum21.se

This is an example of a scandinavian formal open plan living room in Gothenburg with white walls, painted wood flooring, no fireplace and no tv.
This is an example of a scandinavian formal open plan living room in Gothenburg with white walls, painted wood flooring, no fireplace and no tv.
 Cream & Black Interior Design

Photo of a small contemporary open plan living room in Other with white walls, painted wood flooring, a wood burning stove, a tiled fireplace surround, a freestanding tv and grey floors.
 Carpenter Oak Ltd

A charming oak framed home designed by Roderick James Architects, with timber frame company Carpenter Oak Ltd hand crafting the oak frame. Images courtesy of Unique Home Stays
 Born & Bred Studio

Medium sized classic cream and black open plan living room in London with beige walls, painted wood flooring, a standard fireplace, a metal fireplace surround, a freestanding tv and grey floors.
1