
Open Plan Living Room with Medium Hardwood Flooring, Painted Wood Flooring and Brick Flooring Ideas and Designs
Refine by:
Budget
Sort by:Popular Today
1 - 20 of 12,629 photos
Item 1 of 5
 Wood & Wire
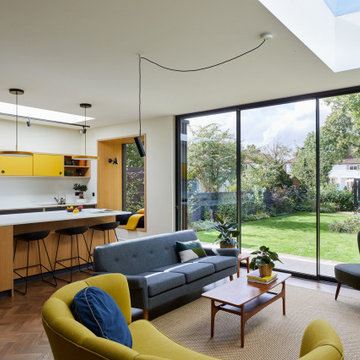
Design ideas for a contemporary open plan living room in Other with white walls, medium hardwood flooring and brown floors.
 Mabel Fox Design
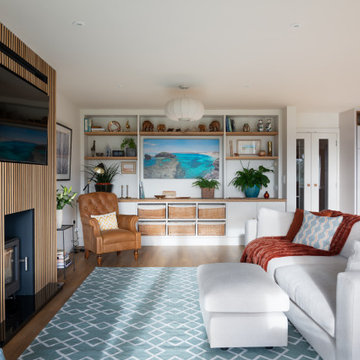
We recently transformed a client's 2006 Cambridgeshire home into a modern open-plan living space that strikes the perfect balance between comfort and functionality. This redesign was all about creating a space for both relaxation and entertaining, while honouring the character of the home. To achieve this, we reimagined the space and opened up the downstairs kitchen and living area. We blended modern and contemporary design elements, such as wooden panelling, creating a feature of the media wall. Custom-built smart storage solutions, designed by Laura, add a layer of practicality while maintaining the sleek aesthetic of the space. To achieve this, we reimagined the space and opened up the downstairs kitchen and living area. We blended modern and contemporary design elements, such as wooden panelling, creating a feature of the media wall. Custom-built smart storage solutions, designed by Laura, add a layer of practicality while maintaining the sleek aesthetic of the space.
 Studio Clement
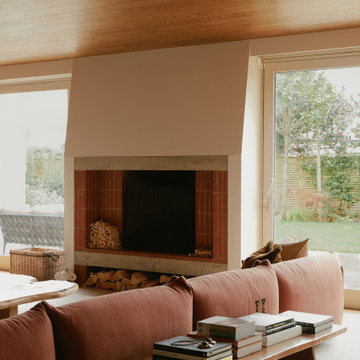
4,800 sq ft | Private Client | Interior Design Consultant, Dressing & Styling | Interior Architecture by Pierre Maré Architects | Photography by Sarah Button
 Yoko Kloeden Design
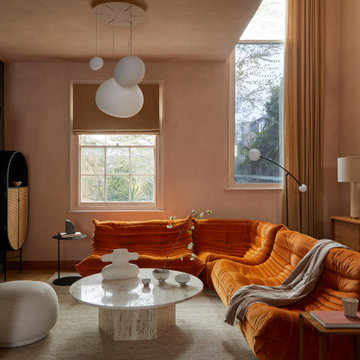
Small contemporary open plan living room in London with orange walls, medium hardwood flooring, a plastered fireplace surround and a wall mounted tv.
 Builders Team
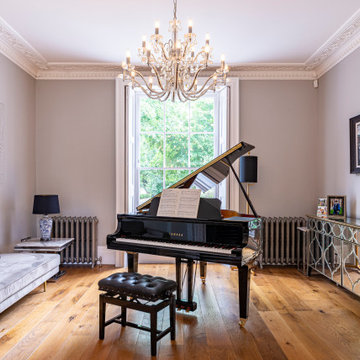
Piano Room
This is an example of a large classic open plan living room in London with a music area, medium hardwood flooring, brown floors and pink walls.
This is an example of a large classic open plan living room in London with a music area, medium hardwood flooring, brown floors and pink walls.
 Hora Photography
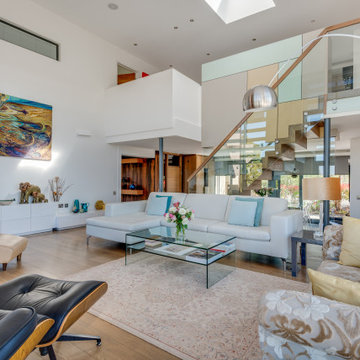
Photo of a contemporary open plan living room in Other with white walls, medium hardwood flooring and brown floors.
 Imperfect Interiors

We added oak herringbone parquet, new fire surrounds, wall lights, velvet sofas & vintage lighting to the double aspect living room in this Isle of Wight holiday home
 Design Spec
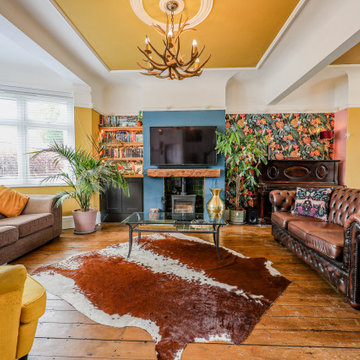
This is an example of an eclectic open plan living room in Essex with multi-coloured walls, medium hardwood flooring, a wood burning stove, a tiled fireplace surround, a wall mounted tv, brown floors and wallpapered walls.
 Sally Conran Studio Ltd.
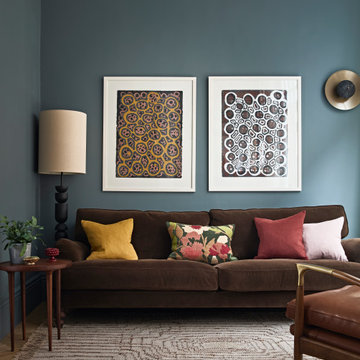
Sally was asked to design and oversee the complete refurbishment of this stunning yet poorly converted one bedroom apartment set in a handsome period mansion block on the outskirts of Covent Garden in Central London.
Enormously high ceilings give this apartment a New York lofty feel while large original windows flood the space with natural light. Sally discovered that original windows and decorative pillars had been boarded up and so immediately set about reinstating these unique period features. A streamlined kitchen with expansive lightly veined worktops and contemporary oak cabinetry was designed to compliment a classic oak parquet floor, giving the apartment a light, contemporary and natural feel.
Rich tones of walnut, brushed brass, shades of tobacco and forest green leather, chocolate velvet and earthy linens were all added to create a layered and eclectic palette set against a backdrop of atmospheric teal and interesting off-beat light fittings.
 JLV Design Ltd
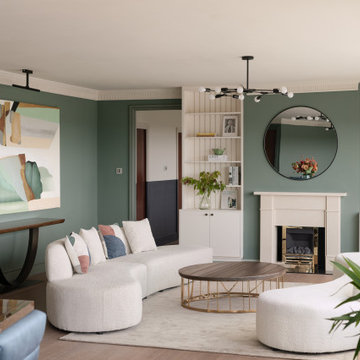
On the other side of the wing-shaped room, a corner was created by the fireplace where you can enjoy the lovely view of the golf course below.
Expansive contemporary formal open plan living room in London with green walls, medium hardwood flooring, a standard fireplace, a stone fireplace surround, brown floors and a chimney breast.
Expansive contemporary formal open plan living room in London with green walls, medium hardwood flooring, a standard fireplace, a stone fireplace surround, brown floors and a chimney breast.
 Cor Domi
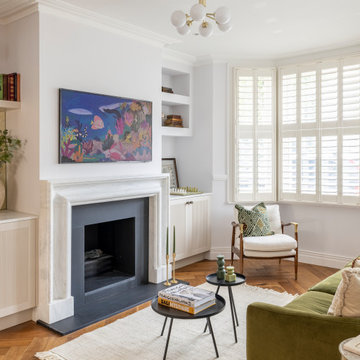
A contemporary stylish living space, with joinery details that add texture and offer ample storage.
Inspiration for a large traditional formal open plan living room in London with white walls, medium hardwood flooring, a standard fireplace, a stone fireplace surround, a wall mounted tv and feature lighting.
Inspiration for a large traditional formal open plan living room in London with white walls, medium hardwood flooring, a standard fireplace, a stone fireplace surround, a wall mounted tv and feature lighting.
 Planet Furniture
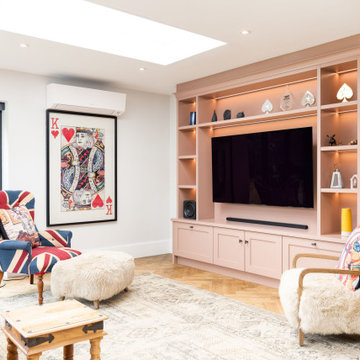
Just off the kitchen in this expansive open-plan home, the media room has been designed as a calm and inviting retreat. The colour is just right for relaxed movie nights with family and friends. We created this space to strike a balance between high functionality and a soft, romantic aesthetic.
Our timeless PF Lay-On Shaker cabinetry brings structure in a floor-to-ceiling style and is hand-painted in Farrow & Ball’s Sulking Room Pink. This romantic, muted rose is far from overtly pink, a more powdery hue that pairs effortlessly with other tones in the palette.
Built into a naturally lit room, the media unit benefits from abundant daylight thanks to a striking skylight and expansive glass doors. The floor-to-ceiling design features open shelving around the perimeter for display, closed cabinets for hidden storage, and a central open section designed to frame a large television perfectly.
The rich bronze finish of the Corston Milliner knobs complements the warmth of the cabinetry, and the discreet integrated lighting enhances the mood, making the room feel intimate and inviting when the lights dim for a film.
 Child Stewart Design

Architect designed extension to a traditional family home in Dulwich, We worked closely with the clients to design the interior with a modern, clean lined aesthetic. The carefully considered storage in the pantry, utility room and hallway was specifically designed for the client to have a place for everything and everything in its place to easily keep family life ordered and easily tidied away.
 Lighting Force LTD
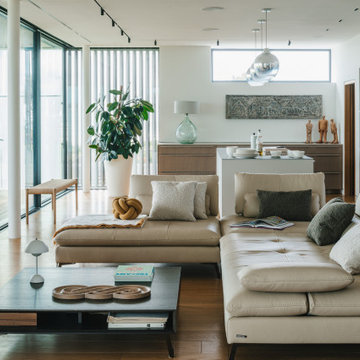
Inspiration for a beach style open plan living room in Sussex with white walls, medium hardwood flooring and brown floors.
 Reyne Design
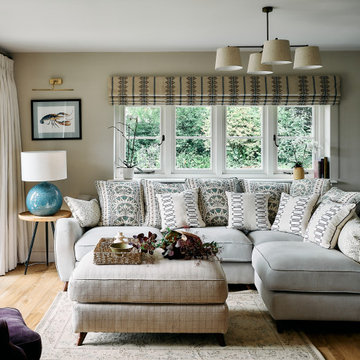
A bright and inviting living room, an extension of the modern kitchen in a beautiful 400-year-old thatch cottage. This family-friendly space offers comfort and style with a large corner sofa adorned with patterned cushions, a versatile ottoman, and stunning garden views through bi-fold doors. Designed for relaxation and seamless indoor-outdoor living, it perfectly blends contemporary design with the charm of a period property

 Yinteriors
Blue colour drenched lounge with velvet sofas, exposed brich fireplace and art collection.
Photo of a medium sized eclectic open plan living room in London with blue walls, medium hardwood flooring, a wood burning stove, a brick fireplace surround, a corner tv, a chimney breast and brown floors.
Photo of a medium sized eclectic open plan living room in London with blue walls, medium hardwood flooring, a wood burning stove, a brick fireplace surround, a corner tv, a chimney breast and brown floors.
 Tailored Living
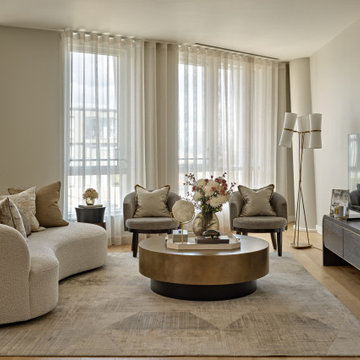
A sophisticated whole-home interior designed by Tailored Living Interiors for a luxury apartment at Pico House, Battersea Power Station — one of London's most iconic Frank Gehry-designed residences.
The brief called for a scheme that felt both refined and practical: a London base for the client, with broad appeal as a high-end rental when abroad. The result blends contemporary elegance with bespoke functionality — high-street and high-end pieces working together seamlessly, layered with rich textures, considered lighting and tailored details throughout.
From the curved bouclé sofa and brass coffee table in the living room to the teal headboard bedroom and space-saving floating vanity in the twin room, every decision was made with both lifestyle and longevity in mind.
Full project: tailored-living.co.uk
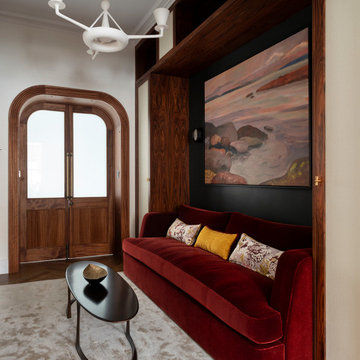
 Rebecca James Studio
This is an example of a small contemporary open plan living room in London with a reading nook, green walls, medium hardwood flooring, no fireplace, a wall mounted tv, brown floors and wallpapered walls.
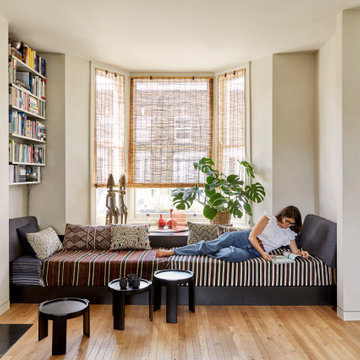
 Studio 29 Architects
Built-in window seat for storage and sitting in the living room with ivory walls and tall openings
Inspiration for a medium sized contemporary cream and black open plan living room in London with beige walls, medium hardwood flooring, a plastered fireplace surround and brown floors.
Inspiration for a medium sized contemporary cream and black open plan living room in London with beige walls, medium hardwood flooring, a plastered fireplace surround and brown floors.
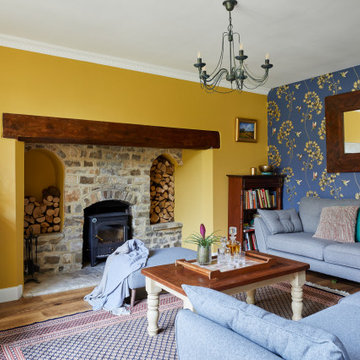
 Alchemy House of Design
Reimagining a Grade II Listed Gatehouse on Haslemere’s Lythe Hill Park Estate, balancing historic lineage and simple country living with a contemporary approach, we worked proactively with the Planning Heritage Team and positive, open minded clients to sensitively extend and retain the original character of the Gatehouse.
1