
Living Room with Painted Wood Flooring, Brick Flooring and Porcelain Flooring Ideas and Designs
Refine by:
Budget
Sort by:Popular Today
1 - 20 of 8,137 photos
Item 1 of 4
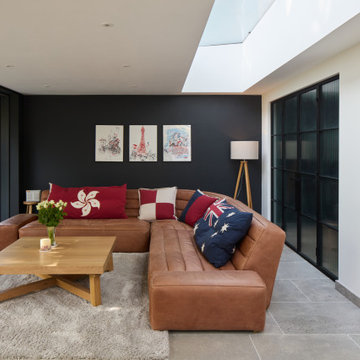
 VORBILD Architecture
Photo of a large contemporary grey and white open plan living room feature wall in Kent with grey walls, porcelain flooring and grey floors.
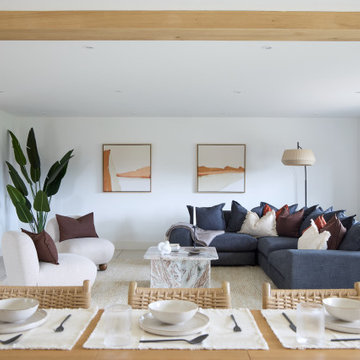
 Rust Atelier
This is an example of a contemporary formal open plan living room in Cambridgeshire with white walls, porcelain flooring, no fireplace, no tv, beige floors and exposed beams.
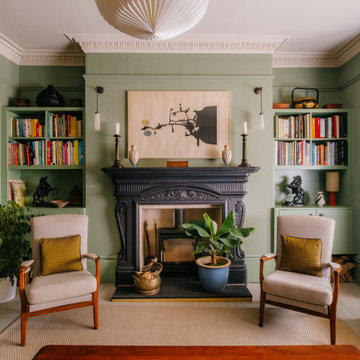
 Nicky Percival Limited
Design ideas for a medium sized bohemian formal living room in Sussex with green walls, painted wood flooring, a wood burning stove, a metal fireplace surround and grey floors.
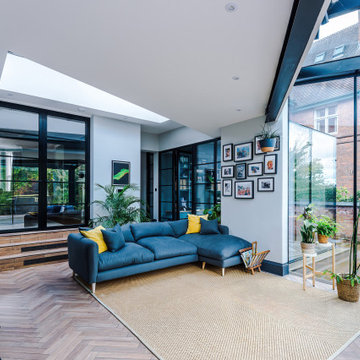
 STUDIOGÖTZ
The new lounge opens directly to the garden through full-height glazing, with rooflights drawing daylight deep into the space.
Design ideas for a medium sized contemporary open plan living room in West Midlands with white walls, porcelain flooring, no fireplace and brown floors.
Design ideas for a medium sized contemporary open plan living room in West Midlands with white walls, porcelain flooring, no fireplace and brown floors.
 Nicola Harding & Co.
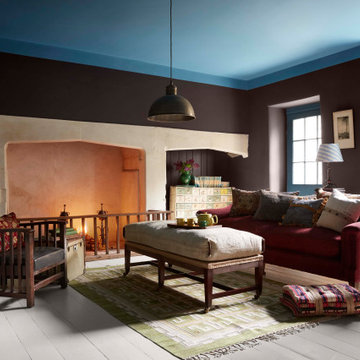
Design ideas for an eclectic living room in London with brown walls, painted wood flooring, a standard fireplace, no tv and grey floors.

 Zachary Pulman Design Studio
The Brief
This project aimed to redefine the home’s functionality and atmosphere by moving away from uniform room proportions, creating a more dynamic spatial experience. The primary objectives were to maximise natural light in key areas, particularly the central staircase and kitchen, and to optimise room sizes while maintaining a cohesive flow. A crucial aspect of the brief involved navigating planning constraints to extend the kitchen space, ensuring it became more practical and inviting for family life.
The Design
To address the limited daylight, a full-length glass roof was installed over the expanded kitchen, flooding the space with natural light and transforming it into the heart of the home. For the central staircase, a large roof light was introduced, paired with a glass staircase, allowing sunlight to cascade down to the ground floor.
The design embraced a raw yet inviting aesthetic by exposing construction details such as bricks, joists, and floorboards, adding texture and warmth to the interiors. This was further complemented by oversized, curvaceous furniture, which softened the industrial elements and enhanced the home’s inviting feel.
An unexpected architectural highlight is the double-height void between the first and top floors, which adds visual drama and enhances the sense of openness. These carefully considered interventions transformed the house into a vibrant, light-filled space that meets the family’s needs while elevating its architectural character.
 The Plan Hub
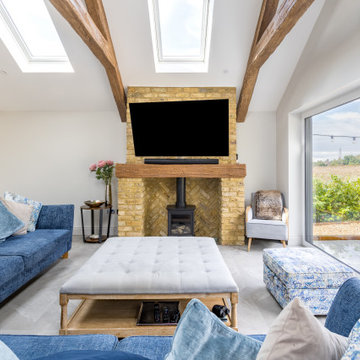
The living space of this Cobham garage conversion, sitting under a vaulted ceiling with two large roof lights and decorative moulded beams giving the room genuine barn-like presence. Deep navy sofas dressed with blue and grey cushions sit around a tufted linen ottoman, with full-height sliding glass doors on one side and a pair of garden doors on the other, framing views straight out to mature planting. A tall painted storage cupboard and rattan chair fill the corner nearest the kitchen. Grey floor tiles carry the same underfloor heating through from the kitchen, keeping the whole conversion one continuous, comfortable space. Designed, planned and built by The Plan Hub, one team from first drawing to final finish.
 THE INNER HOUSE
Ein Grundriss radikal verändert: Aus der ursprünglichen Anfrage für die Renovierung eines Bades und den Austausch des Küchenfußbodens wurde eine Komplettsanierung und Umgestaltung von zwei Apartments mit insgesamt 135 Quadratmetern.
Der Kunde lebte bereits seit einigen Jahren in zwei aneinandergrenzenden Wohnungen und war mit der räumlichen Situation nicht zufrieden. Eine Säule verhinderte zudem, eine großzügig dimensionierte Küche einbauen zu können. THE INNER HOUSE erarbeitete einen Entwurf, beide Apartments zu verbinden, weitere Wände zu entfernen und allen Räumen eine neue Funktion zuzuweisen. Der neue Grundriss ermöglicht nun eine geräumige Küche mit Essbereich, ein offenes Wohnzimmer, ein Hauptschlafzimmer mit Ensuite-Bad, ein Home Office und ein Gästezimmer mit integriertem Fitnessraum, Sauna und einem weiteren Duschbad.
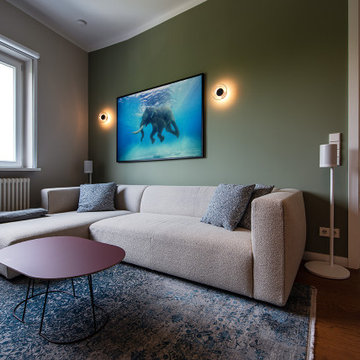
Das Design wurde modern und wohnlich gestaltet, mit goldenem Eichenparkett, neutralen Tönen und Akzenten in Blau und Grün.
Zu den Highlights gehören eine begehbare Dusche mit beheizter Sitzbank, eine kompakte Heimsauna, eine Gourmet-Küche und maßgefertigte Einbauten.
English version: https://innerhouse.de/en/portfolio-item/apartment-berlin-x/
INTERIOR DESIGN & STYLING: THE INNER HOUSE
LEISTUNGEN: Grundrissänderung, Elektroplanung, Badezimmerentwurf, Farbkonzept, Koordinierung Gewerke und Baubegleitung, Möbelentwurf und Möblierung
FOTOS: © THE INNER HOUSE, Fotograf: Manuel Strunz, www.manuu.eu
 Donna Guyler Design
Interior Design by Donna Guyler Design

Photo of a medium sized contemporary open plan living room in Gold Coast - Tweed with grey walls, porcelain flooring, a wall mounted tv and beige floors.
Photo of a medium sized contemporary open plan living room in Gold Coast - Tweed with grey walls, porcelain flooring, a wall mounted tv and beige floors.
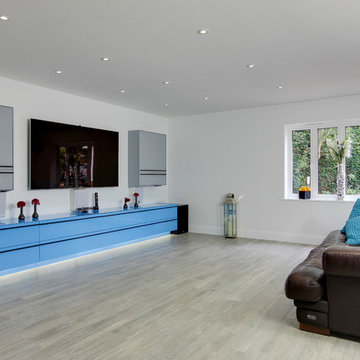
 Mitzi Ross
This soft grey Porcelain wood tile gives living room a soft but modern feel.
Floor Tile: London Grey Matt
Contemporary living room in Hertfordshire with white walls, no fireplace, porcelain flooring and a wall mounted tv.
Contemporary living room in Hertfordshire with white walls, no fireplace, porcelain flooring and a wall mounted tv.

 National Tile Ltd
Wall: Jura Beige Natural 40x60. Natural stone look porcelain tile.
Floor: Treverkmood Noce 15x90. Wood look porcelain tile.
Photo by National Tile Ltd
 Turner Pocock

Design ideas for a traditional grey and teal living room in London with grey walls and painted wood flooring.
 Barone Arredamenti

This is an example of a medium sized modern open plan living room in Other with white walls, porcelain flooring, a built-in media unit, a two-sided fireplace, a concrete fireplace surround and grey floors.
 Lange Geller Kuehl Interiors

This is an example of a medium sized classic enclosed living room in Hamburg with grey walls, painted wood flooring, a standard fireplace, a stone fireplace surround, a built-in media unit and brown floors.
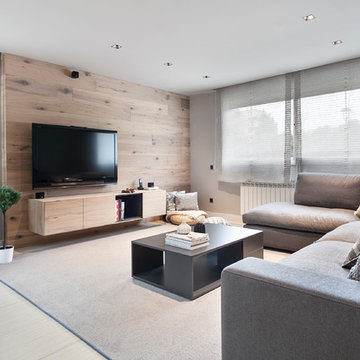
 Fotointeriores
Medium sized contemporary formal open plan living room in Barcelona with grey walls, a wall mounted tv, beige floors and porcelain flooring.

 E2 Architecture + Interiors Ltd
To Download the Brochure For E2 Architecture and Interiors’ Award Winning Project
The Pavilion Eco House, Blackheath
Please Paste the Link Below Into Your Browser http://www.e2architecture.com/downloads/
Winner of the Evening Standard's New Homes Eco + Living Award 2015 and Voted the UK's Top Eco Home in the Guardian online 2014.
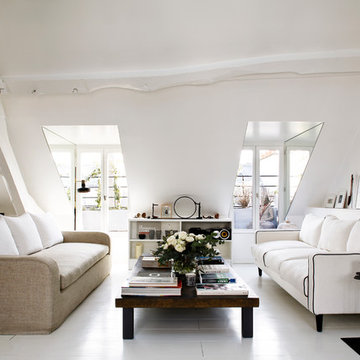
 Sarah Lavoine - Studio d'architecture d'intérieur
Sarah Lavoine : http://www.sarahlavoine.com
This is an example of a large scandinavian formal and grey and white living room in Paris with white walls, painted wood flooring, no fireplace and no tv.
This is an example of a large scandinavian formal and grey and white living room in Paris with white walls, painted wood flooring, no fireplace and no tv.

 Summerer Photography
Markus Summerer
Design ideas for a medium sized contemporary formal enclosed living room in Canberra - Queanbeyan with beige walls, porcelain flooring, a ribbon fireplace, grey floors and a built-in media unit.
Design ideas for a medium sized contemporary formal enclosed living room in Canberra - Queanbeyan with beige walls, porcelain flooring, a ribbon fireplace, grey floors and a built-in media unit.
 Design Seeker

An amazing beachfront apartment was completely transformed into a Hampton's style haven. The living room features Indigo sofa's with contrast white piping, rattan ottomans, the softest Hemp rug and stunning beaded Coral Artworks.
 Suzanne Hunt Architect Pty Ltd

Design ideas for a retro open plan living room in Perth with white walls, a standard fireplace, a brick fireplace surround and porcelain flooring.
1