
Living Room with Cork Flooring, Slate Flooring and a Wood Burning Stove Ideas and Designs
Refine by:
Budget
Sort by:Popular Today
1 - 20 of 101 photos
Item 1 of 4
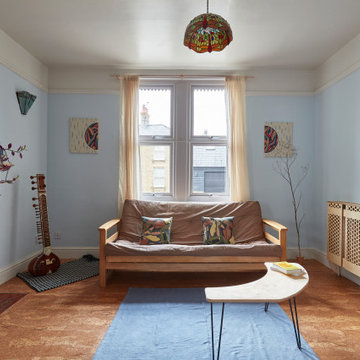
 Conscious Design Studio
Birch-faced plywood radiator panel, inserts in fire surround and above mantel decorations. Cork flooring and clay wall paints.
Inspiration for a medium sized contemporary living room in Other with blue walls, cork flooring, a wood burning stove, a wooden fireplace surround and no tv.
Inspiration for a medium sized contemporary living room in Other with blue walls, cork flooring, a wood burning stove, a wooden fireplace surround and no tv.
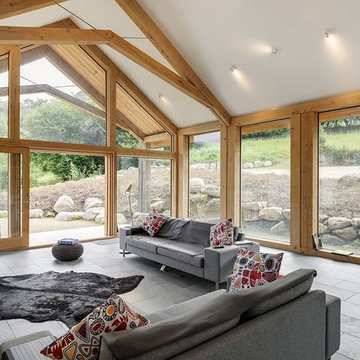
 Carpenter Oak Ltd
Beautiful open plan timber framed extension, designed by van Ellen + Sheryn Architects, hand crafted by Carpenter Oak Ltd.
Photo credit: van Ellen + Sheryn

 Kellie Sabey Homes
Miriam Sheridan Photography
Design ideas for a medium sized farmhouse living room in Surrey with grey walls, slate flooring, a wood burning stove, a brick fireplace surround and grey floors.
Design ideas for a medium sized farmhouse living room in Surrey with grey walls, slate flooring, a wood burning stove, a brick fireplace surround and grey floors.

This is an example of a farmhouse living room in Cornwall with slate flooring, a wood burning stove and a stone fireplace surround.
 Spin Design Limited

The thoughtful design of the interconnected spaces extends to the living room's connection with the exterior through a bench seat in the window. This strategic addition not only enhances the living room's aesthetic appeal but also fosters a tangible link to the outdoors. The bench seat becomes a cozy spot, offering a panoramic view and inviting natural light into the living space. This connection to the exterior adds a refreshing touch to the living room, creating a seamless integration between indoor and outdoor environments. Whether used as a contemplative nook or a sunny reading spot, the bench seat reinforces the idea of a home that not only embraces eclectic design but also celebrates a harmonious connection with nature.
 Auldton Stoves Ltd

Chesney Stoves offering stunning clean efficient burning all now Eco Design Ready for 2022 Regulations. Stylish Stove finished in period fireplace creating a simple, tidy, clean and cosy look. Perfect for the cold winter nights ahead.
 Treske Ltd

This bespoke shelving was designed and made to fit two alcoves each side of the chimneybreast in a room used by the family as a snug, TV and games room. The use of Zebrano veneer gives a light modern and stylish touch to the room. The veneer is used to create LED lit display shelving; a two door cupboard to conceal the games consoles sits above a log store in each alcove. The veneer is also used on the skirting linking the two halves of the design.
 Maxwell + Pinborough Bespoke Furniture

Oak alcove shelving.
Small rustic enclosed living room in Cornwall with white walls, slate flooring, a wood burning stove, a plastered fireplace surround and a freestanding tv.
Small rustic enclosed living room in Cornwall with white walls, slate flooring, a wood burning stove, a plastered fireplace surround and a freestanding tv.
 User

UserFarmhouse living room in Other with white walls, slate flooring, a wood burning stove, a brick fireplace surround, a freestanding tv and grey floors.
 uniquehomestays

This is an example of a medium sized rustic formal enclosed living room in Other with white walls, slate flooring, a wood burning stove, a stone fireplace surround, a wall mounted tv and grey floors.
 Horton + Harman Interior Design
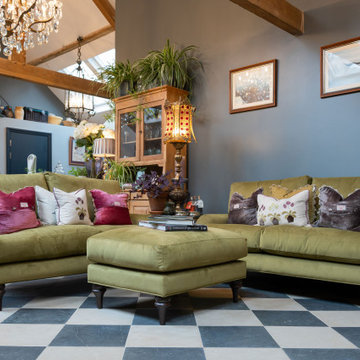
This is an example of a medium sized eclectic grey and white open plan living room with grey walls, slate flooring, a wood burning stove, a concrete fireplace surround, no tv, black floors, exposed beams and feature lighting.
 Charlie Luxton Design
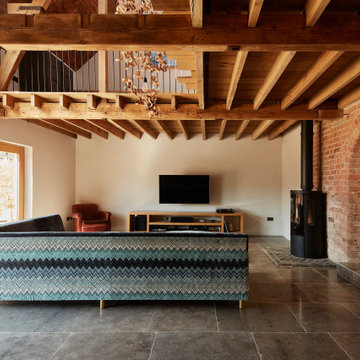
The main living space in the barn creates a double height, space. A 'cut-out' is made in the floorboards above and leaves the beams and joists exposed.
 Frome Interiors

We were approached by the client to transform their snug room into a library. The brief was to create the feeling of a fitted library with plenty of open shelving but also storage cupboards to hide things away. The worry with bookcases on all walls its that the space can look and feel cluttered and dark.
We suggested using painted shelves with integrated cupboards on the lower levels as a way to bring a cohesive colour scheme and look to the room. Lower shelves are often under-utilised anyway so having cupboards instead gives flexible storage without spoiling the look of the library.
The bookcases are painted in Mylands Oratory with burnished brass knobs by Armac Martin. We included lighting and the cupboards also hide the power points and data cables to maintain the low-tech emphasis in the library. The finished space feels traditional, warm and perfectly suited to the traditional house.
 User

UserA traditional cottage with a fabulous Carpenter Oak extension. Formal living room, in original cottage. Riverside village South Devon. Colin Cadle Photography
 GUISE
GUISEBrendan Austin

Design ideas for a large scandi formal open plan living room in Stockholm with white walls, slate flooring, a wood burning stove and no tv.
Design ideas for a large scandi formal open plan living room in Stockholm with white walls, slate flooring, a wood burning stove and no tv.

Medium sized country enclosed living room in Cornwall with white walls, slate flooring, a wood burning stove, a stone fireplace surround and a concealed tv.

 Fine Choice Kitchens
TV unit and entry storage combined in Beaumaris. 2-Pac painted drawer fronts incorporating Polytec Nordic oak woodmatt to flow through from kitchen to tall storage unit and floating shelves, allowing the Quantum quartz QSix+ statuario honed porcelain benchtop to be the show piece.

 SJ Interior Design
A beautiful sofa in a purple velvet makes such a statement in this room. The ideal place to sit in front of the fire. Bespoke joinery was added to the alcoves for a log store and additonal storage.

 Scarratt & Martyn
The beautiful, light, first floor living area
Richard Downer Photography
This is an example of a medium sized contemporary open plan living room in Devon with white walls, cork flooring, a wood burning stove and beige floors.
This is an example of a medium sized contemporary open plan living room in Devon with white walls, cork flooring, a wood burning stove and beige floors.
 Frome Interiors
We were approached by the client to transform their snug room into a library. The brief was to create the feeling of a fitted library with plenty of open shelving but also storage cupboards to hide things away. The worry with bookcases on all walls its that the space can look and feel cluttered and dark.
We suggested using painted shelves with integrated cupboards on the lower levels as a way to bring a cohesive colour scheme and look to the room. Lower shelves are often under-utilised anyway so having cupboards instead gives flexible storage without spoiling the look of the library.
The bookcases are painted in Mylands Oratory with burnished brass knobs by Armac Martin. We included lighting and the cupboards also hide the power points and data cables to maintain the low-tech emphasis in the library. The finished space feels traditional, warm and perfectly suited to the traditional house.
1