
Living Room with Vinyl Flooring, Limestone Flooring and Feature Lighting Ideas and Designs
Refine by:
Budget
Sort by:Popular Today
1 - 20 of 100 photos
Item 1 of 4
 Anthro Architecture

Elevation view of the library space, showing the oak veneered wall panelling and shelving with integrated lighting features.
Medium sized contemporary open plan living room in London with white walls, limestone flooring, no tv, grey floors, panelled walls and feature lighting.
Medium sized contemporary open plan living room in London with white walls, limestone flooring, no tv, grey floors, panelled walls and feature lighting.
 Donna Guyler Design
Donna Guyler Design

Expansive nautical open plan living room in Gold Coast - Tweed with white walls, brown floors, vinyl flooring, no tv and feature lighting.
Expansive nautical open plan living room in Gold Coast - Tweed with white walls, brown floors, vinyl flooring, no tv and feature lighting.

 Rooted Design & Build
This beautifully renovated living room extension showcases the perfect blend of modern design and functional layout. The project features large, floor-to-ceiling windows that flood the space with natural light, creating a bright and airy environment. The clean lines and neutral color palette provide a contemporary feel, while the wooden ceiling panels add warmth and texture to the room.
The focal point of the renovation is the custom-built entertainment wall, seamlessly integrating a flat-screen TV, wood-burning stove, and built-in storage units. The gallery wall of framed artwork adds a personal and artistic touch, demonstrating the careful attention to detail in this project.
Comfortable and stylish, the neutral-toned sectional sofas are complemented by a striped area rug and a central coffee table, making this living room both inviting and functional. The open and spacious design ensures the room feels connected to the surrounding outdoor environment, thanks to the expansive windows and thoughtful layout.
**Key Renovation Features**:
- Installation of large, floor-to-ceiling windows for natural light
- Custom-built entertainment wall with integrated TV and storage
- Modern wood-burning stove installation
- Wooden ceiling panels for added warmth and texture
- Open and spacious layout with a seamless connection to the outdoors
- High-quality finishes and attention to detail in all aspects of the design
This project exemplifies our commitment to creating modern, functional spaces that enhance both the aesthetic and practical needs of our clients.

 Studio Archer Limited
Given the scale and unique shape of the space, several key pieces were custom-designed and manufactured. The coffee table, created from scratch in collaboration with a trusted Portuguese manufacturer, consists of three fluid-form tables in bronze finish—two with bronze mirror tops and one with a pre-selected pink and white marble top. All tables feature hammered bronze edging, perfectly positioned in the centre of the large curved sofa, with custom lighting suspended above.
Another bespoke element is the rug, also produced in Portugal. Its design was tailored to the room’s unusual shape, incorporating the coral-pink tones of the space and echoing the ceiling’s unique stepped detail. This thoughtful, fully custom approach ensures each piece complements the architecture while enhancing the room’s overall cohesion and elegance.
 Demand&Deliver Ltd

Nestled within the framework of contemporary design, this Exquisite House effortlessly combines modern aesthetics with a touch of timeless elegance. The residence exudes a sophisticated and formal vibe, showcasing meticulous attention to detail in every corner. The seamless integration of contemporary elements harmonizes with the overall architectural finesse, creating a living space that is not only exquisite but also radiates a refined and formal ambiance. Every facet of this house, from its sleek lines to the carefully curated design elements, contributes to a sense of understated opulence, making it a captivating embodiment of contemporary elegance.
 RP Novo Construction Limited

Stunning extension and refurb. Maximising those beautiful views! This was a pleasure to build.
Including large Bifolds and windows for light, herringbone floor, patio, grey steel doors. TV mounted on wall with an air conditioning machine for those hot days!
 Agence Laurent Pisoni
Jean-François Jaussaud

Medium sized contemporary open plan living room in Paris with a home bar, white walls, limestone flooring, no fireplace, no tv and feature lighting.
Medium sized contemporary open plan living room in Paris with a home bar, white walls, limestone flooring, no fireplace, no tv and feature lighting.
 Alvhem Mäkleri & Interiör

Design ideas for a medium sized scandi formal open plan living room in Gothenburg with white walls, limestone flooring, no fireplace, no tv and feature lighting.
 Samantha Watkins McRae

This Wimbledon family home we have been designing and building in phases over 4 years.
After completing the upstairs bathrooms, we set to work on the main kitchen/living area. With architectural input this new space is now filled with light, thanks to the large 3m x 3m skylight above the seating area.
The limestone diagonal flooring was inspired by a well worn Caribbean villa that brings great joy to this family. An earthy masculine colour palette grounds the scheme, with a reading area for the adult members of the team.
 Estudio Hús - Arquitectura e interiorismo

This is an example of a large contemporary open plan living room in Madrid with a reading nook, white walls, limestone flooring, grey floors, wainscoting and feature lighting.

 Heather Kealey Interiors
A Snug area backing onto the open plan Kitchen with a chaise sofa and burnt orange accents.
Photo of a large open plan living room in Other with a reading nook, beige walls, vinyl flooring, a wall mounted tv and feature lighting.
Photo of a large open plan living room in Other with a reading nook, beige walls, vinyl flooring, a wall mounted tv and feature lighting.

 Astrid Interior Design Ltd.
After of the renovation of the living room with a coffee table in marble from Cultfurniture, a U-shaped sofa made to order from msofas, Light pendant from Amazon and rug from Wayfair.

 WeDesignSpaces
Bohemian living room in London with vinyl flooring, a built-in media unit, panelled walls and feature lighting.

 Bayswater Interiors
The Snug off the kitchen with some striking features including a custom rug from Jennifer Manners, an original artwork we commissioned by Dom Pattinson and the Lollipop chandelier from Porta Romana.
 Aesir Construction Limited

Inspiration for a large industrial open plan living room in Kent with white walls, vinyl flooring, brown floors, a vaulted ceiling, brick walls and feature lighting.
 Proyectos MAF C.A.

Large modern grey and white open plan living room in Other with a reading nook, white walls, vinyl flooring, a built-in media unit, brown floors, a drop ceiling, brick walls and feature lighting.
 Ethos Interiors
Insight Creative
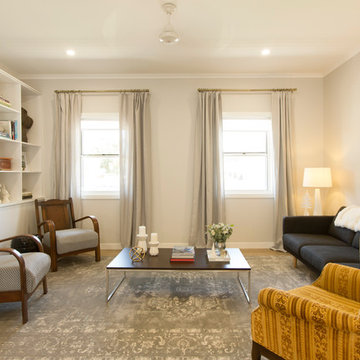
This is an example of a medium sized contemporary open plan living room in Townsville with grey walls, vinyl flooring and feature lighting.
This is an example of a medium sized contemporary open plan living room in Townsville with grey walls, vinyl flooring and feature lighting.
 Anderson Design Solutions
Open

This is an example of a medium sized contemporary formal and grey and white open plan living room in Hertfordshire with white walls, vinyl flooring, no fireplace, no tv, grey floors and feature lighting.
This is an example of a medium sized contemporary formal and grey and white open plan living room in Hertfordshire with white walls, vinyl flooring, no fireplace, no tv, grey floors and feature lighting.

 LADECA Interior design
Cosy family room with Willow tree paint colour by Dulux. Floor lamp and feature light by DAR lighting. Sofas from DFS.
Inspiration for an open plan living room in Other with green walls, vinyl flooring, a wall mounted tv and feature lighting.
Inspiration for an open plan living room in Other with green walls, vinyl flooring, a wall mounted tv and feature lighting.
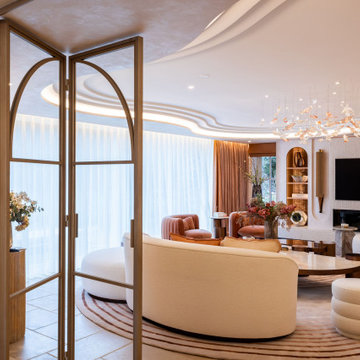 Studio Archer Limited
Originally, this room was an oversized, dark dining space, completely closed off from the kitchen. Working closely with the clients, we reimagined it as a versatile function space, suitable for family gatherings and events.
To open up the layout, we demolished the wall separating the kitchen and the new function area, installing custom bi-fold glass doors to maintain flexibility. Existing doors to the garden room were enhanced with a bespoke panel system for a seamless, cohesive look.
We also reconfigured the windows, removing the old frames and the central dividing wall, replacing them with full-width glazing that frames a beautiful side garden view and floods the space with natural light. The result is a bright, welcoming room that balances functionality with modern design.
1