
Living Room with Vinyl Flooring, Limestone Flooring and Marble Flooring Ideas and Designs
Refine by:
Budget
Sort by:Popular Today
1 - 20 of 4,259 photos
Item 1 of 4

 Anthro Architecture
View from the main reception room out across the double-height dining space to the rear garden beyond. The new staircase linking to the lower ground floor level is striking in its detailing with conceal LED lighting and polished plaster walling.
 Emily Rennie Design
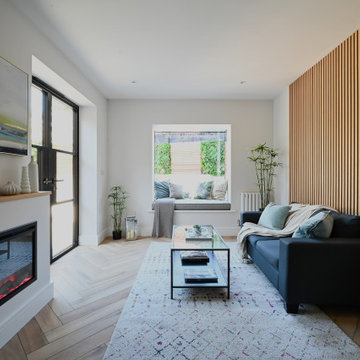
The living room is light-filled and welcoming, with a soft, natural palette that ties seamlessly into the kitchen and garden beyond. The bespoke oriel window is a standout feature—projecting outward to create a cosy window seat and drawing in light and views from the courtyard garden. Carefully chosen furnishings and finishes give the space warmth and texture, making it feel both contemporary and comfortable.

 houseology
Bright, open‑plan living‑kitchen in a small Dublin apartment. A simple white kitchen with mosaic splashback and open shelves tucks neatly along one wall, with a round tulip table creating a compact dining spot. Layered rugs, black‑and‑white accents, and a low media unit keep the room calm and uncluttered — a clean, space‑smart layout that makes everyday living easy.

 design storey
Modern rustic living room at a former miner's cottage
design storey architects
Small farmhouse open plan living room in Other with white walls, limestone flooring, a standard fireplace and a stone fireplace surround.
Small farmhouse open plan living room in Other with white walls, limestone flooring, a standard fireplace and a stone fireplace surround.

 Tollgard Design Group
A beautiful artwork by artist Zhuang Hong Yi that reflects different colours depending on where you stand. It changes completely as you walk passed it.
 By Two Studio
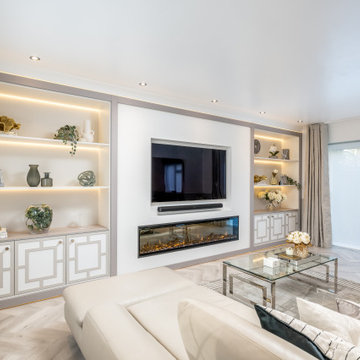
This luxury family home living room in Hertfordshire was designed as part of a full-home renovation and full-service residential interior design project by By Two Studio. The space combines bespoke cabinetry, integrated shelving and a modern recessed fireplace to create a calm, elegant focal point tailored to modern family living.
A soft neutral palette, layered lighting and carefully curated styling introduce warmth and quiet sophistication, while the symmetrical joinery design enhances balance and visual continuity throughout the interior. Integrated LED lighting, bespoke storage solutions and open-plan flow ensure the room feels both highly functional and effortlessly refined.
Designed to support everyday family life while maintaining a timeless aesthetic, the result is a modern luxury living room that balances practicality with understated elegance within a cohesive luxury family home.

 Design- und Kaminmanufaktur Schinharl
Inspiration for an expansive contemporary formal open plan living room in Munich with a wood burning stove, a metal fireplace surround, beige walls, limestone flooring, no tv and beige floors.
 LatentEstudi
Selección de diversas casas situadas en el Empordà

Photo of a large rustic formal open plan living room in Other with marble flooring, a corner fireplace, a metal fireplace surround, a freestanding tv and grey walls.
Photo of a large rustic formal open plan living room in Other with marble flooring, a corner fireplace, a metal fireplace surround, a freestanding tv and grey walls.
 Culligan Architects

Medium sized contemporary formal open plan living room in Other with white walls, marble flooring, a wood burning stove, a brick fireplace surround, a built-in media unit and white floors.

 Jodie Cooper Design
Design by Jodie Cooper Design
Photography: Agus Darmika Photography
Inspiration for a large world-inspired open plan living room in Other with white walls, marble flooring, no fireplace, no tv and beige floors.
Inspiration for a large world-inspired open plan living room in Other with white walls, marble flooring, no fireplace, no tv and beige floors.

 Rendall & Wright
Inspiration for a small traditional enclosed living room in London with beige walls, limestone flooring and no tv.

 Ivywell Interiors | Bristol
Nested in the beautiful Cotswolds, this converted barn was in need of a redesign and modernisation to maintain its country style yet bring a contemporary twist. We specified a new mezzanine, complete with a glass and steel balustrade. We kept the deco traditional with a neutral scheme to complement the sand colour of the stones.
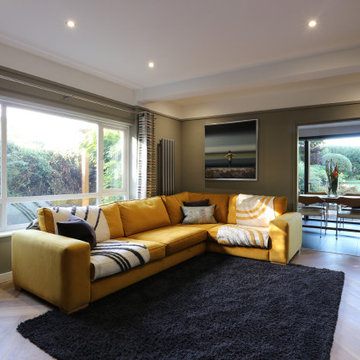
 Seven Design Service
Luxury living room with large L shape yellow sofa
Design ideas for a large modern formal and grey and yellow enclosed living room curtain in Hertfordshire with grey walls, vinyl flooring, a ribbon fireplace, a timber clad chimney breast, a built-in media unit and beige floors.
Design ideas for a large modern formal and grey and yellow enclosed living room curtain in Hertfordshire with grey walls, vinyl flooring, a ribbon fireplace, a timber clad chimney breast, a built-in media unit and beige floors.

 Dall Designer Homes
Photography by #villastyling,
Sink into a plush linen couch while warming by the fire in this organic open plan home.
Large coastal open plan living room in Sunshine Coast with white walls, vinyl flooring, a stone fireplace surround, a wall mounted tv, beige floors, a vaulted ceiling and a standard fireplace.
Large coastal open plan living room in Sunshine Coast with white walls, vinyl flooring, a stone fireplace surround, a wall mounted tv, beige floors, a vaulted ceiling and a standard fireplace.
 Liadesign
Liadesign

Small retro open plan living room in Milan with a reading nook, multi-coloured walls, marble flooring, a freestanding tv and red floors.
Small retro open plan living room in Milan with a reading nook, multi-coloured walls, marble flooring, a freestanding tv and red floors.
 ARCHITREK | Andrea Bonetti Architecture

Design ideas for a contemporary open plan living room in Milan with red walls, marble flooring and feature lighting.
 PAMstudiocreativo

Inspiration for a medium sized contemporary formal open plan living room in Other with white walls, marble flooring, a standard fireplace, a wall mounted tv, grey floors, a drop ceiling and wallpapered walls.
 Anthro Architecture

Elevation view of the library space, showing the oak veneered wall panelling and shelving with integrated lighting features.
Medium sized contemporary open plan living room in London with white walls, limestone flooring, no tv, grey floors, panelled walls and feature lighting.
Medium sized contemporary open plan living room in London with white walls, limestone flooring, no tv, grey floors, panelled walls and feature lighting.
 Chilli Freaks
Eason Creative Photography
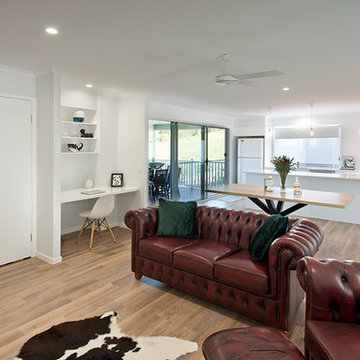
Design ideas for a medium sized modern open plan living room in Sunshine Coast with white walls, vinyl flooring and brown floors.
Design ideas for a medium sized modern open plan living room in Sunshine Coast with white walls, vinyl flooring and brown floors.
 Shayne Le Roy Design
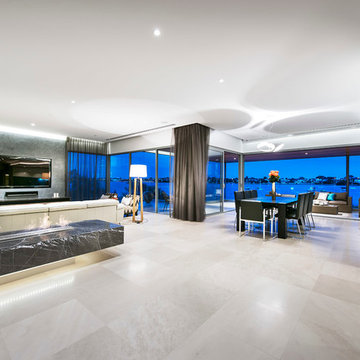
This is an example of an expansive contemporary formal open plan living room in Perth with white walls, marble flooring, a stone fireplace surround and a built-in media unit.
1