
Living Room with Vinyl Flooring, Limestone Flooring and Ceramic Flooring Ideas and Designs
Refine by:
Budget
Sort by:Popular Today
1 - 20 of 8,528 photos
Item 1 of 4

 Nikki Rees Interior Design
Contemporary open plan lounge
Photo of a large contemporary formal mezzanine living room feature wall in London with beige walls, ceramic flooring, a metal fireplace surround, a freestanding tv, beige floors, a wood ceiling and panelled walls.
Photo of a large contemporary formal mezzanine living room feature wall in London with beige walls, ceramic flooring, a metal fireplace surround, a freestanding tv, beige floors, a wood ceiling and panelled walls.

 Anthro Architecture
View from the main reception room out across the double-height dining space to the rear garden beyond. The new staircase linking to the lower ground floor level is striking in its detailing with conceal LED lighting and polished plaster walling.

 Studio 212 ltd
This living room, part of the New England & Cape Cod–inspired home by Studio212 Ltd, blends calm comfort with carefully detailed design.
At the centre, a bespoke media wall with integrated fireplace and floating cabinetry is framed by illuminated shelving, providing both display and storage. The shelving composition is styled with layered artwork, ceramics, and greenery to create a curated yet relaxed atmosphere.
Above, a Lira Lighting circular pendant anchors the space and highlights the architectural ceiling recess. The layout is grounded by sofas from Camerich, paired with a nested marble-and-glass coffee table that adds sculptural elegance. A soft New King carpet completes the scheme, adding warmth and texture underfoot.
The result is a family living space that feels sophisticated, comfortable, and deeply connected to its architectural setting.
 Emily Rennie Design
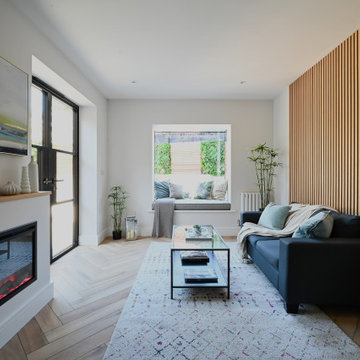
The living room is light-filled and welcoming, with a soft, natural palette that ties seamlessly into the kitchen and garden beyond. The bespoke oriel window is a standout feature—projecting outward to create a cosy window seat and drawing in light and views from the courtyard garden. Carefully chosen furnishings and finishes give the space warmth and texture, making it feel both contemporary and comfortable.
 NB Interiors UK
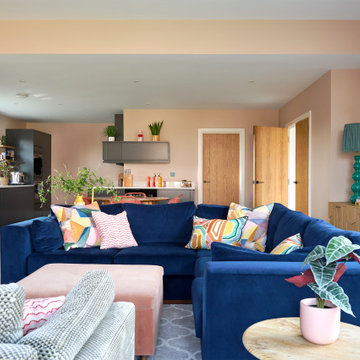
Photo of an expansive contemporary open plan living room in Essex with pink walls, ceramic flooring, no fireplace, a wall mounted tv and grey floors.
 Giulia Mandetta Architetto
Photography©Giulia Mandetta

This is an example of a medium sized nautical open plan living room in Other with white walls, ceramic flooring, a standard fireplace, a plastered fireplace surround and white floors.
This is an example of a medium sized nautical open plan living room in Other with white walls, ceramic flooring, a standard fireplace, a plastered fireplace surround and white floors.

 houseology
Bright, open‑plan living‑kitchen in a small Dublin apartment. A simple white kitchen with mosaic splashback and open shelves tucks neatly along one wall, with a round tulip table creating a compact dining spot. Layered rugs, black‑and‑white accents, and a low media unit keep the room calm and uncluttered — a clean, space‑smart layout that makes everyday living easy.

 design storey
Modern rustic living room at a former miner's cottage
design storey architects
Small farmhouse open plan living room in Other with white walls, limestone flooring, a standard fireplace and a stone fireplace surround.
Small farmhouse open plan living room in Other with white walls, limestone flooring, a standard fireplace and a stone fireplace surround.
 INTO interior design
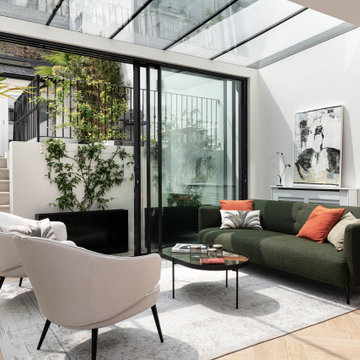
Large contemporary formal open plan living room in London with white walls, ceramic flooring, no fireplace, beige floors, wallpapered walls and no tv.
 Ameo Concept
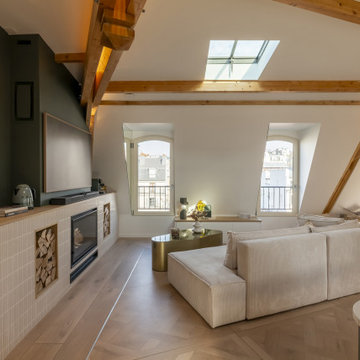
Lorsque Pauline et Aurélien ont fait appel à l’agence pour réaliser ce projet, ils avaient d’ores et déjà entrepris les travaux de gros œuvre et de charpente. Première visite sur site : l’ossature bois est entièrement visible, et aucun mur de façade n’est encore monté au niveau de ce sixième et dernier étage.
Après plusieurs relevés métrés des lieux et une bonne dose de projection, cette surface brute et atypique fut entièrement repensée : Une pièce à vivre en trapèze, où la cuisine sur mesure est délimitée par un îlot central offrant une grande surface de travail et de rangements est aménagée.
Le salon s’articule autour d’une cheminée nouvellement installée et d’un espace télévision, en s’orientant vers les deux fenêtres offrant une vue dégagée.
Le séjour, à l’extrémité de la pièce dans la ligne centrale de perspective, clôture la pièce tout en offrant un espace de réception généreux.
Une chambre aux angles cintrés et notes poudrées prend place dans l’aile ouest de l’appartement, tandis qu’un espace modulable bureau/chambre d’appoint occupe l’aile est.
Enfin, sanitaires indépendants et salle d’eau minérale occupent l’espace central entre les deux chambres.
Le clou du spectacle : un escalier sur mesure en chêne permet l’accès au toit terrasse d’où les habitants jouissent d’une vue panoramique à 360 degrés sur Paris.
Un appartement d’environ 80m2 sous les toits où la lumière est omniprésente, l’optimisation a son paroxysme et l’ambiance générale chaleureusement contemporaine.
 Idéal Aménagement

Aménagement mural dans un salon, avec TV, livres, bibelots
Large contemporary open plan living room in Bordeaux with a reading nook, white walls, ceramic flooring, grey floors, no fireplace, a freestanding tv, a vaulted ceiling and a wood ceiling.
Large contemporary open plan living room in Bordeaux with a reading nook, white walls, ceramic flooring, grey floors, no fireplace, a freestanding tv, a vaulted ceiling and a wood ceiling.

 Tollgard Design Group
A beautiful artwork by artist Zhuang Hong Yi that reflects different colours depending on where you stand. It changes completely as you walk passed it.
 User
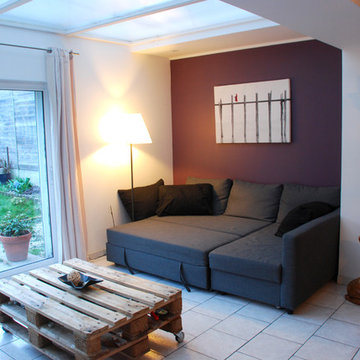
UserSéquence Home Staging pour cette maison des années 70..
Couleur et Décoration Ambiance mi Ethix Chic, mi Industrielle de ce salon avec vue sur le jardin
Agence Inside DECO
 Casa Ceramica Tile Company

Le Riggiole Bianco Rosso - 20x20 / 60x60
Medium sized industrial enclosed living room feature wall in Manchester with grey walls and ceramic flooring.
Medium sized industrial enclosed living room feature wall in Manchester with grey walls and ceramic flooring.
 osb arquitectos

Vista general desde el pasillo. Mezcla de negro, blanco, hormigón y madera.
Photo of a small modern open plan living room in Valencia with white walls and ceramic flooring.
Photo of a small modern open plan living room in Valencia with white walls and ceramic flooring.
 Agnès Luthier

Envie de se lover devant un poêle, confortablement installés dans des canapés. Choix d'un poêle suspendu mis en scène par un panneau-décor qui servira de bouclier thermique et une niche à bois en acier de toute hauteur, de sorte à repousser les limites du plafond, trop bas pour cet espace. Un papier peint telle une peinture, aux lignes irrégulières mais verticales, peaufine cette installation et de part sa matière et ses couleurs naturelles, joue la carte de chaleur visuelle.
Composition un grand lustre avec cinq suspensions en verre et en cuivre, pour illuminer le papier peint et servir de liseuse pour le canapé d'angle aux proportions avantageuses. Autre composition de trois tables, aux piétements asymétriques en acier et aux plateaux aux 3 coloris de marbre s'adaptera parfaitement aux divers besoins de la famille. Au sol un grand tapis Kilim usé nous fait oublier le carrelage très présent et inévitable.
 MOLINS DESIGN
JORDI MIRALLES
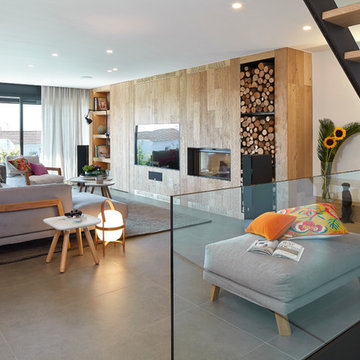
Design ideas for a medium sized contemporary formal open plan living room in Barcelona with white walls, ceramic flooring, a wood burning stove and a wall mounted tv.
Design ideas for a medium sized contemporary formal open plan living room in Barcelona with white walls, ceramic flooring, a wood burning stove and a wall mounted tv.
 By Two Studio
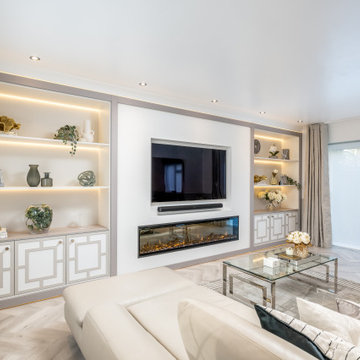
This luxury family home living room in Hertfordshire was designed as part of a full-home renovation and full-service residential interior design project by By Two Studio. The space combines bespoke cabinetry, integrated shelving and a modern recessed fireplace to create a calm, elegant focal point tailored to modern family living.
A soft neutral palette, layered lighting and carefully curated styling introduce warmth and quiet sophistication, while the symmetrical joinery design enhances balance and visual continuity throughout the interior. Integrated LED lighting, bespoke storage solutions and open-plan flow ensure the room feels both highly functional and effortlessly refined.
Designed to support everyday family life while maintaining a timeless aesthetic, the result is a modern luxury living room that balances practicality with understated elegance within a cohesive luxury family home.
 Whisker Architecture
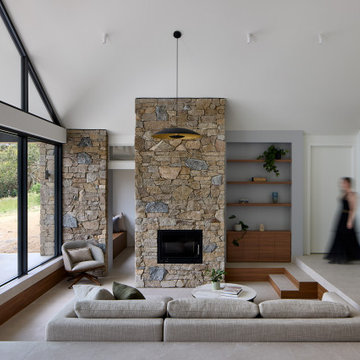
This is an example of a rural open plan living room in Melbourne with white walls, ceramic flooring, a standard fireplace, a stone fireplace surround, no tv, grey floors and a vaulted ceiling.
 doppelpunkt:design GbR
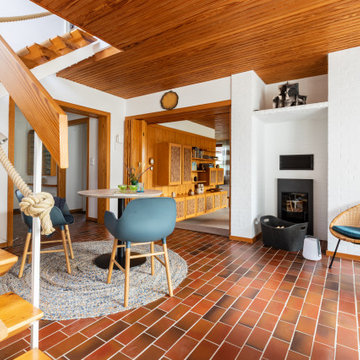
Das Handlaufseil der Treppe wurde erneuert und der Bereich vor dem Kamin mit einem modernen Korb und tragbarerer LED-Beleuchtung ausgestattet. Der Retrosessel – ein Original aus der Vergangenheit – findet hier seinen gebührenden Platz.
1