
Living Room with Porcelain Flooring, a Coffered Ceiling and a Vaulted Ceiling Ideas and Designs
Refine by:
Budget
Sort by:Popular Today
1 - 20 of 160 photos
Item 1 of 4
 The Plan Hub
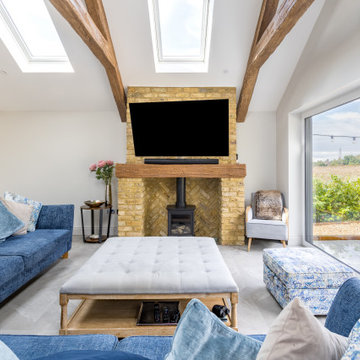
The living space of this Cobham garage conversion, sitting under a vaulted ceiling with two large roof lights and decorative moulded beams giving the room genuine barn-like presence. Deep navy sofas dressed with blue and grey cushions sit around a tufted linen ottoman, with full-height sliding glass doors on one side and a pair of garden doors on the other, framing views straight out to mature planting. A tall painted storage cupboard and rattan chair fill the corner nearest the kitchen. Grey floor tiles carry the same underfloor heating through from the kitchen, keeping the whole conversion one continuous, comfortable space. Designed, planned and built by The Plan Hub, one team from first drawing to final finish.
 Litchfield Design

Photo of an expansive contemporary open plan living room in Other with a home bar, white walls, porcelain flooring, white floors, a coffered ceiling and a chimney breast.
 Design by UBER

Our bespoke interiors architecture helped create this open plan kitchen, living dining area briefed on lifting a mood from Armani Hotels.
Photo of an expansive contemporary open plan living room in Manchester with white walls, porcelain flooring, brown floors, a vaulted ceiling and feature lighting.
Photo of an expansive contemporary open plan living room in Manchester with white walls, porcelain flooring, brown floors, a vaulted ceiling and feature lighting.
 Westbury Garden Rooms

The homeowners’ love of the outdoors flows throughout their home, through the exquisite diptych landscapes painted by Jane Rist, end tables artistically crafted from solid slabs of petrified wood, and the enchanting sea-blue of the stoneware bowls by Emma Hiles. The most striking connection of all being the vibrant natural light and views of the passing clouds above the large rectangular roof lanterns.
Descending gracefully from one of the roof lanterns are delicate glass droplets that twinkle melodically in the breeze that moves gently through the automatic roof vents. Enabling warm air to escape in the summer months and alleviating heat build-up.
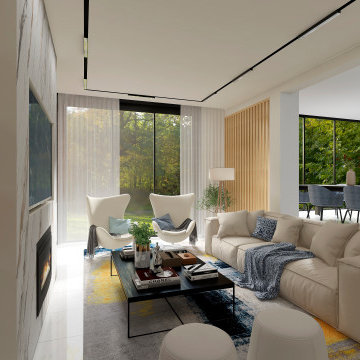
 Luis Sanandres Interiorismo
Inspiration for a large contemporary open plan living room curtain in Other with a reading nook, multi-coloured walls, porcelain flooring, a wood burning stove, a metal fireplace surround, a wall mounted tv, white floors, a coffered ceiling and panelled walls.

 Donna White Interior Design
This home was inspired by Balinese architecture to extent that the roof and floor tiles were imported from Indonesia, and the speical ceiling fans are made of rattan. The living room is a juxtaposition of contemporary and traditonal, and pieces were gathered and placed from existing furniture and accessories from the clients extensive travels, and newly specified pieces. Donna chose a limited palette of colour and added further interest and intrique by mixing sheen levels, and by layering pattern and texture.
The living room is full of large potted plants, and lush tropical greenery reminiscent of Bali can be seen from all the windows. A glimpse of the master bedroom draws your eye to the a separate annex accessed by a private corridor.
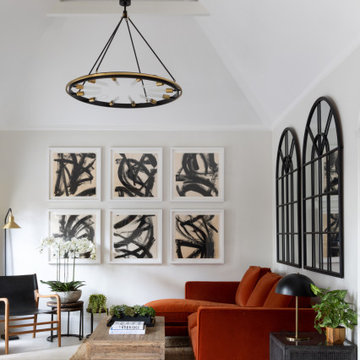
 Shere Madness Ltd
A seating area within a large kitchen featuring arched mirrors, a burnt orange L-shaped sofa, black leather chair and rattan side table with brass lamp. A large black and brass chandelier is suspended from the vaulted ceiling.

 Ulster Interiors Ltd
Photo of a medium sized classic open plan living room feature wall in Other with beige walls, porcelain flooring, a standard fireplace, a stone fireplace surround, a wall mounted tv, beige floors and a vaulted ceiling.
 Dani Louis Design
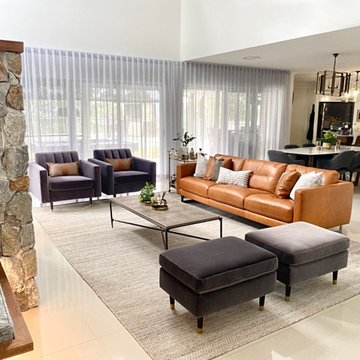
Open-plan living/ dining room, with stone clad fireplace.
This is an example of a large rustic open plan living room in Brisbane with grey walls, porcelain flooring, a standard fireplace, a stacked stone fireplace surround, beige floors and a vaulted ceiling.
This is an example of a large rustic open plan living room in Brisbane with grey walls, porcelain flooring, a standard fireplace, a stacked stone fireplace surround, beige floors and a vaulted ceiling.
 VORBILD Architecture
We inherited the planning permission from another team. Then we helped our client and his building team to adapt it for construction. It was actually quite challenging as it is not your usual new build.

This stylish open-plan kitchen and living area feels bright and expressive thanks to a large frameless skylight that brings in tree-filtered light and adds real vertical drama. A deep green velvet L-shaped sofa with blush pink and patterned cushions defines the lounge zone, softened by a pale rug and grounded by a striking natural wood slab coffee table.
The far wall is full of personality: a wall-mounted acoustic guitar, playful graphic art, and a skateboard deck create a laid-back, creative energy. Below, a black media console and open vinyl storage unit showcase an impressive record collection, giving this space a cool, music-loving identity.
To the left, a bold abstract artwork in rich blue and yellow sits above a record player and more vinyls — layered textures and colour everywhere you look. A projector hints at cozy movie nights, while the hanging feature light bulbs above the timber dining table add warmth and visual rhythm to the space.
On the right, sleek handleless cabinetry conceals the kitchen appliances, keeping the design calm and uninterrupted. A large window adds cross-lighting and frames the brick exterior beyond, subtly reminding you you’re still in central London.
This gorgeous small newly built house had to fit in within its historic surroundings, both with its materials but also scale and rather unusual shape.
The start on-site happened in April 2021 and the building was finally completed in late 2022.
 Sincro

Photo of a large urban open plan living room in Other with grey walls, porcelain flooring, a two-sided fireplace, a tiled fireplace surround, a wall mounted tv, grey floors, a vaulted ceiling and brick walls.
 CM Interior Design Studio

Proceso de montaje de mobiliario a falta de los detalles finales
This is an example of a medium sized modern open plan living room in Malaga with grey walls, porcelain flooring, a ribbon fireplace, a tiled fireplace surround, a wall mounted tv, beige floors and a vaulted ceiling.
This is an example of a medium sized modern open plan living room in Malaga with grey walls, porcelain flooring, a ribbon fireplace, a tiled fireplace surround, a wall mounted tv, beige floors and a vaulted ceiling.

 Demardi.
This is an example of a medium sized contemporary open plan living room in Melbourne with grey walls, porcelain flooring, grey floors and a vaulted ceiling.
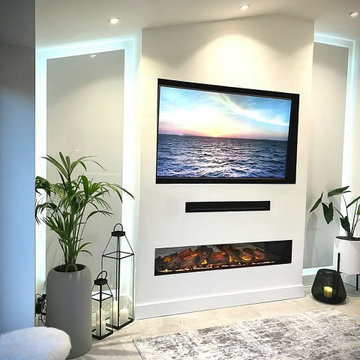
 Legend Fires
We were very fortunate to collaborate with Janice who runs the Instagram account @ourhomeonthefold. Janice was on the look out for a new media wall fire and we provided our NERO 1500 1.5m wide electric fire with our REAL log fuel bed. Her husband got to work and but their own customer media wall to suit their space.

 Gallego Arquitectura
Medium sized classic open plan living room in Other with a home bar, white walls, porcelain flooring, brown floors, a vaulted ceiling and panelled walls.

 DCORE
DCOREEspacio abierto en el que conviven el salón y la cocina.
Design ideas for a medium sized modern formal open plan living room in Madrid with white walls, porcelain flooring, a wall mounted tv, brown floors and a coffered ceiling.
Design ideas for a medium sized modern formal open plan living room in Madrid with white walls, porcelain flooring, a wall mounted tv, brown floors and a coffered ceiling.
 Tholos Architects

Photo of a large contemporary grey and cream open plan living room feature wall in London with a reading nook, beige walls, porcelain flooring, a ribbon fireplace, a stone fireplace surround, a built-in media unit, beige floors and a vaulted ceiling.
 The Bazeley Partnership

We worked very closely with our clients to help them realise their vision for a new home that reflected how they wanted to live as a family, and would be low maintenance and safe for their children.
A large first floor terrace with glass doors and balustrades connects with the kitchen and dining area, creating the indoor-outdoor space they were seeking.
The interior of the house is bright and modern, with a high standard of finishes and detailing throughout. A corner window in the sitting room provides a dramatic focus and gives a sense of light and space, further complemented by the vaulted ceiling.
The design and materials were selected to integrate the new house with its surroundings and the finished building incorporates underfloor heating, an air source heat pump and solar panels for hot water.
Photographs by Origin Global
 eKōD sign

Percorso luminoso e decorativo in legno e stripLed
This is an example of a large modern living room in Rome with porcelain flooring, a ribbon fireplace, a metal fireplace surround, a wall mounted tv, beige floors, a coffered ceiling and wainscoting.
This is an example of a large modern living room in Rome with porcelain flooring, a ribbon fireplace, a metal fireplace surround, a wall mounted tv, beige floors, a coffered ceiling and wainscoting.
 ROC haus Architecture

A wide view of the open plan kitchen, dining and day area.
Design ideas for a large contemporary grey and white open plan living room in Essex with white walls, porcelain flooring, grey floors and a vaulted ceiling.
Design ideas for a large contemporary grey and white open plan living room in Essex with white walls, porcelain flooring, grey floors and a vaulted ceiling.
1