
Yellow, Green Living Room with a Two-sided Fireplace Ideas and Designs
Refine by:
Budget
Sort by:Popular Today
1 - 20 of 30 photos
Item 1 of 4

 Angela Steyn & Co Design
Contemporary living room
Inspiration for a large classic open plan living room in Sydney with white walls, light hardwood flooring, a two-sided fireplace, a wooden fireplace surround and brown floors.
Inspiration for a large classic open plan living room in Sydney with white walls, light hardwood flooring, a two-sided fireplace, a wooden fireplace surround and brown floors.

 Schiller Architektur BDA
Ronald Tillemann, Rotterdam
Inspiration for a medium sized modern open plan living room in Stuttgart with a two-sided fireplace, grey walls and a plastered fireplace surround.
Inspiration for a medium sized modern open plan living room in Stuttgart with a two-sided fireplace, grey walls and a plastered fireplace surround.

 BRÜNING INTERIORS
Sorgfältig ausgewählte Materialien wie die heimische Eiche, Lehmputz an den Wänden sowie eine Holzakustikdecke prägen dieses Interior. Hier wurde nichts dem Zufall überlassen, sondern alles integriert sich harmonisch. Die hochwirksame Akustikdecke von Lignotrend sowie die hochwertige Beleuchtung von Erco tragen zum guten Raumgefühl bei. Was halten Sie von dem Tunnelkamin? Er verbindet das Esszimmer mit dem Wohnzimmer.
 Neil Cownie Architect Pty Ltd

The living room provides direct access to the covered outdoor area. The living room is open both to the street and to the owners privacy of their back yard. The room is served by the warmth of winter sun penetration and the coll breeze cross ventilating the room.
 Janey Butler Interiors

A beautiful 16th Century Cottage in a Cotswold Conservation Village.
This is an example of a medium sized country open plan living room in Gloucestershire with a reading nook, white walls, carpet, a two-sided fireplace, a stone fireplace surround and no tv.
This is an example of a medium sized country open plan living room in Gloucestershire with a reading nook, white walls, carpet, a two-sided fireplace, a stone fireplace surround and no tv.
 Ernst Ofenbau

Design ideas for a large classic formal open plan living room in Stuttgart with a two-sided fireplace, a plastered fireplace surround, green walls, medium hardwood flooring, no tv and brown floors.
 Arcke Pty Ltd
Scott Burrows
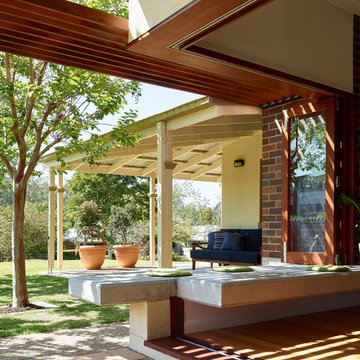
This is an example of a small contemporary open plan living room in Brisbane with white walls, light hardwood flooring, a two-sided fireplace, a brick fireplace surround and brown floors.
This is an example of a small contemporary open plan living room in Brisbane with white walls, light hardwood flooring, a two-sided fireplace, a brick fireplace surround and brown floors.
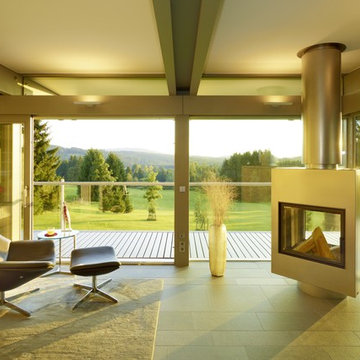
 HUF HAUS Southern Switzerland & Italy
Una sfida è stato aprire la vista in qualsiasi direzione. Nel soggiorno, la si è vinta a pieni voti: Anche il camino può essere ruotato per adattarsi all’uso del momento.
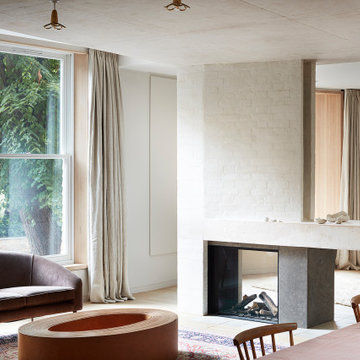
 MH Costa Construction Ltd
Contemporary living room in London with beige walls, light hardwood flooring, a two-sided fireplace, a brick fireplace surround and beige floors.

 Danila Design
Un canapé de trés belle qualité et dont la propriétaire ne voulait pas se séparer a été recouvert d'un velours de coton orange assorti aux coussins et matelas style futons qui sont sur la mezzanine.

 kühnlein architekten GmbH
Offener Wohnbereich mit verglaster Fassade und Alulamellen
Medium sized contemporary open plan living room in Nuremberg with a reading nook, white walls, concrete flooring, a two-sided fireplace, a plastered fireplace surround and grey floors.
Medium sized contemporary open plan living room in Nuremberg with a reading nook, white walls, concrete flooring, a two-sided fireplace, a plastered fireplace surround and grey floors.
 Architectonicus
Architectonicus
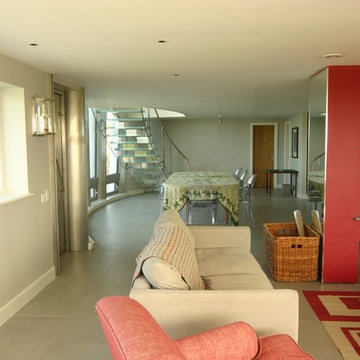
Inspiration for a medium sized contemporary formal open plan living room in Hampshire with grey walls, ceramic flooring, a two-sided fireplace, a plastered fireplace surround and a concealed tv.
Inspiration for a medium sized contemporary formal open plan living room in Hampshire with grey walls, ceramic flooring, a two-sided fireplace, a plastered fireplace surround and a concealed tv.
 ONE!CONTACT-Planungsbüro GmbH

Zum Garten hin haben unsere Experten das Reihenhaus besonders modern gestaltet. Hier sorgen großzügige Fensterfronten und Glasschiebetüren dafür, dass natürliches Licht und frische Luft in den Wohnraum gelangen und die Bewohner ihren Garten auch bei schlechtem Wetter in vollen Zügen genießen können. Der nahtlose und fließende Übergang zwischen drinnen und draußen steigert die Lebensqualität enorm.
Dank hochmoderner Energiesparfenster ist dabei auch gleich für eine optimale Wärmedämmung gesorgt.
 NIEBERG ARCHITECT atelieraxelnieberg

This is an example of a large industrial living room in Hanover with white walls, light hardwood flooring, a two-sided fireplace, a plastered fireplace surround and beige floors.
 Architetto Marco Finardi - ALMA GROUP

Ristrutturazione completa
Ampia villa in città, all'interno di un contesto storico unico. Spazi ampi e moderni suddivisi su due piani.
L'intervento è stato un importante restauro dell'edificio ma è anche caratterizzato da scelte che hanno permesso di far convivere storico e moderno in spazi ricercati e raffinati.
Sala svago e tv. Sono presenti tappeti ed è evidente il camino passante tra questa stanza ed il salone principale. Evidenti le volte a crociera che connotano il locale che antecedentemente era adibito a stalla. Le murature in mattoni a vista sono stati accuratamente ristrutturati
 Cathy Soro - Alchimie d'Intérieur et d'Espace

Rénovation, et décoration d'un ancienne bergerie dans les hautes Pyrénées.
Après avoir déterminé le style, création d'une planche tendance, shopping liste, choix des couleurs, choix du mobiliers, et agencement des différents espaces suivant les besoins.
 Lluïsa Silla en niudarquitectura
Lluïsa Silla (arquitectura)
Javier Valderrama (fotografía)

Inspiration for a large classic enclosed living room in Barcelona with ceramic flooring, a two-sided fireplace, a freestanding tv, a metal fireplace surround and grey floors.
Inspiration for a large classic enclosed living room in Barcelona with ceramic flooring, a two-sided fireplace, a freestanding tv, a metal fireplace surround and grey floors.
 Architetto Marco Finardi - ALMA GROUP
Ristrutturazione completa
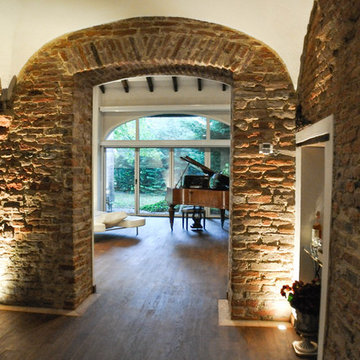
Ampia villa in città, all'interno di un contesto storico unico. Spazi ampi e moderni suddivisi su due piani.
L'intervento è stato un importante restauro dell'edificio ma è anche caratterizzato da scelte che hanno permesso di far convivere storico e moderno in spazi ricercati e raffinati.
Sala svago e tv. Sono presenti tappeti ed è evidente il camino passante tra questa stanza ed il salone principale. Evidenti le volte a crociera che connotano il locale che antecedentemente era adibito a stalla. Le murature in mattoni a vista sono stati accuratamente ristrutturati
 Design Factum Limited

Large mediterranean formal open plan living room in Christchurch with beige walls, ceramic flooring, a two-sided fireplace, a plastered fireplace surround, a freestanding tv and beige floors.
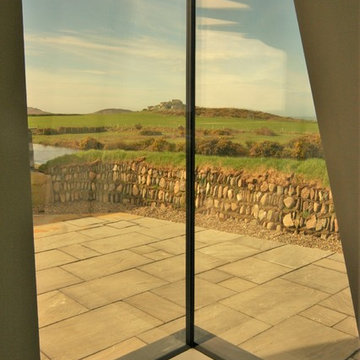 Architectonicus
Architectonicus
Design ideas for a medium sized contemporary enclosed living room in Other with a reading nook, grey walls, ceramic flooring, a two-sided fireplace, a plastered fireplace surround and a concealed tv.
Design ideas for a medium sized contemporary enclosed living room in Other with a reading nook, grey walls, ceramic flooring, a two-sided fireplace, a plastered fireplace surround and a concealed tv.
1