
Open Plan Living Room with a Hanging Fireplace and No Fireplace Ideas and Designs
Refine by:
Budget
Sort by:Popular Today
1 - 20 of 13,655 photos
Item 1 of 4
 Studio Fabbri

An open and minimal space—perfect for family life, where the kids can pull out their toys and stay connected to the kitchen. By evening, it transforms into a cosy retreat for music and relaxation. A bespoke wall unit houses the owners’ extensive vinyl collection.
The deep plywood window seat invites you to pause and take in the view, with built-in drawers providing smart storage for toys and everyday clutter. A natural material palette, accented with pops of colour, keeps the space warm and inviting, while slatted panels enhance acoustic comfort in this open-plan setting.

 My Bespoke Room
This inviting living and dining room blends contemporary style with mid-century furnishings and stunning lighting. Deep green tones paired with dark wood bring the essence of the outdoors inside, while layered textiles add depth and warmth, creating a dynamic and welcoming atmosphere.
 Rust Atelier
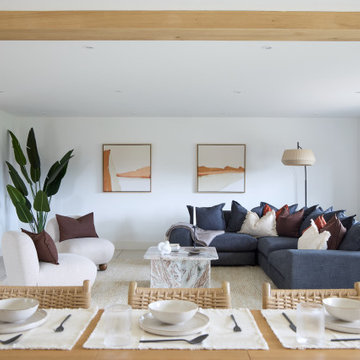
This is an example of a contemporary formal open plan living room in Cambridgeshire with white walls, porcelain flooring, no fireplace, no tv, beige floors and exposed beams.

 CDC Studio
View form the main living space out onto the common beyond. The polished concrete floor with underfloor heating powered by the new ASHP. A Bioethanol fire to offer comfort and atmosphere in the winter months. Bespoke joinery wall with seating niches and oak bench seating to the btoom

 Studio XM
Photo of a medium sized contemporary grey and cream open plan living room feature wall in London with white walls, light hardwood flooring, a hanging fireplace, a stone fireplace surround, a wall mounted tv, beige floors and a drop ceiling.
 STUDIOGÖTZ
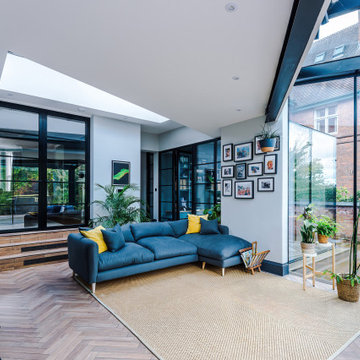
The new lounge opens directly to the garden through full-height glazing, with rooflights drawing daylight deep into the space.
Design ideas for a medium sized contemporary open plan living room in West Midlands with white walls, porcelain flooring, no fireplace and brown floors.
Design ideas for a medium sized contemporary open plan living room in West Midlands with white walls, porcelain flooring, no fireplace and brown floors.
 NB Interiors UK
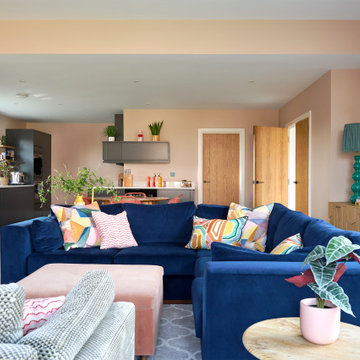
Photo of an expansive contemporary open plan living room in Essex with pink walls, ceramic flooring, no fireplace, a wall mounted tv and grey floors.
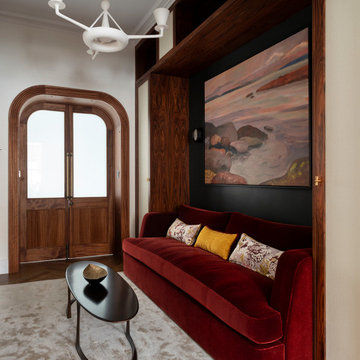
 Rebecca James Studio
This is an example of a small contemporary open plan living room in London with a reading nook, green walls, medium hardwood flooring, no fireplace, a wall mounted tv, brown floors and wallpapered walls.
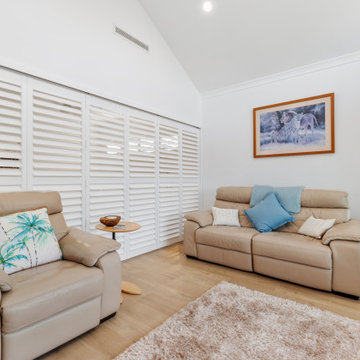
 Design2Solution
Retreat Living to Main Bedroom Louvres closed
Photo of a contemporary open plan living room in Perth with white walls, light hardwood flooring, no fireplace and a wall mounted tv.
Photo of a contemporary open plan living room in Perth with white walls, light hardwood flooring, no fireplace and a wall mounted tv.
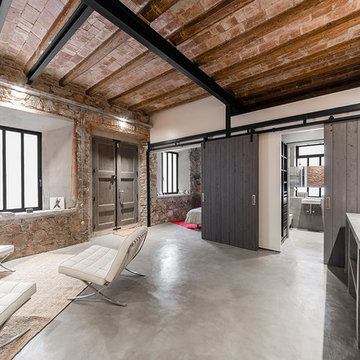
 FFWD Arquitectes
David Benito Cortázar
This is an example of a medium sized industrial open plan living room in Barcelona with white walls, concrete flooring, no fireplace and no tv.
This is an example of a medium sized industrial open plan living room in Barcelona with white walls, concrete flooring, no fireplace and no tv.
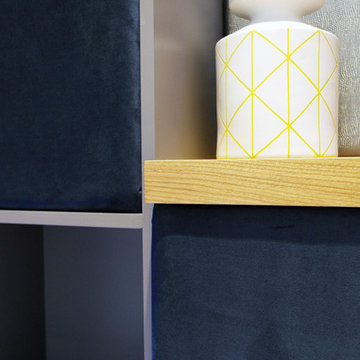
 Patience Designs Studio Ltd
Nikki Dessent
Inspiration for a medium sized contemporary formal open plan living room in London with grey walls, carpet, no fireplace and a built-in media unit.
Inspiration for a medium sized contemporary formal open plan living room in London with grey walls, carpet, no fireplace and a built-in media unit.
 Fotograf Camilla Stephan
Camilla Stephan © 2016 Houzz

Design ideas for a medium sized scandinavian formal open plan living room in Copenhagen with white walls, dark hardwood flooring, no fireplace and no tv.
Design ideas for a medium sized scandinavian formal open plan living room in Copenhagen with white walls, dark hardwood flooring, no fireplace and no tv.
 Alvhem Mäkleri & Interiör
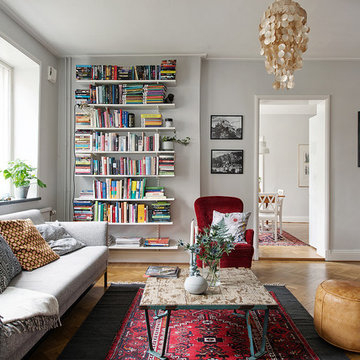
Photo of a medium sized eclectic formal open plan living room in Gothenburg with white walls, light hardwood flooring, no fireplace and no tv.
 ANA ROS DESIGN
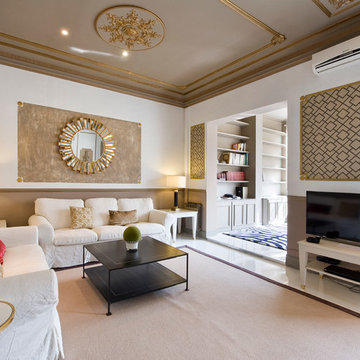
This is an example of a large traditional formal open plan living room in Barcelona with multi-coloured walls, no fireplace and a built-in media unit.
 SMMARQUITECTURA
SMMARQUITECTURA
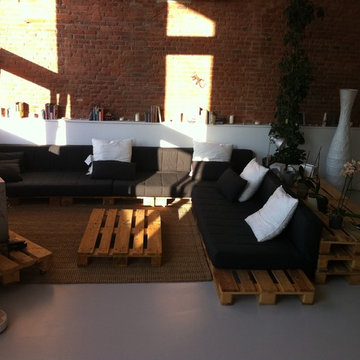
Inspiration for a large urban formal open plan living room in Other with no fireplace and a freestanding tv.
Inspiration for a large urban formal open plan living room in Other with no fireplace and a freestanding tv.
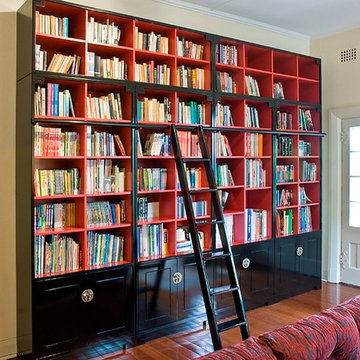
 Designs Australia
Timber ladder and rail. Oriental style ornamentation. 8 cupboards. 40 adjustable and 16 fixed open shelves.
Size: 3.6m wide x 2.9m high x 0.4m deep
Material: Paint finish, Satin Black exterior with red backing, interior and shelving.

 Melocco and Moore Architects
 The living room pavilion is deliberately separated from the existing building by a central courtyard to create a private outdoor space that is accessed directly from the kitchen allowing solar access to the rear rooms of the original heritage-listed Victorian Regency residence.
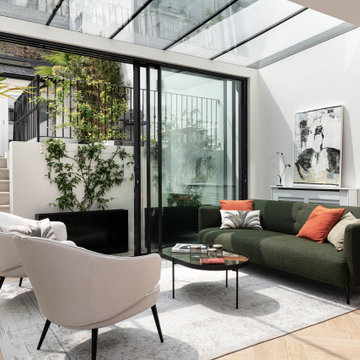
 INTO interior design
Large contemporary formal open plan living room in London with white walls, ceramic flooring, no fireplace, beige floors, wallpapered walls and no tv.
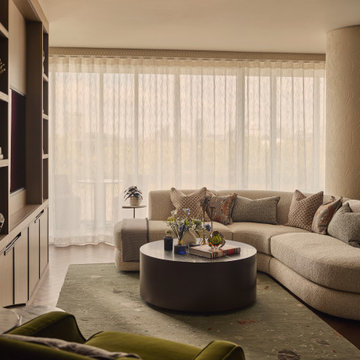
 Amalia Boier Studio
This Battersea private residence project in London involved the complete refurbishment of a 110 sqm apartment, transformed into a deeply personal and atmospheric home designed around its owner’s lifestyle. The original space, characterised by limited natural light and an angular layout, was reimagined through a holistic interior design and interior architecture approach, with the aim of creating warmth, flow and refined residential luxury.
The design concept is based on layered materiality and a rich yet balanced colour palette of warm neutrals, olive, terracotta and teal accents. These tones were carefully selected to enhance the sense of warmth throughout the apartment and to counterbalance the lack of natural light, resulting in an interior that feels both intimate and elegant.
Textural depth plays a central role in the project. Silk wall coverings, bespoke joinery, curated upholstery and artisanal finishes define each space, creating a sophisticated sense of tactile luxury. The living area is anchored by a hand-knotted wool and bamboo silk rug, while each bedroom has been designed with its own distinct identity, from a full-width pleated velvet headboard in the principal suite to grasscloth wall finishes in the guest bedrooms, evoking the atmosphere of a refined boutique hotel.
The bathrooms were fully reconfigured into serene, spa-like environments, using large-format porcelain surfaces, black chrome sanitaryware and carefully layered ambient lighting to enhance comfort and relaxation.
A key challenge of the project was the apartment’s unconventional geometry and restricted daylight. To address this, curved architectural elements were introduced throughout the design to soften transitions and improve spatial flow. In parallel, the palette and material choices were strategically developed to amplify perceived brightness while maintaining depth and warmth.
The project included full interior design and interior architecture services, bespoke joinery design, FF&E design, procurement and turnkey styling, ensuring a seamless and fully managed process from concept to completion.
The final result is a highly bespoke London residence where every detail has been carefully considered, from custom-designed furniture pieces to artisan wall finishes. The apartment now feels cohesive, intimate and timeless, reflecting both the personality of its owner and a refined approach to contemporary residential design.
 Javier Bravo
Javier Bravo. ©Houzz España 2017
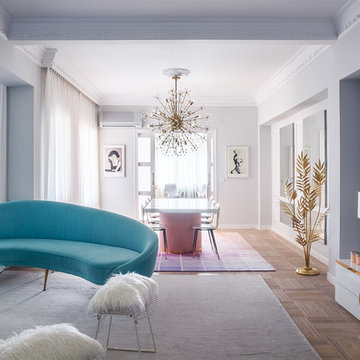
Inspiration for a large bohemian formal open plan living room with white walls, medium hardwood flooring, no fireplace, a freestanding tv and feature lighting.
Inspiration for a large bohemian formal open plan living room with white walls, medium hardwood flooring, no fireplace, a freestanding tv and feature lighting.
1