
Grey Living Room with All Types of Fireplace Surround and a Chimney Breast Ideas and Designs
Refine by:
Budget
Sort by:Popular Today
41 - 60 of 72 photos
Item 1 of 4

 Claudia Ludwig Design
We were asked to add warmth to the sitting room with new wall colours, a new sofa, coffee tables and rug as well as art and mirrors.
Design ideas for a medium sized retro formal and grey and brown open plan living room in London with grey walls, light hardwood flooring, a standard fireplace, a stone fireplace surround, brown floors and a chimney breast.
Design ideas for a medium sized retro formal and grey and brown open plan living room in London with grey walls, light hardwood flooring, a standard fireplace, a stone fireplace surround, brown floors and a chimney breast.
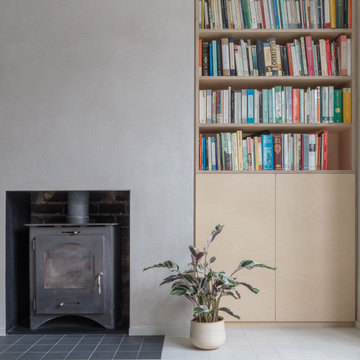
 Magri Williams
Magri Williams designed and led the project for this rear extension, loft conversion and house refurbishment in London.
The clients wanted a calm home and refuge from busy London life. Roslyn Road was transformed most notably on the ground floor; connecting all the spaces, and adopting a restrained material palette of London stock-style brick, ash-white concrete, light clay walls and birch plywood.
The Victorian house is made from London stock brick and this is the starting point in response to the extension. The new proposed brick is carefully chosen to echo the existing, but noticeably different in colour and arrangement to enable its reading as a new element.

 Des Ewing Residential Architects
Inspiration for a small contemporary open plan living room in Other with white walls, light hardwood flooring, a standard fireplace, a wooden fireplace surround and a chimney breast.
 Peach Studio
This is an example of a medium sized grey and pink open plan living room in Essex with blue walls, dark hardwood flooring, a wood burning stove, a stone fireplace surround, a freestanding tv, brown floors and a chimney breast.
 The Bazeley Partnership
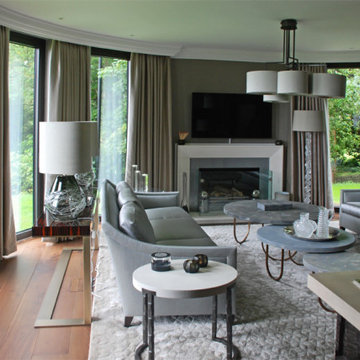
Sitting within a designated AONB, this new Arts and Crafts-influenced residence replaced an ‘end of life’ 1960’s bungalow.
Conceived to sit above an extensive private wine cellar, this highly refined house features a dramatic circular sitting room. An internal lift provides access to all floors, from the underground level to the roof-top observation terrace showcasing panoramic views overlooking the Fal Estuary.
The bespoke joinery and internal finishes detailed by The Bazeley Partnership included walnut floor-boarding, skirtings, doors and wardrobes. Curved staircases are complemented by glass handrails and the bathrooms are finished with limestone, white marble and mother-of-pearl inlay. The bedrooms were completed with vanity units clad in rustic oak and marble and feature hand-painted murals on Japanese silk wallpaper.
Externally, extensive use of traditional stonework, cut granite, Delabole slate, standing seam copper roofs and copper gutters and downpipes combine to create a building that acknowledges the regional context whilst maintaining its own character.
 Mi Decor

Water damage repair carried out in Raynes park SW20 after damp from losing gutter system - all space was fully protected, antimould was applied and specialist paint used with 2 topcoats to finish walls by https://midecor.co.uk/
 Shanice Paris Interiors

Design ideas for a large contemporary grey and teal living room in London with grey walls, dark hardwood flooring, all types of fireplace, a wooden fireplace surround, grey floors and a chimney breast.
 Orkun Indere Interiors

Victorian grey and white living room in London with white walls, carpet, a standard fireplace, a stone fireplace surround, white floors and a chimney breast.
 Studio Percale

Widened opening into traditional middle room of a Victorian home, bespoke stained glass doors were made by local artisans, installed new fire surround, hearth & wood burner. Bespoke bookcases and mini bar were created to bring function to the once unused space. The taller wall cabinets feature bespoke brass mesh inlay which house the owners high specification stereo equipment with extensive music collection stored below. New solid oak parquet flooring. Installed new traditional cornice and ceiling rose to finish the room. Viola calacatta marble with bullnose edge profile sits atop home bar with built in wine fridge.
 JS DECO Bespoke Furniture
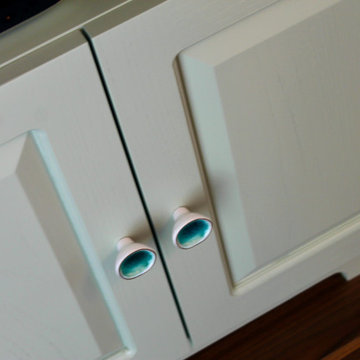

Custom made hand painted alcove cabinets designed, manufactured and installed for our customer based in Leeds.
Photo of a medium sized classic formal and cream and black enclosed living room in Other with beige walls, medium hardwood flooring, a standard fireplace, a wooden fireplace surround, a freestanding tv, brown floors and a chimney breast.
Photo of a medium sized classic formal and cream and black enclosed living room in Other with beige walls, medium hardwood flooring, a standard fireplace, a wooden fireplace surround, a freestanding tv, brown floors and a chimney breast.
 YOUNG + DENGEL

Reeded Alcove Units, Canford Cliffs
- Steel reinforced, floating shelves
- LED spot downlights on remote control
- Oak veneer carcasses finished in clear lacquer
- Professional white spray finish
- Reeded shaker doors
- Custom TV panel to hide cabling
- Knurled brass knobs
- Socket access through cupboards
- Colour matched skirting
- 25mm Sprayed worktops
 Mi Decor

Water damage repair carried out in Raynes park SW20 after damp from losing gutter system - all space was fully protected, antimould was applied and specialist paint used with 2 topcoats to finish walls by https://midecor.co.uk/
 Willow Grey Interiors
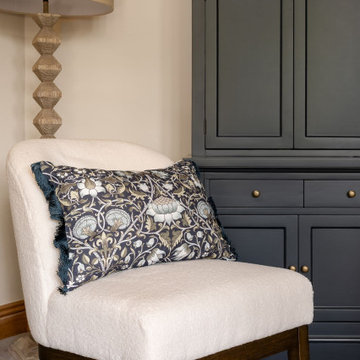
This was a large family living space which had a split level and very high ceilings. The client's wanted to maintain the wooden bannister so we chose colours to tone down any orange tones, and add some warmth to this north facing room.
 Resonant Architecture
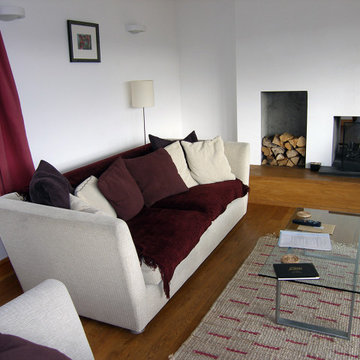
The main living space, with two-sided fireplace
Inspiration for a medium sized contemporary open plan living room in Other with white walls, light hardwood flooring, a two-sided fireplace, a plastered fireplace surround and a chimney breast.
Inspiration for a medium sized contemporary open plan living room in Other with white walls, light hardwood flooring, a two-sided fireplace, a plastered fireplace surround and a chimney breast.
 Studio Milne

This is an example of a medium sized traditional living room in London with blue walls, dark hardwood flooring, all types of fireplace, a stone fireplace surround, brown floors, all types of ceiling, panelled walls and a chimney breast.
 DEN LIFE interiors
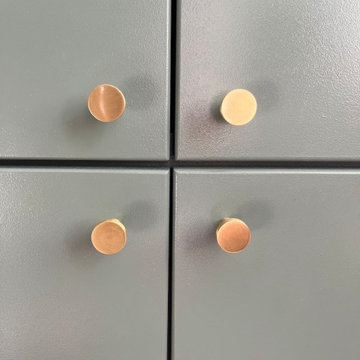

A Victorian terrace with built in alcoves either side of the fireplace so to balance the space we added the same green to 'hug' around the sofa and make it feel warmer.
 Bean Interiors
The bespoke arched alcove joinery was inspired by the regency architecture of Brighton & Hove.
This is an example of a large victorian formal enclosed living room in Sussex with green walls, light hardwood flooring, a wood burning stove, a stone fireplace surround, beige floors and a chimney breast.
This is an example of a large victorian formal enclosed living room in Sussex with green walls, light hardwood flooring, a wood burning stove, a stone fireplace surround, beige floors and a chimney breast.
 Kim Tasker Interiors Ltd

An open plan living, dining kitchen and utility space within a beautiful Victorian house, the initial project scope was to open up and assign purpose to the spaces through planning and 3D visuals. A colour palette was then selected to harmonise yet define all rooms. Modern bespoke joinery was designed to sit alongside the the ornate features of the house providing much needed storage. Suggestions of furniture and accessories were made, and lighting was specified. It was a delight to go back and photograph after the client had put their own stamp and personality on top of the design.
 Doverfield Designs
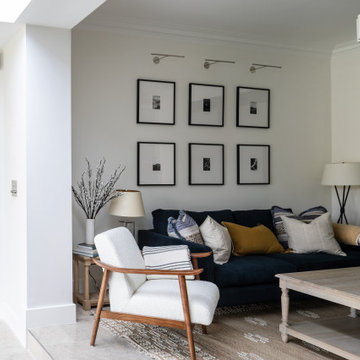
Blue & White Snug Room
Blue Sofa
Scandi Vibes
This is an example of a medium sized classic formal open plan living room in London with white walls, porcelain flooring, a standard fireplace, a plastered fireplace surround, a concealed tv, beige floors and a chimney breast.
This is an example of a medium sized classic formal open plan living room in London with white walls, porcelain flooring, a standard fireplace, a plastered fireplace surround, a concealed tv, beige floors and a chimney breast.

 Revival by Design
An entertaining space with pool table under stair storage and bar, as well as comfy sofas for snuggling up around the fire.
This is an example of a medium sized contemporary enclosed living room in Other with a home bar, blue walls, vinyl flooring, a wood burning stove, a concrete fireplace surround, no tv, brown floors and a chimney breast.
This is an example of a medium sized contemporary enclosed living room in Other with a home bar, blue walls, vinyl flooring, a wood burning stove, a concrete fireplace surround, no tv, brown floors and a chimney breast.
3