
Living Room with a Brick Fireplace Surround, Beige Floors and White Floors Ideas and Designs
Refine by:
Budget
Sort by:Popular Today
1 - 20 of 421 photos
Item 1 of 4

 Completion Interior Design & Architecture
This is an example of a bohemian living room in Gloucestershire with green walls, carpet, a standard fireplace, a brick fireplace surround, a wall mounted tv, beige floors, a vaulted ceiling, a wallpapered ceiling and brick walls.
 Studio 18 Interiors
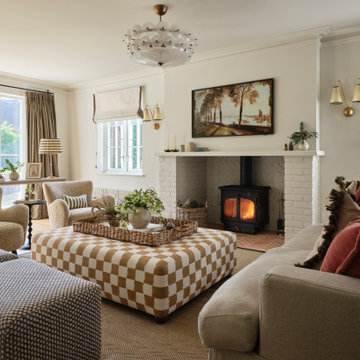
Inspiration for a classic living room in Berkshire with white walls, a wood burning stove, a brick fireplace surround and white floors.

 Willow Grey Interiors
This was a large family living space which had a split level and very high ceilings. The client's wanted to maintain the wooden bannister so we chose colours to tone down any orange tones, and add some warmth to this north facing room.
 Culligan Architects

Medium sized contemporary formal open plan living room in Other with white walls, marble flooring, a wood burning stove, a brick fireplace surround, a built-in media unit and white floors.

 Charles Maccora Design
Large modern formal enclosed living room in Adelaide with grey walls, light hardwood flooring, a wood burning stove, a wall mounted tv, brick walls, a brick fireplace surround and beige floors.
 barkerdesign
Using natural finishes and textures throughout and up-cycling existing pieces where possible

Photo of a medium sized scandi living room in Kent with light hardwood flooring, a wood burning stove, a brick fireplace surround and white floors.
Photo of a medium sized scandi living room in Kent with light hardwood flooring, a wood burning stove, a brick fireplace surround and white floors.

This is an example of a medium sized contemporary formal enclosed living room in Barcelona with white walls, medium hardwood flooring, a standard fireplace, no tv, a brick fireplace surround and beige floors.
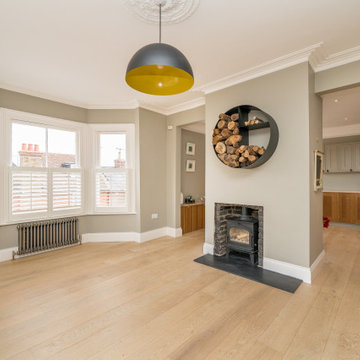
 VORNE + Design | Planning | Build
This is an example of a medium sized traditional grey and white open plan living room in Hertfordshire with green walls, light hardwood flooring, a wood burning stove, a brick fireplace surround, beige floors and a chimney breast.
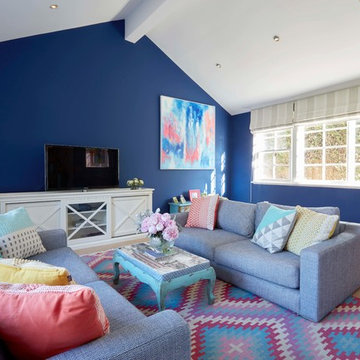
 Alix Helps Interiors
A fun space for the family to kick back and relax. A riot of colour makes this an uplifting space, showing off artworks against the deep blue walls.
Photography by Jason Denton

 Escribano Rosique Arquitectos
Photo of a medium sized contemporary formal open plan living room in Other with white walls, light hardwood flooring, a standard fireplace, a brick fireplace surround, no tv, beige floors, a wood ceiling and brick walls.

 Hamilton interiors
The stone fireplace in the old living room was retained as sentimental, keeping this cosy room but connecting it with the open plan, through utilising the same floor throughout and using slide doors to open it up.
 OSPIN Design & Build

Design ideas for a country enclosed living room in Kent with carpet, a brick fireplace surround, a freestanding tv, beige floors, white walls and a wood burning stove.
 Matt Williams Architects
Adam Gibson

Inspiration for a midcentury living room in Hobart with white walls, carpet, a standard fireplace, a brick fireplace surround and beige floors.
Inspiration for a midcentury living room in Hobart with white walls, carpet, a standard fireplace, a brick fireplace surround and beige floors.
 James Armitage Architects

Windows on three sides of the room, combined with an open roof formed with oak trusses and purlins, creates spacious and well-lit living accommodation. The fireplace is formed in reclaimed red bricks with an inset wood burner. The floor and skirting are in oak.
 Robeys

Ortal Front Facing Fire installed by Robeys Ltd
Photo by John Lawerence
This is an example of a medium sized country open plan living room in Other with white walls, travertine flooring, a ribbon fireplace, a brick fireplace surround and beige floors.
This is an example of a medium sized country open plan living room in Other with white walls, travertine flooring, a ribbon fireplace, a brick fireplace surround and beige floors.
 houseology

This seating area is part of the kitchen/dining/family area to the rear of the open plan house. The birch panels can be slid over to create a fully open plan space. The sofa, rug and shelving create a perfect play area (with the shelving no longer needed for toy storage). The area has changed since this photo was taken, with the shelving unit swapped with the sofa, allowing the sofa to overlook the garden.
 Mon Concept Habitation

Ce duplex de 100m² en région parisienne a fait l’objet d’une rénovation partielle par nos équipes ! L’objectif était de rendre l’appartement à la fois lumineux et convivial avec quelques touches de couleur pour donner du dynamisme.
Nous avons commencé par poncer le parquet avant de le repeindre, ainsi que les murs, en blanc franc pour réfléchir la lumière. Le vieil escalier a été remplacé par ce nouveau modèle en acier noir sur mesure qui contraste et apporte du caractère à la pièce.
Nous avons entièrement refait la cuisine qui se pare maintenant de belles façades en bois clair qui rappellent la salle à manger. Un sol en béton ciré, ainsi que la crédence et le plan de travail ont été posés par nos équipes, qui donnent un côté loft, que l’on retrouve avec la grande hauteur sous-plafond et la mezzanine. Enfin dans le salon, de petits rangements sur mesure ont été créé, et la décoration colorée donne du peps à l’ensemble.
 SANCAL
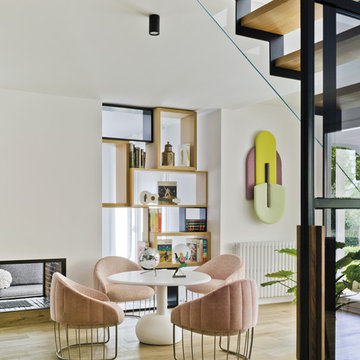
Tonella Butaca by Note Design Studio https://sancal.com/es/butaca-tonella/
Vesper Mesa https://sancal.com/es/mesa-vesper/
Beetle Panel acústico by Mut https://sancal.com/es/acustico-beetle/
Fotografías por David Frutos
 M&Y Interiors

Inspiration for a small traditional living room in Hertfordshire with grey walls, a standard fireplace, a brick fireplace surround, no tv and beige floors.
 User
UserFrédéric Bali

Design ideas for a medium sized industrial open plan living room in Paris with a reading nook, green walls, laminate floors, a standard fireplace, a brick fireplace surround, a freestanding tv and beige floors.
Design ideas for a medium sized industrial open plan living room in Paris with a reading nook, green walls, laminate floors, a standard fireplace, a brick fireplace surround, a freestanding tv and beige floors.
1