
Living Room with a Brick Fireplace Surround and White Floors Ideas and Designs
Refine by:
Budget
Sort by:Popular Today
1 - 20 of 81 photos
Item 1 of 3
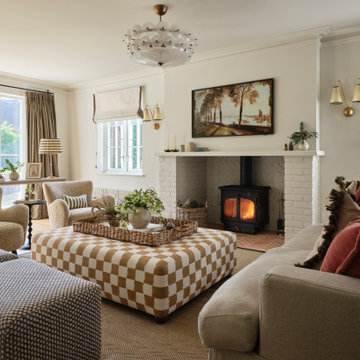
 Studio 18 Interiors
Inspiration for a classic living room in Berkshire with white walls, a wood burning stove, a brick fireplace surround and white floors.
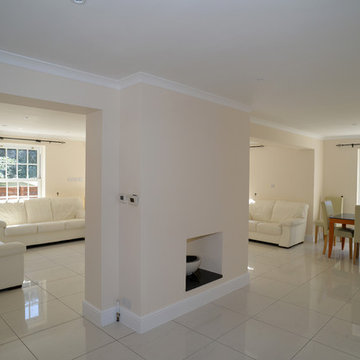
 Encompass London
new living room space, double knock through of existing wall. Central fireplace, re tiled floor throughout. Ground floor in white porcelain. Double patio doors. New skirting and cornice and white down-lighters. Full water based underfloor heating, remote and thermostatically controlled. Replacement windows are Georgian box sash with 12 panes
www.idisign.co.uk
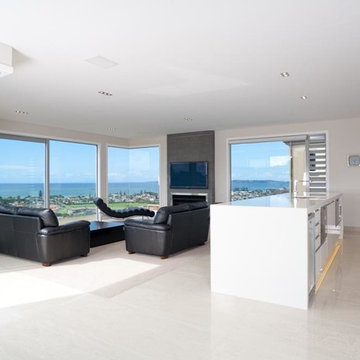
 360 Architectural
Photo of Living Room and Kitchen
Medium sized contemporary open plan living room in Auckland with white walls, ceramic flooring, a standard fireplace, a brick fireplace surround, a wall mounted tv and white floors.
Medium sized contemporary open plan living room in Auckland with white walls, ceramic flooring, a standard fireplace, a brick fireplace surround, a wall mounted tv and white floors.

 BAT & CO
Photo of a contemporary formal living room in Paris with light hardwood flooring, a standard fireplace, no tv, beige walls, a brick fireplace surround and white floors.
 barkerdesign

Using natural finishes and textures throughout and up-cycling existing pieces where possible
Photo of a medium sized scandi living room in Kent with light hardwood flooring, a wood burning stove, a brick fireplace surround and white floors.
Photo of a medium sized scandi living room in Kent with light hardwood flooring, a wood burning stove, a brick fireplace surround and white floors.
 Culligan Architects

Medium sized contemporary formal open plan living room in Other with white walls, marble flooring, a wood burning stove, a brick fireplace surround, a built-in media unit and white floors.
 houseology

This seating area is part of the kitchen/dining/family area to the rear of the open plan house. The birch panels can be slid over to create a fully open plan space. The sofa, rug and shelving create a perfect play area (with the shelving no longer needed for toy storage). The area has changed since this photo was taken, with the shelving unit swapped with the sofa, allowing the sofa to overlook the garden.
 Nathalie Odiot Architecture d'Intérieur

Maison neuve avec de l'ancien
Large mediterranean open plan living room in Marseille with concrete flooring, a standard fireplace, a brick fireplace surround, white floors and exposed beams.
Large mediterranean open plan living room in Marseille with concrete flooring, a standard fireplace, a brick fireplace surround, white floors and exposed beams.

 K Space Interiors Limited
Medium sized rustic formal open plan living room in London with white walls, painted wood flooring, a standard fireplace, a brick fireplace surround, a built-in media unit and white floors.

 Studio Jung
Open Living Room connected to kitchen and dining areas with a 2-way fireplace.
This is an example of a medium sized contemporary open plan living room in Melbourne with white walls, light hardwood flooring, a corner fireplace, a brick fireplace surround, a built-in media unit, white floors and brick walls.
This is an example of a medium sized contemporary open plan living room in Melbourne with white walls, light hardwood flooring, a corner fireplace, a brick fireplace surround, a built-in media unit, white floors and brick walls.
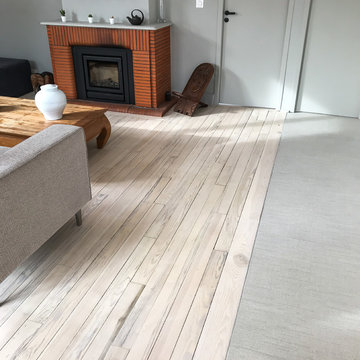
 Ouvrage Conception & Réalisation
OUVRAGE Conception
Design ideas for a medium sized nautical open plan living room in Bordeaux with grey walls, painted wood flooring, a standard fireplace, a brick fireplace surround, a wall mounted tv and white floors.
Design ideas for a medium sized nautical open plan living room in Bordeaux with grey walls, painted wood flooring, a standard fireplace, a brick fireplace surround, a wall mounted tv and white floors.

 Mon Concept Habitation
Ce duplex de 100m² en région parisienne a fait l’objet d’une rénovation partielle par nos équipes ! L’objectif était de rendre l’appartement à la fois lumineux et convivial avec quelques touches de couleur pour donner du dynamisme.
Nous avons commencé par poncer le parquet avant de le repeindre, ainsi que les murs, en blanc franc pour réfléchir la lumière. Le vieil escalier a été remplacé par ce nouveau modèle en acier noir sur mesure qui contraste et apporte du caractère à la pièce.
Nous avons entièrement refait la cuisine qui se pare maintenant de belles façades en bois clair qui rappellent la salle à manger. Un sol en béton ciré, ainsi que la crédence et le plan de travail ont été posés par nos équipes, qui donnent un côté loft, que l’on retrouve avec la grande hauteur sous-plafond et la mezzanine. Enfin dans le salon, de petits rangements sur mesure ont été créé, et la décoration colorée donne du peps à l’ensemble.

 Forest to Home
A bold glass-top table with live edges, deep yew underbelly and oak legs.
The English yew, air-dried for six years, has had its shakes, knots and cracks preserved with natural pewter. The oak legs are dyed in traditional Van Dyke crystals, made from walnut husks, for a darker hue. A subtle yet resistant finish ensures the piece will tell its story for years to come.

 Conway's Recycle Art
Antiker italienischer Konsolentisch mit Schublade, teilweise noch handvergoldet, um 1900
Maße: B ca. 80 H 76 T 40
Design ideas for a large country formal open plan living room in Other with beige walls, painted wood flooring, a wood burning stove, a brick fireplace surround, no tv and white floors.
Design ideas for a large country formal open plan living room in Other with beige walls, painted wood flooring, a wood burning stove, a brick fireplace surround, no tv and white floors.

 OLIVENOIRE
JEREMIE BLANCFENE
Contemporary living room in Dijon with white walls, a corner fireplace, a brick fireplace surround, white floors and feature lighting.
Contemporary living room in Dijon with white walls, a corner fireplace, a brick fireplace surround, white floors and feature lighting.
 Mon Concept Habitation
Ce duplex de 100m² en région parisienne a fait l’objet d’une rénovation partielle par nos équipes ! L’objectif était de rendre l’appartement à la fois lumineux et convivial avec quelques touches de couleur pour donner du dynamisme.
Nous avons commencé par poncer le parquet avant de le repeindre, ainsi que les murs, en blanc franc pour réfléchir la lumière. Le vieil escalier a été remplacé par ce nouveau modèle en acier noir sur mesure qui contraste et apporte du caractère à la pièce.
Nous avons entièrement refait la cuisine qui se pare maintenant de belles façades en bois clair qui rappellent la salle à manger. Un sol en béton ciré, ainsi que la crédence et le plan de travail ont été posés par nos équipes, qui donnent un côté loft, que l’on retrouve avec la grande hauteur sous-plafond et la mezzanine. Enfin dans le salon, de petits rangements sur mesure ont été créé, et la décoration colorée donne du peps à l’ensemble.
 K Space Interiors Limited
View to front room from tv room.
Photography by Penny Wincer.
Large classic open plan living room in London with blue walls, painted wood flooring, a wood burning stove, a brick fireplace surround, a wall mounted tv and white floors.
Large classic open plan living room in London with blue walls, painted wood flooring, a wood burning stove, a brick fireplace surround, a wall mounted tv and white floors.
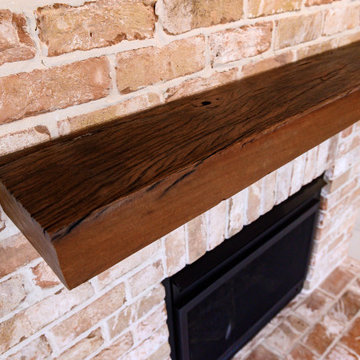
 Tempus Design Studio Pty Ltd
Jennifer Treloar Photography
Photo of a medium sized farmhouse enclosed living room in Other with white walls, ceramic flooring, a standard fireplace, a brick fireplace surround and white floors.
Photo of a medium sized farmhouse enclosed living room in Other with white walls, ceramic flooring, a standard fireplace, a brick fireplace surround and white floors.
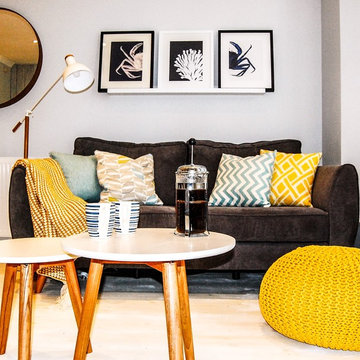
 Casa Vectis
Tam Eyre and Ben Wood
This is an example of a medium sized scandinavian open plan living room in Other with white walls, light hardwood flooring, a wood burning stove, a brick fireplace surround, a wall mounted tv and white floors.
This is an example of a medium sized scandinavian open plan living room in Other with white walls, light hardwood flooring, a wood burning stove, a brick fireplace surround, a wall mounted tv and white floors.
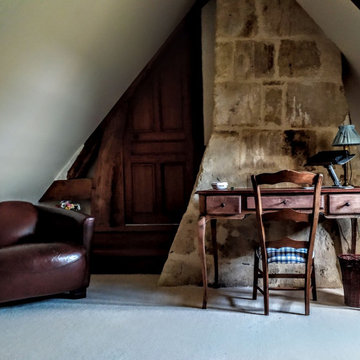
 AKSDESIGN
Inspiration for a living room in Other with a reading nook, carpet, a standard fireplace, a brick fireplace surround and white floors.
1