
White Living Room with a Stone Fireplace Surround and All Types of Wall Treatment Ideas and Designs
Refine by:
Budget
Sort by:Popular Today
1 - 20 of 151 photos
Item 1 of 4

 Nathalie Priem Photography

Inspiration for a large traditional formal open plan living room in London with beige walls, light hardwood flooring, a standard fireplace, a stone fireplace surround, brown floors, panelled walls and a chimney breast.
 INTO interior design

Photo of a large contemporary formal and cream and black enclosed living room feature wall in London with beige walls, light hardwood flooring, a ribbon fireplace, a stone fireplace surround, a wall mounted tv, beige floors and panelled walls.
 EDZARD PROBST - Architekturfotografie
Foto: Edzard Probst; www.derFotograf.de
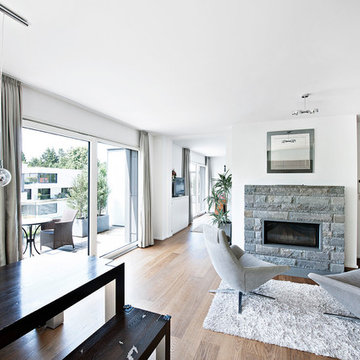
This is an example of a small contemporary open plan living room in Munich with white walls, medium hardwood flooring, a two-sided fireplace and a stone fireplace surround.
This is an example of a small contemporary open plan living room in Munich with white walls, medium hardwood flooring, a two-sided fireplace and a stone fireplace surround.
 Intrim Group Pty Ltd

When you want to make a statement, Roxy Jacenko is one woman who knows how to do it! Whether it’s in business, in the media or in her home.
This epic home renovation achieves an incredible result with the exact balance between modern and classic. The use of modern architectural profiles to create classic features, such as the beautiful board and batten wainscoting with a step profile inlay mould, the monochrome palette, black timber flooring, glass and mirror features with minimalist styling throughout give this jaw dropping home the sort of drama and attention that anyone would love – especially Australia’s biggest PR Queen.
Intrim supplied Intrim SK479 skirting boards in 135mm high and architraves 90mm wide, Intrim CR190 chair rail and Intrim IN106 Inlay mould.
Design: Blainey North | Build: J Corp Constructions | Carpentry: Alex Garcia | Photography: In Haus Media
 POËSIS STUDIO

Le salon se pare de rangements discrets et élégants. On retrouve des moulures sur les portes dans la continuité des décors muraux.
Photo of a medium sized bohemian grey and white open plan living room in Paris with a reading nook, white walls, medium hardwood flooring, a standard fireplace, a stone fireplace surround, no tv, a wood ceiling and wainscoting.
Photo of a medium sized bohemian grey and white open plan living room in Paris with a reading nook, white walls, medium hardwood flooring, a standard fireplace, a stone fireplace surround, no tv, a wood ceiling and wainscoting.

 Catherine Wilman Interiors
Our apartment project in Bramham Gardens, London, SW5. We knocked-through the living room wall and added bespoke bi-folding doors to the new dining area.
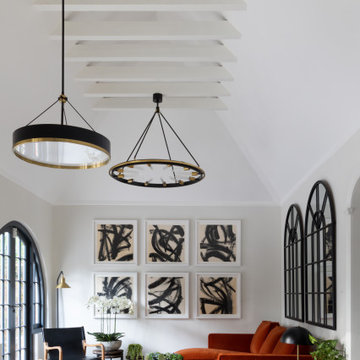
 Shere Madness Ltd
An image of an elegant living room with a blue painted ceiling with decorative plaster detailing. A cream velvet stool is in front of the fireplace. In the middle sits a coffee table dressed with books, candles and ornaments. A long sofa has many scatter cushions on it. A mirror hangs above a half-moon console table with a large vase of greenery. A tall french door leads to the garden.
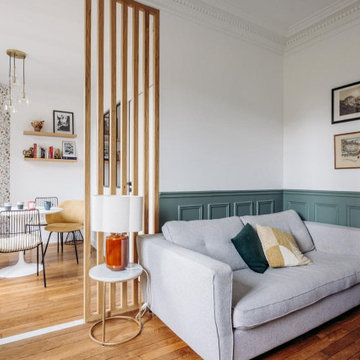
 Studio Caroline Burget
Modification des cloisons entre l'ancienne salle à manger (devenue le salon) et l'ancien salon (devenu la chambre bébé et le coin repas) avec le rajout d'un soubassement et d'un claustra sur-mesure. Réajustement du sol où les cloisons ont été déposées avec un carrelage effet marbre.

 Whisker Architecture
Farmhouse open plan living room in Melbourne with no tv, white walls, ceramic flooring, a standard fireplace, a stone fireplace surround, grey floors and a vaulted ceiling.

 Belle Homes Design & Construction
Hamptons family living at its best. This client wanted a beautiful Hamptons style home to emerge from the renovation of a tired brick veneer home for her family. The white/grey/blue palette of Hamptons style was her go to style which was an imperative part of the design brief but the creation of new zones for adult and soon to be teenagers was just as important. Our client didn't know where to start and that's how we helped her. Starting with a design brief, we set about working with her to choose all of the colours, finishes, fixtures and fittings and to also design the joinery/cabinetry to satisfy storage and aesthetic needs. We supplemented this with a full set of construction drawings to compliment the Architectural plans. Nothing was left to chance as we created the home of this family's dreams. Using white walls and dark floors throughout enabled us to create a harmonious palette that flowed from room to room. A truly beautiful home, one of our favourites!

 Wynd Design
Photo of an expansive classic formal and grey and cream living room with beige walls, medium hardwood flooring, a standard fireplace, a stone fireplace surround, a wall mounted tv, grey floors and panelled walls.
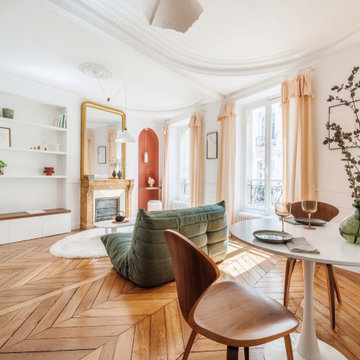
 Aezu Studio
Medium sized traditional open plan living room in Paris with a reading nook, white walls, light hardwood flooring, a standard fireplace, a stone fireplace surround and wainscoting.

 Joy Flanagan Design
A striking, spacious and harmonious living room with vivid works of art and a sophisticated interior.
Antique, vintage and contemporary possessions were intermingled to create this interior. This room was made for both family life and entertaining.
 User
UserLarge enclosed living room in Sydney with white walls, medium hardwood flooring, a standard fireplace, a stone fireplace surround, a wall mounted tv, brown floors and wainscoting.

 atelier daaa
Photo : Romain Ricard
Design ideas for a medium sized classic formal open plan living room in Paris with white walls, light hardwood flooring, a standard fireplace, a stone fireplace surround, no tv, beige floors and wainscoting.
Design ideas for a medium sized classic formal open plan living room in Paris with white walls, light hardwood flooring, a standard fireplace, a stone fireplace surround, no tv, beige floors and wainscoting.

 Atelier Nyood
salon, sejour, decoration, fauteuils, osier, canapé en velours, canapé gris fonce, table basse, table en bois, coussins bleus, grandes fenêtres, lumineux, moulures, miroir vintage, cadres, chemine en pierre taillée, appliques murales.
 Kitchens by Emanuel
SOFT EARTH
- Custom designed and manufactured kitchen, finished in matte two tone polyurethane
- Feature island slat panelling
- 40mm thick round benchtop, in 'REM' marble
- Stone splashback
- Graphite handles
- Blum hardware
Sheree Bounassif, Kitchens by Emanuel

 Renovation Angel Interior Design Noosa
Feature gas fire with cantilevered stone. Wall hung tv, furniture and style.
This is an example of a small beach style open plan living room in Sunshine Coast with white walls, light hardwood flooring, a hanging fireplace, a stone fireplace surround, a wall mounted tv, brown floors, a vaulted ceiling and tongue and groove walls.
This is an example of a small beach style open plan living room in Sunshine Coast with white walls, light hardwood flooring, a hanging fireplace, a stone fireplace surround, a wall mounted tv, brown floors, a vaulted ceiling and tongue and groove walls.
 Acorn Interiors Ltd
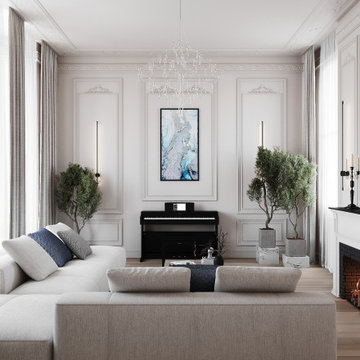
Inspiration for a victorian grey and black living room in London with a standard fireplace, a stone fireplace surround and panelled walls.

 Maurine Bellier - Architecte d’intérieur
Pour ce projet 2 en 1, l'enjeu était de diviser un plateau de 75m2 pour y créer deux appartements de Type 2.
J'ai accompagné les propriétaires sur la réflexion des plans, la conception 3D et le choix des matériaux et mobiliers. Ils se sont ensuite chargés de la rénovation , du suivi et de l'ameublement ! Un beau travail d'équipe et une belle réussite pour cet investissement locatif en plein coeur de Marseille !
Caractéristiques de la décoration : fresque exotique , tapisserie végétale , papier peint panoramique. Niche en tête de lit avec peinture verte claire. Ambiance lumineuse et sobre avec des tons blanc , gris et bois. Matériaux Leroy Merlin, Déco maisons du monde
1