
Living Room with a Built-in Media Unit, a Coffered Ceiling and a Vaulted Ceiling Ideas and Designs
Refine by:
Budget
Sort by:Popular Today
1 - 20 of 306 photos
Item 1 of 4

 Warren French Interiors
A full re-design and style of a Georgian stone house in Cornwall. In this snug room we added Feature panelling in white to complement the media unit.
We selected fabrics for cushions and curtains to go with the existing blue sofa, and decided to give the ceiling a dark blue to contrast with the white walls.
The drinks cabinet is a light-up feature of the room which also doubles as a home bar for parties.

 Studio Dean
This rural cottage in Northumberland was in need of a total overhaul, and thats exactly what it got! Ceilings removed, beams brought to life, stone exposed, log burner added, feature walls made, floors replaced, extensions built......you name it, we did it!
What a result! This is a modern contemporary space with all the rustic charm you'd expect from a rural holiday let in the beautiful Northumberland countryside. Book In now here: https://www.bridgecottagenorthumberland.co.uk/?fbclid=IwAR1tpc6VorzrLsGJtAV8fEjlh58UcsMXMGVIy1WcwFUtT0MYNJLPnzTMq0w
 A New Day - Interior Design Studio

The living room at our Crouch End apartment project, creating a chic, cosy space to relax and entertain. A soft powder blue adorns the walls in a room that is flooded with natural light. Brass clad shelves bring a considered attention to detail, with contemporary fixtures contrasted with a traditional sofa shape.
 Robert Rhodes Architecture + Interiors

Durham Road is our minimal and contemporary extension and renovation of a Victorian house in East Finchley, North London.
Custom joinery hides away all the typical kitchen necessities, and an all-glass box seat will allow the owners to enjoy their garden even when the weather isn’t on their side.
Despite a relatively tight budget we successfully managed to find resources for high-quality materials and finishes, underfloor heating, a custom kitchen, Domus tiles, and the modern oriel window by one finest glassworkers in town.
 Daniel's Contractors & Development Ltd
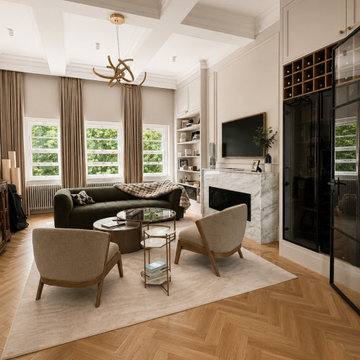
Beautiful interiors are rarely about individual pieces—they're about how everything works together.
This space was designed to create a sense of calm through proportion, natural materials and considered detailing. From the bespoke cabinetry and marble fireplace to the steel-framed doors and layered textures, every element contributes to an atmosphere that feels elegant, inviting and quietly luxurious.
The result is a home that is timeless, highly functional and designed to be lived in.
 Milieu: Architecture + Design
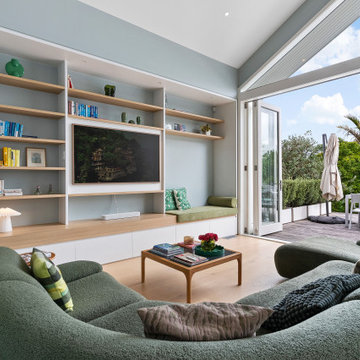
This is an example of a medium sized midcentury living room in Auckland with blue walls, a built-in media unit, a vaulted ceiling and light hardwood flooring.
 Culligan Architects

Photo of a large contemporary formal open plan living room in Other with concrete flooring, a wood burning stove, a brick fireplace surround, a built-in media unit, grey floors, a coffered ceiling and brick walls.
 Legend Fires
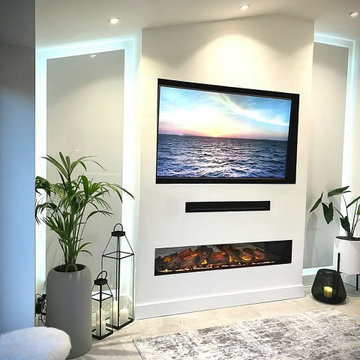
We were very fortunate to collaborate with Janice who runs the Instagram account @ourhomeonthefold. Janice was on the look out for a new media wall fire and we provided our NERO 1500 1.5m wide electric fire with our REAL log fuel bed. Her husband got to work and but their own customer media wall to suit their space.

 Implicit Atelier
We're thrilled to unveil a subtly vibrant living room design that beautifully reflects the culture and identity of a warm Indian family settling into their home in Hainault. This space is a gentle celebration of tradition blended with a minimalist, modern aesthetic.
? Client Brief
Our clients wanted a space that felt like home—a room that reflects their Indian heritage while embracing a contemporary lifestyle. Their key desire was to incorporate vibrant colours and cultural elements without overwhelming the space.
? Design Concept
We approached the design with an Indian Contemporary style—an elegant balance of rich textures, curated details, and purposeful restraint. Vibrancy meets minimalism here, with each colour and item thoughtfully placed to avoid visual clutter and instead create a calm, soulful vibe.
? The Evolution
From mood boards to final renders, every element was chosen with intention. A geometric mid-century-inspired wallpaper anchors the room, providing depth and structure. We selected cushions, art, and accessories that echo traditional Indian motifs, while staying aligned with a refined palette. Brass accents, layered textiles, and a mix of warm woods add both comfort and sophistication.

 Panoramic Properties Limited
Over the course of a year, we were entrusted with renovating an existing property for a client, transforming it into their ideal family home. This included adding an extension and developing the basement to create a luxurious leisure suite.
The Edwardian property retained many of its original features, which we carefully preserved and integrated throughout the rest of the home.
 Samantha Watkins McRae
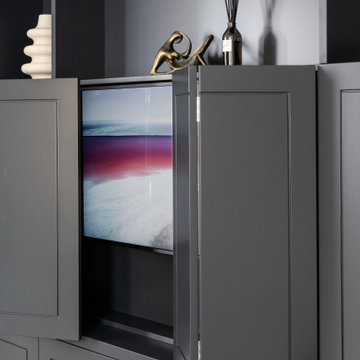
Photo of a medium sized contemporary open plan living room in London with grey walls, medium hardwood flooring, no fireplace, a built-in media unit, beige floors and a coffered ceiling.
 Paragon Architecture
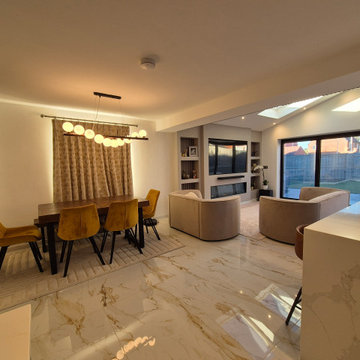
Full Width Single Storey Extension with Open plan Kitchen, Dining and Living Area
Medium sized contemporary open plan living room feature wall in West Midlands with white walls, ceramic flooring, a ribbon fireplace, a plastered fireplace surround, a built-in media unit, multi-coloured floors and a coffered ceiling.
Medium sized contemporary open plan living room feature wall in West Midlands with white walls, ceramic flooring, a ribbon fireplace, a plastered fireplace surround, a built-in media unit, multi-coloured floors and a coffered ceiling.
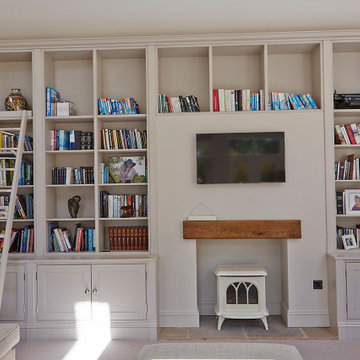
 Newhey interiors
This Georgian manor has undergone a complete refurbishment, transforming it from a former hotel back into a grand private residence across five floors. The property now boasts a stunning master suite with a luxurious en suite, bespoke wardrobes, and a spacious dressing room. The elegant drawing room features bespoke furniture and reinstated fireplaces, while the basement houses a sophisticated bar and wine cellar. The Tom Howley kitchen showcases top-tier craftsmanship, and the study is furnished with Andrew Martin pieces. Bathrooms are exquisitely finished with CP Hart fixtures, including a large chandelier in the master bathroom, and all bedrooms have their own en suite, including a guest room and a beautifully designed little girl's room. The home also features a gym, sauna, steam room, playroom, and a lounge link leading to a hot tub. Original bay windows have been reinstated, and finishes include Havwood engineered boards, tumbled tiled floors, and marble tiling in the bathrooms. Comar carpets with stair runners and stair rods, along with designer lighting by Flos and Atriumide, complete the luxurious feel. Every detail has been meticulously crafted, including bespoke wardrobes and custom furniture throughout.

 Sube Interiorismo
Reforma integral Sube Interiorismo www.subeinteriorismo.com
Biderbost Photo
This is an example of a large traditional open plan living room in Bilbao with a reading nook, grey walls, laminate floors, a ribbon fireplace, a wooden fireplace surround, a built-in media unit, beige floors, a coffered ceiling and wallpapered walls.
This is an example of a large traditional open plan living room in Bilbao with a reading nook, grey walls, laminate floors, a ribbon fireplace, a wooden fireplace surround, a built-in media unit, beige floors, a coffered ceiling and wallpapered walls.

 DHV Architects
This Edwardian house in Redland has been refurbished from top to bottom. The 1970s decor has been replaced with a contemporary and slightly eclectic design concept. The front living room had to be completely rebuilt as the existing layout included a garage. Wall panelling has been added to the walls and the walls have been painted in Farrow and Ball Studio Green to create a timeless yes mysterious atmosphere. The false ceiling has been removed to reveal the original ceiling pattern which has been painted with gold paint. All sash windows have been replaced with timber double glazed sash windows.
An in built media wall complements the wall panelling.

 Astrid Interior Design Ltd.
After of the renovation of the living room with a coffee table in marble from Cultfurniture, a U-shaped sofa made to order from msofas, Light pendant from Amazon and rug from Wayfair.

 Brákara Studio
Photo of a medium sized classic open plan living room in Barcelona with a built-in media unit, a vaulted ceiling and brick walls.
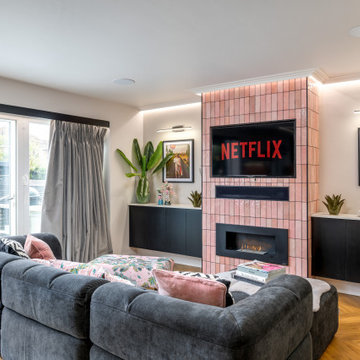
 Emma Kosh Interiors
 DESIGN PROCESS:
The configuration of the room was completely stripped out and rebuilt to accommodate the new kitchen which allowed for a complete rethink of the living area.
We added symmetry by creating a false chimney breast and recessing the TV. This involved boxing in and covering a small window to visually balance the space. We added picture lights and artwork areas to frame the space.
We added a bioethanol fire for effect but did not require a flue. This allowed us to recess the TV and soundbar in the chimney breast and create a focal point in the room. We used the tiles from the kitchen on the wall around the TV to connect the space to the kitchen and add interest.
We designed simple cabinets to match the kitchen area and used a matching worktop to tie the areas in.
The palette of feminine pinks and black were carried over from the kitchen area. We added a feature mural to zone the space and make the area feel like a living room and not just an extension of the kitchen.

 Tollgard Design Group
Expansive traditional formal open plan living room in London with multi-coloured walls, medium hardwood flooring, a built-in media unit, a coffered ceiling, wallpapered walls and feature lighting.

 Joe Fallon Design
Sunken living space with large rooflight
Photo of a medium sized classic formal open plan living room in Other with grey walls, dark hardwood flooring, a built-in media unit, brown floors and a vaulted ceiling.
Photo of a medium sized classic formal open plan living room in Other with grey walls, dark hardwood flooring, a built-in media unit, brown floors and a vaulted ceiling.
1