
Beige Living Room with a Built-in Media Unit and Beige Floors Ideas and Designs
Refine by:
Budget
Sort by:Popular Today
1 - 20 of 122 photos
Item 1 of 4

 Warren French Interiors
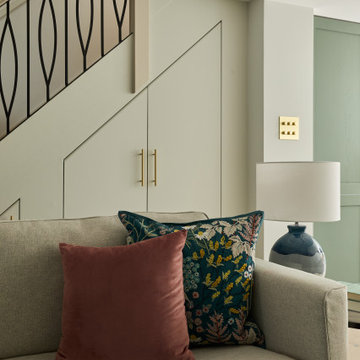
A full re-design and style of a Georgian stone house in Cornwall. In this snug room we added Feature panelling in white to complement the media unit.
We selected fabrics for cushions and curtains to go with the existing blue sofa, and decided to give the ceiling a dark blue to contrast with the white walls.
The drinks cabinet is a light-up feature of the room which also doubles as a home bar for parties.
 Lomax & Chi
Open-plan Living Space, London
Large bohemian open plan living room in London with a home bar, white walls, light hardwood flooring, a built-in media unit, beige floors and feature lighting.
Large bohemian open plan living room in London with a home bar, white walls, light hardwood flooring, a built-in media unit, beige floors and feature lighting.
 K Christopher Interiors

I loved designing this contemporary, minimalist living room!
The brief: to create a contemporary, minimalist and neutral space focusing on mainly a cream and white palette with some earthy tones and a splash of colour through floral accents.
Because of how stripped back and minimal this design is, i knew I had to push myself to still ensure the design was inviting and interesting. I decided to contrast the vertical panelling with the horizontal shelving to the left to create a break in the wall design and to add something new! I also played around with different shapes, contrasting the sharp lines from the shelving with the soft curves of the armchairs and ceiling light for added interest.
I also decided to add a custom marble shelf along the length of the wall and then a black marble slab over it (behind the armchair) for an interesting twist!
 ACGP arquitectura
Fotos por ACGP arquitectura

Inspiration for a medium sized scandi open plan living room in Madrid with a reading nook, white walls, light hardwood flooring, no fireplace, a built-in media unit and beige floors.
Inspiration for a medium sized scandi open plan living room in Madrid with a reading nook, white walls, light hardwood flooring, no fireplace, a built-in media unit and beige floors.
 design.dvg
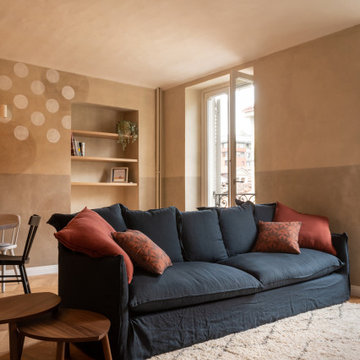
This is an example of a medium sized rustic open plan living room in Turin with beige walls, light hardwood flooring, a built-in media unit, beige floors and a vaulted ceiling.

 Samantha Watkins McRae
Medium sized contemporary formal and grey and white enclosed living room in London with white walls, medium hardwood flooring, a standard fireplace, a stone fireplace surround, a built-in media unit, beige floors, a coffered ceiling, panelled walls and feature lighting.

 LLI Design
In the living and dining rooms new light greyed oak parquet floors and traditional white marble fireplaces were specified.
Bespoke pale grey lacquer joinery was designed and installed either side of the fireplaces in both rooms, incorporating plenty of storage, with asymmetrical shelving which was lit with individual accent in joinery spotlights. At the side of one of the fireplaces a black steel log store was incorporated.
Both the dining and living rooms had the original ornate plaster ceilings, however they had been painted white throughout and were visually lost. This feature was brought back by painting the plaster relief in close, but contrasting, tones of grey to emphasis the detail.

 marco brianzoli architetto
Vista del soggiorno, della parete attrezzata ad uso libreria, e guardaroba, e della gola del controsoffitto illuminata con barra a LED ad incasso
This is an example of a medium sized contemporary open plan living room in Milan with a reading nook, grey walls, light hardwood flooring, a built-in media unit and beige floors.
This is an example of a medium sized contemporary open plan living room in Milan with a reading nook, grey walls, light hardwood flooring, a built-in media unit and beige floors.
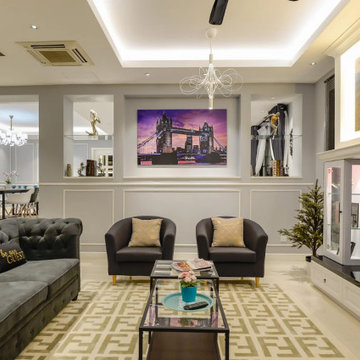
 Torch Empire Sdn Bhd
Medium sized modern formal open plan living room in Other with grey walls, ceramic flooring, no fireplace, a built-in media unit, beige floors, a drop ceiling and wainscoting.

 Annalisa Carli Architetto
Entrando in questa casa veniamo subito colpiti da due soggetti: il bellissimo divano verde bosco, che occupa la parte centrale del soggiorno, e la carta da parati prospettica che fa da sfondo alla scala in ferro che conduce al piano sottotetto.
Questo ambiente è principalmente diviso in tre zone: una zona pranzo, il soggiorno e una zona studio camera ospiti. Qui troviamo un mobile molto versatile: un tavolo richiudibile dietro al quale si nasconde un letto matrimoniale.
Dalla parte opposta una libreria che percorre la parete lasciando poi il posto al mobile TV adiacente all’ingresso dell’appartamento. Per sottolineare la continuità dei due ambienti è stata realizzata una controsoffittatura con illuminazione a led che comincia all’ingresso dell’appartamento e termina verso la porta finestra di fronte.
Dalla parte opposta una libreria che percorre la parete lasciando poi il posto al mobile TV adiacente all’ingresso dell’appartamento. Per sottolineare la continuità dei due ambienti è stata realizzata una controsoffittatura con illuminazione a led che comincia all’ingresso dell’appartamento e termina verso la porta finestra di fronte.
Foto di Simone Marulli

 Juliet Murphy Photography
Photo of a medium sized traditional open plan living room in London with white walls, light hardwood flooring, a built-in media unit and beige floors.
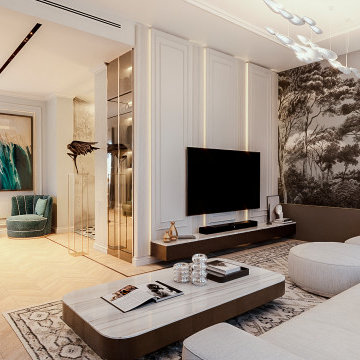
 Red Architecture
Progetto d’interni di una residenza di lusso di ampia superficie a Milano in un edificio d’epoca al centro del quartiere denominato Quadrilatero.
Medium sized classic living room in Milan with light hardwood flooring, a standard fireplace, a stone fireplace surround, a built-in media unit, beige floors and wainscoting.
Medium sized classic living room in Milan with light hardwood flooring, a standard fireplace, a stone fireplace surround, a built-in media unit, beige floors and wainscoting.
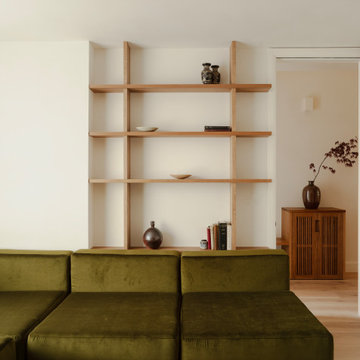
 Anam Design Studio
Custom built-in sofa and open-shelving.
(Custom shoe cupboard in the hall beyond)
Joinery by wabi-sabi. Stone by Tuscan Stone & Bathrooms
Photo of a medium sized contemporary formal enclosed living room in Dublin with white walls, light hardwood flooring, no fireplace, a built-in media unit and beige floors.
Photo of a medium sized contemporary formal enclosed living room in Dublin with white walls, light hardwood flooring, no fireplace, a built-in media unit and beige floors.
 CARPENTA

Media unit sprayed in Tikkurila Helmi 30 paint. Farrow & Ball Inchyra Blue colour. Blum “Tip on” touch to open doors. Chearsley, Buckinghamshire.
Photo of a large modern open plan living room in Buckinghamshire with grey walls, porcelain flooring, a wooden fireplace surround, a built-in media unit and beige floors.
Photo of a large modern open plan living room in Buckinghamshire with grey walls, porcelain flooring, a wooden fireplace surround, a built-in media unit and beige floors.
 Jodie Carter Design
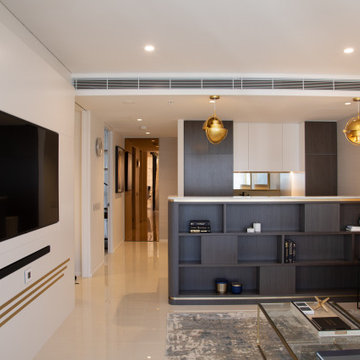
Luxurious finishes continue into the open plan, living, dining, kitchen. The space also opens up to the second bedroom and a small balcony perfect for soaking up the city atmosphere. We have a continuous theme of gold highlights, soft curves on custom furniture, soft blues and pops of navy tie back to the entry.
 Annalisa Carli Architetto
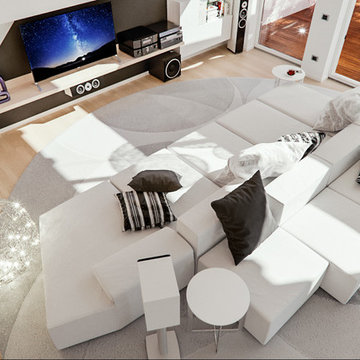
Il divano bianco Freestyle Molteni a doppia seduta sottolinea l'eleganza e la semplicità della zona living.
Foto di Simone Marulli
This is an example of an expansive contemporary mezzanine living room in Milan with a reading nook, white walls, a built-in media unit, light hardwood flooring and beige floors.
This is an example of an expansive contemporary mezzanine living room in Milan with a reading nook, white walls, a built-in media unit, light hardwood flooring and beige floors.
 Estudio Arquesta

Arquitectos: David de Diego + David Velasco.
Fotógrafo: Joaquín Mosquera
Inspiration for an expansive modern open plan living room in Madrid with white walls, limestone flooring, a built-in media unit and beige floors.
Inspiration for an expansive modern open plan living room in Madrid with white walls, limestone flooring, a built-in media unit and beige floors.
 Oficina de Obras
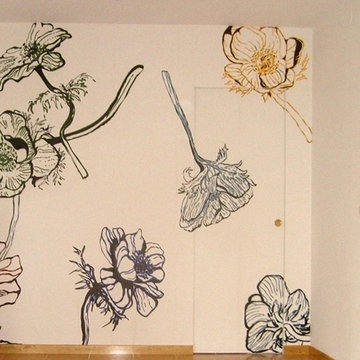
This is an example of a medium sized coastal open plan living room in Other with white walls, ceramic flooring, a built-in media unit and beige floors.
 Emma Kosh Interiors
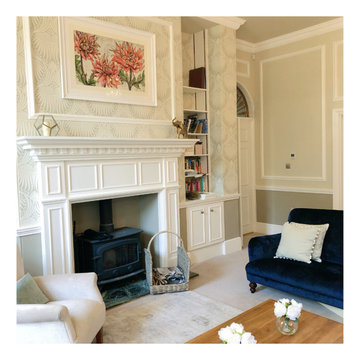
Expansive traditional formal enclosed living room in Hertfordshire with beige walls, carpet, a standard fireplace, a wooden fireplace surround, a built-in media unit, beige floors, panelled walls and a dado rail.
 Brightman Clarke Architects

A large open plan sitting area with large, slim frame sliding doors overlooks the stunning and picturesque garden space.
Design ideas for a large contemporary grey and cream open plan living room in Other with white walls, porcelain flooring, a built-in media unit and beige floors.
Design ideas for a large contemporary grey and cream open plan living room in Other with white walls, porcelain flooring, a built-in media unit and beige floors.
1