
Red, Orange, Purple Living Room Ideas and Designs
Refine by:
Budget
Sort by:Popular Today
1 - 20 of 5,683 photos
Item 1 of 4

 Ecospheric
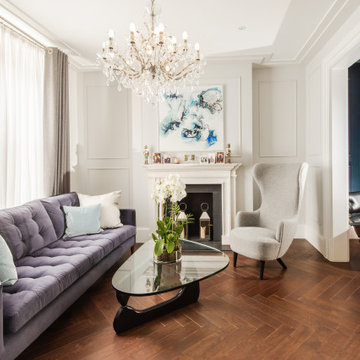
Living room with lighting by MS Lighting Design

Design ideas for a retro living room in London.
Design ideas for a retro living room in London.


 Jane Perfect Interiors Ltd

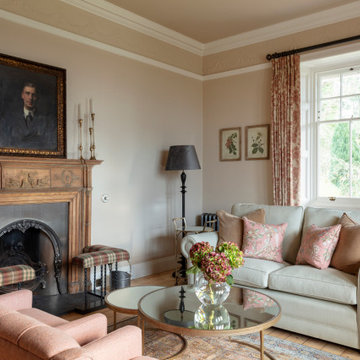
A beautifully composed sitting room blending heritage charm with soft, floral-inspired hues. The traditional fireplace, botanical artwork, and elegant furniture pieces offer a warm and graceful atmosphere, ideal for a classic countryside retreat.

 Completion Interior Design & Architecture
blue walls, glass ring chandelier, curtain trim, banded curtains, drawing room, engineered wood flooring, fire seat, mouldings, picture rail, regency, silk rug, sitting room, wall lights, wall paneling,
 YARD Architects
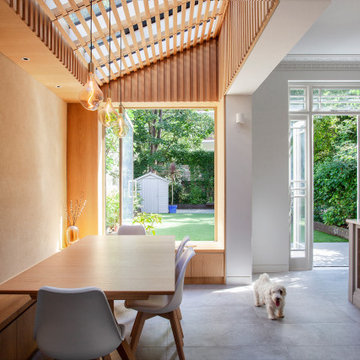
We were asked to resolve a problem with the layout of a house in the Whitehall Park Conservation Area in Islington. The house had wonderful high ceilings and well proportioned reception rooms, but the kitchen was very compromised. It was housed in an old side return extension and accessed through a warren of other rooms. It was too small and low, didn’t relate well to the dining room and was cut off from the other rooms in the house, accessed down a small flight of steps. The owners wanted a generous, multifunctional family space where they could enjoy time together.
Our solution was to take out the side wall of the rear reception room, reconstruct the side return completely and join the two spaces to create a lateral kitchen dining space. Behind this space the old dining room, with less access to natural light, became a utility room, cloakroom and music room. We flipped the kitchen into the old reception room and lowered the floor to create one seamless room level with the garden. This gave the kitchen a huge ceiling height and meant we could increase the size of the French doors which open out onto the garden, making them very grand and a real focal point of the room.
The extension itself has a fully glazed roof to bring the most amount of light into the space, including electrically opening rooflights for ventilation. To avoid the dining room being overlooked by the neighbours upper windows, we designed a series of louvres made of oak to line the underside of the roof. These allow filtered light into the extension whilst maintaining a sense of privacy and enclosure. They are openable to allow the glass to be cleaned and we used them to inform the rest of the interior. The extension contrasts to the more traditional kitchen area with its high ceilings and ornate cornice, using oak panels as a lining around the walls. The opening into the kitchen forms a datum line, above which the oak is clad in battens to create texture and tie into design of the louvres.
A bench containing storage runs all the way around the dining room and a large pivot window frames views from the music room into the garden. The window can be fully opened to connect the dining room to the outside. The rear wall of the dining room is finished in natural clay plaster, continuing the warm earthy tones of the oak cladding.
Externally we used a traditional yellow stock brick so the extension feels like it belongs to the house, but we used the brick in a sawtooth bond, laying them at 45 degrees to create a triangular pattern which create interesting shadows throughout the day.

 Ercole Salinaro Photography
Inspiration for a contemporary open plan living room in Paris with white walls, medium hardwood flooring, a standard fireplace and brown floors.
 Misha Vetter Fotografie
Misha Vetter Fotografie

Design ideas for a traditional living room in Hamburg with medium hardwood flooring, brown floors and pink walls.
Design ideas for a traditional living room in Hamburg with medium hardwood flooring, brown floors and pink walls.

 GZ Homes
Kensington Drawing Room, with purple swivel club chairs and antique mirror coffee table. Mirror panels in the alcoves are medium antiqued. The silver accessories maintain the neutral scheme with accents of deep purple.
For all interior design and product information, please contact us at info@gzid.co.uk
 Turnkey Contractors Ltd
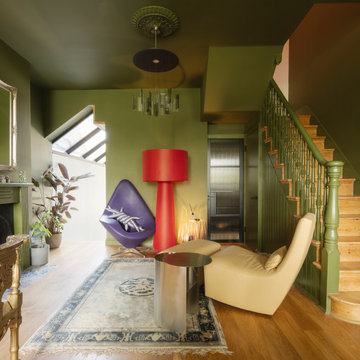
Photo of an eclectic living room in London with medium hardwood flooring, a standard fireplace and brown floors.
 Egon Walesch Interior Design
Alison Hammond Photography

Inspiration for an eclectic living room in Dublin with white walls, a wood burning stove and no tv.
Inspiration for an eclectic living room in Dublin with white walls, a wood burning stove and no tv.

 Sebastien Siraudeau | photographe
Sébastien Siraudeau (delavolvo.fr)

Design ideas for a medium sized contemporary formal open plan living room in Paris with green walls, light hardwood flooring, a metal fireplace surround, a standard fireplace and no tv.
Design ideas for a medium sized contemporary formal open plan living room in Paris with green walls, light hardwood flooring, a metal fireplace surround, a standard fireplace and no tv.
 Oliver Burns Studio

A harmonious colour palette of blacks, beiges and golds allows works of art to be brought into dramatic relief.
Traditional living room in London with a reading nook, dark hardwood flooring and beige walls.
Traditional living room in London with a reading nook, dark hardwood flooring and beige walls.

 Carole Berryman Design
Snug
This is an example of a modern grey and pink enclosed living room in Other with pink walls, carpet, a wood burning stove, a wooden fireplace surround, a corner tv, beige floors and a chimney breast.
This is an example of a modern grey and pink enclosed living room in Other with pink walls, carpet, a wood burning stove, a wooden fireplace surround, a corner tv, beige floors and a chimney breast.
 Pili Molina

Masfotogenica Fotografía | Carlos Yagüe
Inspiration for a medium sized bohemian grey and purple open plan living room in Malaga with medium hardwood flooring and grey walls.
Inspiration for a medium sized bohemian grey and purple open plan living room in Malaga with medium hardwood flooring and grey walls.



 Lisa Burdus Interior Design
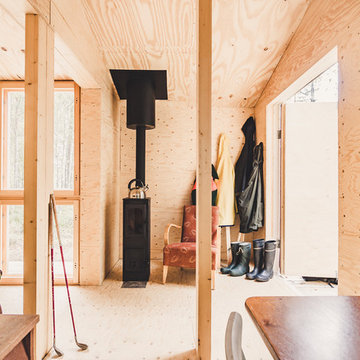
Design ideas for an expansive traditional open plan living room in Sydney with dark hardwood flooring.
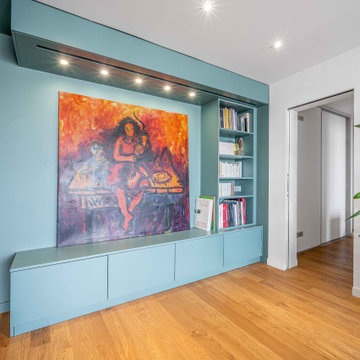
 Infini Legno
Le séjour a subi une transformation significative avec une nouvelle palette de couleurs. Les murs ont été peints en blanc cassé, ce qui apporte une sensation de fraîcheur et de luminosité à la pièce. Pour ajouter une touche d'élégance et de sophistication, des accents de bleu ont été incorporés, notamment avec un meuble sur mesure, où se cache un vidéo projecteur.
L'utilisation de la verrière Infini Legno permet, dans cette réalisation, d'agrandir visuellement l'espace séjour tout en séparant le salon de la cuisine. De plus, une verrière blanche permet de se fondre plus facilement dans un intérieur.
Les deux salles de bain de l'appartement ont également été repensées. La faïence bleue a été utilisée pour habiller les murs, créant une ambiance rafraîchissante et apaisante. Les meubles de salle de bain sont assortis avec une finition bleue, apportant une touche de cohérence au design global.
1