
Red, Orange, Blue, Purple Living Room Ideas and Designs
Refine by:
Budget
Sort by:Popular Today
1 - 20 of 10,199 photos
Item 1 of 5


 Vicki Zimmer Designs
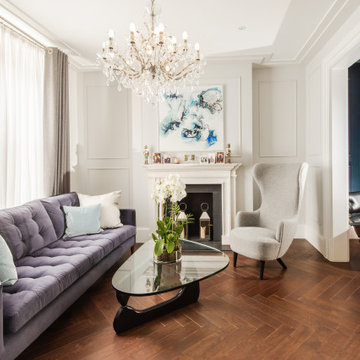
This study room was created by removing a wall and replacing it with Crittall style folding glass doors opening up the space making it feel much larger. We built wall to wall, floor to ceiling bookcases for the client's many books and created a faux fireplace painted to look like black marble. A large white silk lamp shade hangs from the ceiling. A Gallery wall of art work and a mid century burnt orange wingback chair complete the room.
 Ecospheric

Living room with lighting by MS Lighting Design
Design ideas for a retro living room in London.
Design ideas for a retro living room in London.


 Emilie Fournet Interiors

The drawing room and library with striking Georgian features such as full height sash windows, marble fireplace and tall ceilings. Bespoke shelves for book, desk and sofa make it a social yet contemplative space.
 Constructum Code Ltd
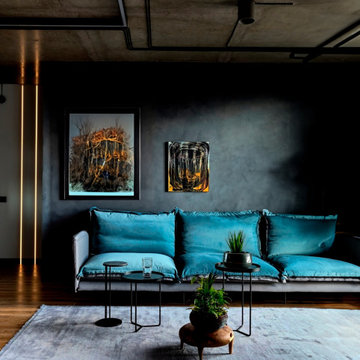
An opulent living room with a view of a gray-turquoise sofa set against dark gray walls. The industrial luxury style is embodied in the lavish furnishings, creating a space that seamlessly combines comfort with sophisticated design.



 Anthro Architecture
View from the main reception room out across the double-height dining space to the rear garden beyond. The new staircase linking to the lower ground floor level is striking in its detailing with conceal LED lighting and polished plaster walling.
 Jane Perfect Interiors Ltd
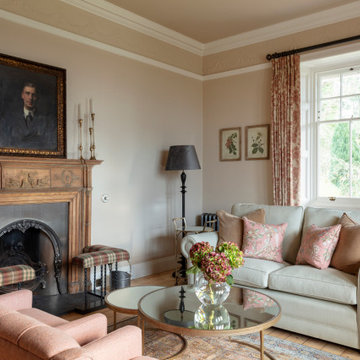
A beautifully composed sitting room blending heritage charm with soft, floral-inspired hues. The traditional fireplace, botanical artwork, and elegant furniture pieces offer a warm and graceful atmosphere, ideal for a classic countryside retreat.

 Completion Interior Design & Architecture
blue walls, glass ring chandelier, curtain trim, banded curtains, drawing room, engineered wood flooring, fire seat, mouldings, picture rail, regency, silk rug, sitting room, wall lights, wall paneling,
 YARD Architects
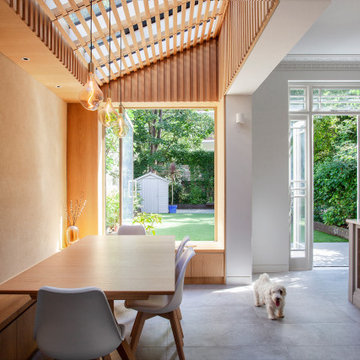
We were asked to resolve a problem with the layout of a house in the Whitehall Park Conservation Area in Islington. The house had wonderful high ceilings and well proportioned reception rooms, but the kitchen was very compromised. It was housed in an old side return extension and accessed through a warren of other rooms. It was too small and low, didn’t relate well to the dining room and was cut off from the other rooms in the house, accessed down a small flight of steps. The owners wanted a generous, multifunctional family space where they could enjoy time together.
Our solution was to take out the side wall of the rear reception room, reconstruct the side return completely and join the two spaces to create a lateral kitchen dining space. Behind this space the old dining room, with less access to natural light, became a utility room, cloakroom and music room. We flipped the kitchen into the old reception room and lowered the floor to create one seamless room level with the garden. This gave the kitchen a huge ceiling height and meant we could increase the size of the French doors which open out onto the garden, making them very grand and a real focal point of the room.
The extension itself has a fully glazed roof to bring the most amount of light into the space, including electrically opening rooflights for ventilation. To avoid the dining room being overlooked by the neighbours upper windows, we designed a series of louvres made of oak to line the underside of the roof. These allow filtered light into the extension whilst maintaining a sense of privacy and enclosure. They are openable to allow the glass to be cleaned and we used them to inform the rest of the interior. The extension contrasts to the more traditional kitchen area with its high ceilings and ornate cornice, using oak panels as a lining around the walls. The opening into the kitchen forms a datum line, above which the oak is clad in battens to create texture and tie into design of the louvres.
A bench containing storage runs all the way around the dining room and a large pivot window frames views from the music room into the garden. The window can be fully opened to connect the dining room to the outside. The rear wall of the dining room is finished in natural clay plaster, continuing the warm earthy tones of the oak cladding.
Externally we used a traditional yellow stock brick so the extension feels like it belongs to the house, but we used the brick in a sawtooth bond, laying them at 45 degrees to create a triangular pattern which create interesting shadows throughout the day.

 Ercole Salinaro Photography
Inspiration for a contemporary open plan living room in Paris with white walls, medium hardwood flooring, a standard fireplace and brown floors.
 Misha Vetter Fotografie
Misha Vetter Fotografie

Design ideas for a traditional living room in Hamburg with medium hardwood flooring, brown floors and pink walls.
Design ideas for a traditional living room in Hamburg with medium hardwood flooring, brown floors and pink walls.

 GZ Homes
Kensington Drawing Room, with purple swivel club chairs and antique mirror coffee table. Mirror panels in the alcoves are medium antiqued. The silver accessories maintain the neutral scheme with accents of deep purple.
For all interior design and product information, please contact us at info@gzid.co.uk
 Turnkey Contractors Ltd
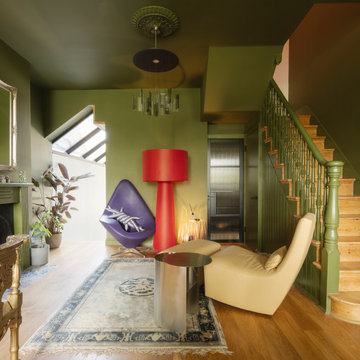
Photo of an eclectic living room in London with medium hardwood flooring, a standard fireplace and brown floors.
 Imperfect Interiors

This large family home in Brockley had incredible proportions & beautiful period details, which the owners lovingly restored and which we used as the focus of the redecoration. A mix of muted colours & traditional shapes contrast with bolder deep blues, black, mid-century furniture & contemporary patterns.

 User

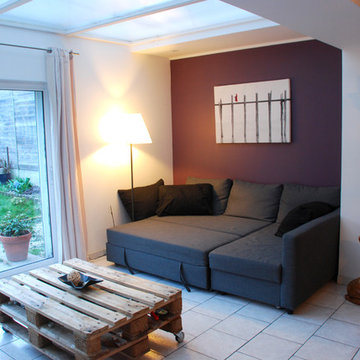
UserSéquence Home Staging pour cette maison des années 70..
Couleur et Décoration Ambiance mi Ethix Chic, mi Industrielle de ce salon avec vue sur le jardin
Agence Inside DECO

 alfred studio / Stéphanie Genevrier
Christine Besson
Aménagement intérieur d’une villa familiale en région parisienne, pensée pour une vie avec enfants, les moments de partage et la réception d’amis.
 Egon Walesch Interior Design
Alison Hammond Photography

Inspiration for an eclectic living room in Dublin with white walls, a wood burning stove and no tv.
Inspiration for an eclectic living room in Dublin with white walls, a wood burning stove and no tv.
1