
Red, Orange, Purple Living Room with a Chimney Breast Ideas and Designs
Refine by:
Budget
Sort by:Popular Today
1 - 20 of 34 photos
Item 1 of 5

 Carole Berryman Design
Snug
This is an example of a modern grey and pink enclosed living room in Other with pink walls, carpet, a wood burning stove, a wooden fireplace surround, a corner tv, beige floors and a chimney breast.
This is an example of a modern grey and pink enclosed living room in Other with pink walls, carpet, a wood burning stove, a wooden fireplace surround, a corner tv, beige floors and a chimney breast.
 Emilie Fournet Interiors

The drawing room and library with striking Georgian features such as full height sash windows, marble fireplace and tall ceilings. Bespoke shelves for book, desk and sofa make it a social yet contemplative space.
 Cairn
CairnPeter Landers

Medium sized classic grey and pink living room in London with pink walls, medium hardwood flooring, a standard fireplace, a tiled fireplace surround, a wall mounted tv, brown floors and a chimney breast.
Medium sized classic grey and pink living room in London with pink walls, medium hardwood flooring, a standard fireplace, a tiled fireplace surround, a wall mounted tv, brown floors and a chimney breast.
 Folds Inside Ltd
Anna Yanovski

Inspiration for a victorian living room in London with light hardwood flooring, a standard fireplace, no tv, pink walls and a chimney breast.
Inspiration for a victorian living room in London with light hardwood flooring, a standard fireplace, no tv, pink walls and a chimney breast.
 Kebbell Development Limited
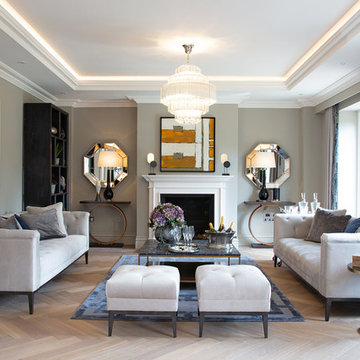
Aubury Place is a collection of unique residences with a wealth of bespoke features, which also share an unrivalled level of quality and attention to detail. Kebbell’s sure touch and superior standards can be seen throughout.
Your first impressions of Aubury Place will be of somewhere exceptional. Beyond the distinguished architecture of the exteriors, perfectly proportioned living spaces reveal themselves. Grand staircases sweep upwards, inviting you to discover more.
With their carefully considered spaces, sumptuous interiors, and the finest quality evident in even the smallest detail, these are homes for those seeking perfection.
The homes at Aubury Place have been designed to fulfil the requirements of a wide range of lifestyles. You may need space for the warm pulse of family time, the intimacy of private life, for elegant entertaining, or simply a few moments of perfect solitude.
Discover your Eden at Aubury Place.

 Planet Furniture
Have you ever seen such a beautiful living space? This project bursts with character, featuring a striking palette that brings energy and warmth to the space. It’s such an engaging and uplifting atmosphere!
Creating a beautifully cohesive and functional living space with our clients in Hertfordshire was a pleasure. The design was centred around the style of home and our client’s bubbly personality to ensure a balance of elegance and warmth which is both a stylish and inviting retreat.
The paint choice was from the colours of the eclectic wallpaper which is simply divine. Potters Pink came from the base of the wallpaper and Rhubarb is found in the flowers. The gorgeous wallpaper led to the rest of the furniture being vibrant and picked from the colours within.
We concentrated and designed the space to be centred on the middle part, crafting a faux chimney breast, hand-painted in ‘Potters Pink’, where the integrated New Forest fireplace provided a striking focal point. We then built outwards into the space and framed this feature with our lay-in shaker cabinetry on either side, hand-painted in the rich, earthy tones of ‘Rhubarb’, complemented by floating shelves with integrated lighting – perfect for displaying treasured items while adding soft illumination to the whole space. The Corston Bayswater handles in antique brass provide the perfect finishing touch, enhancing the classic-meets-contemporary aesthetic.
The surrounding walls, including a beautifully curved bay window, have been completed with our custom wall panelling, finished in ‘Rhubarb’.
We teamed up with Lewcon Audio Visual to install the TV. This meant a seamless TV installation that ensured technology blended effortlessly into the design.
This beautiful living room project is a testament to the beauty of handcrafted details and thoughtful designs that match our client’s bubbly personality and eclectic style.

Photo of a large contemporary formal open plan living room in London with grey walls, light hardwood flooring, a standard fireplace, no tv, a stone fireplace surround, brown floors, a vaulted ceiling and a chimney breast.

 Black and Milk | Interior Design | London
See https://blackandmilk.co.uk/interior-design-portfolio/ for more details.

 Barclay Interiors Ltd
Inspiration for a traditional formal living room in Berkshire with blue walls, dark hardwood flooring, a standard fireplace, brown floors and a chimney breast.

 Cranberryhome
We were asked to put together designs for this beautiful Georgian mill, our client specifically asked for help with bold colour schemes and quirky accessories to style the space. We provided most of the furniture fixtures and fittings and designed the panelling and lighting elements.
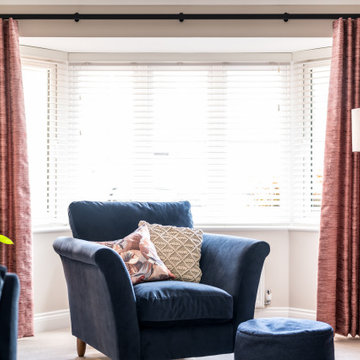
 Emma Kosh Interiors
Cosy Family Lounge
Photo of a medium sized classic formal enclosed living room in Hertfordshire with beige walls, carpet, a standard fireplace, a metal fireplace surround, a freestanding tv, beige floors, wallpapered walls and a chimney breast.
Photo of a medium sized classic formal enclosed living room in Hertfordshire with beige walls, carpet, a standard fireplace, a metal fireplace surround, a freestanding tv, beige floors, wallpapered walls and a chimney breast.
 Create Perfect

Design ideas for a country living room in Gloucestershire with grey walls, dark hardwood flooring, a wood burning stove, a wall mounted tv, brown floors and a chimney breast.

 Andrew Down - Project Management, Design & Build
Everyone loves Christmas and what better time to decorate your home and get you into the festive spirit? I have been called upon on may occasions to help out with design ideas and home Christmas decorations, both inside and out!
 Stephenson Wright Ltd

Traditional formal living room in Surrey with blue walls, medium hardwood flooring, a standard fireplace, a stone fireplace surround, no tv, wainscoting, wallpapered walls and a chimney breast.
 Mark Hardy
Mark Hardy

Farmhouse formal living room in Hampshire with white walls, a wood burning stove, a brick fireplace surround, grey floors and a chimney breast.
Farmhouse formal living room in Hampshire with white walls, a wood burning stove, a brick fireplace surround, grey floors and a chimney breast.
 Absolute Project Management

Deep red walls, yellow armchair and the elegancy of the furnishings. Here is a stunning living room looking very rich and joyful to spend time in. The reconfiguration of the design in the living room and the relocation process of the furniture has allowed us, APM, to design an ergonomic and refreshed space for our clients.
Renovation by Absolute Project Management
 User

UserDesign ideas for a traditional formal living room in Other with white walls, medium hardwood flooring, a wood burning stove, a tiled fireplace surround, brown floors and a chimney breast.
 Places & Spaces

Traditional enclosed living room in London with green walls, a standard fireplace, wallpapered walls and a chimney breast.
 Siobhan Loates Interiors

Formal cosy living room with colourful furniture and accessories.
Design ideas for a medium sized eclectic formal open plan living room in Gloucestershire with a stone fireplace surround, orange floors, a chimney breast, carpet, a wood burning stove and a corner tv.
Design ideas for a medium sized eclectic formal open plan living room in Gloucestershire with a stone fireplace surround, orange floors, a chimney breast, carpet, a wood burning stove and a corner tv.
 yinteriors_ltd
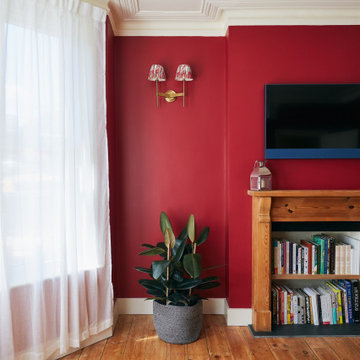
Red lounge with restored ceiling coving, feature library fireplace. Wall mounted TV. Jewel colours.
Design ideas for a large traditional formal open plan living room in London with red walls, medium hardwood flooring, a standard fireplace, a wooden fireplace surround, a wall mounted tv, brown floors and a chimney breast.
Design ideas for a large traditional formal open plan living room in London with red walls, medium hardwood flooring, a standard fireplace, a wooden fireplace surround, a wall mounted tv, brown floors and a chimney breast.
1