
Orange, Purple Living Room Ideas and Designs
Refine by:
Budget
Sort by:Popular Today
1 - 20 of 4,730 photos
Item 1 of 4


 Vicki Zimmer Designs
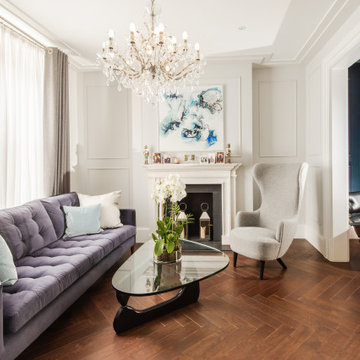
This study room was created by removing a wall and replacing it with Crittall style folding glass doors opening up the space making it feel much larger. We built wall to wall, floor to ceiling bookcases for the client's many books and created a faux fireplace painted to look like black marble. A large white silk lamp shade hangs from the ceiling. A Gallery wall of art work and a mid century burnt orange wingback chair complete the room.
 Ecospheric

Living room with lighting by MS Lighting Design
Design ideas for a retro living room in London.
Design ideas for a retro living room in London.


 Country Knole Interiors

Photo of a farmhouse living room in Other with beige walls, carpet, a wood burning stove, no tv and beige floors.
 Constructum Code Ltd
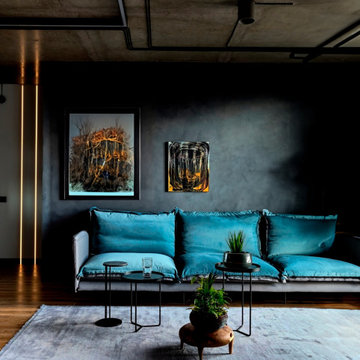
An opulent living room with a view of a gray-turquoise sofa set against dark gray walls. The industrial luxury style is embodied in the lavish furnishings, creating a space that seamlessly combines comfort with sophisticated design.

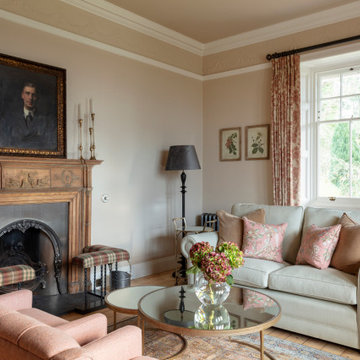
 Jane Perfect Interiors Ltd
A beautifully composed sitting room blending heritage charm with soft, floral-inspired hues. The traditional fireplace, botanical artwork, and elegant furniture pieces offer a warm and graceful atmosphere, ideal for a classic countryside retreat.
 YARD Architects
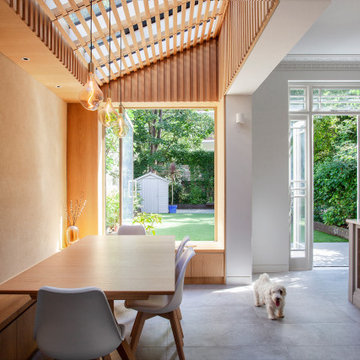
We were asked to resolve a problem with the layout of a house in the Whitehall Park Conservation Area in Islington. The house had wonderful high ceilings and well proportioned reception rooms, but the kitchen was very compromised. It was housed in an old side return extension and accessed through a warren of other rooms. It was too small and low, didn’t relate well to the dining room and was cut off from the other rooms in the house, accessed down a small flight of steps. The owners wanted a generous, multifunctional family space where they could enjoy time together.
Our solution was to take out the side wall of the rear reception room, reconstruct the side return completely and join the two spaces to create a lateral kitchen dining space. Behind this space the old dining room, with less access to natural light, became a utility room, cloakroom and music room. We flipped the kitchen into the old reception room and lowered the floor to create one seamless room level with the garden. This gave the kitchen a huge ceiling height and meant we could increase the size of the French doors which open out onto the garden, making them very grand and a real focal point of the room.
The extension itself has a fully glazed roof to bring the most amount of light into the space, including electrically opening rooflights for ventilation. To avoid the dining room being overlooked by the neighbours upper windows, we designed a series of louvres made of oak to line the underside of the roof. These allow filtered light into the extension whilst maintaining a sense of privacy and enclosure. They are openable to allow the glass to be cleaned and we used them to inform the rest of the interior. The extension contrasts to the more traditional kitchen area with its high ceilings and ornate cornice, using oak panels as a lining around the walls. The opening into the kitchen forms a datum line, above which the oak is clad in battens to create texture and tie into design of the louvres.
A bench containing storage runs all the way around the dining room and a large pivot window frames views from the music room into the garden. The window can be fully opened to connect the dining room to the outside. The rear wall of the dining room is finished in natural clay plaster, continuing the warm earthy tones of the oak cladding.
Externally we used a traditional yellow stock brick so the extension feels like it belongs to the house, but we used the brick in a sawtooth bond, laying them at 45 degrees to create a triangular pattern which create interesting shadows throughout the day.

 Ercole Salinaro Photography
Inspiration for a contemporary open plan living room in Paris with white walls, medium hardwood flooring, a standard fireplace and brown floors.

 GZ Homes
Kensington Drawing Room, with purple swivel club chairs and antique mirror coffee table. Mirror panels in the alcoves are medium antiqued. The silver accessories maintain the neutral scheme with accents of deep purple.
For all interior design and product information, please contact us at info@gzid.co.uk

 Tollgard Design Group
A beautiful artwork by artist Zhuang Hong Yi that reflects different colours depending on where you stand. It changes completely as you walk passed it.
 Egon Walesch Interior Design
Alison Hammond Photography
Inspiration for an eclectic living room in Dublin with white walls, a wood burning stove and no tv.
Inspiration for an eclectic living room in Dublin with white walls, a wood burning stove and no tv.


 Sebastien Siraudeau | photographe
Sébastien Siraudeau (delavolvo.fr)
Design ideas for a medium sized contemporary formal open plan living room in Paris with green walls, light hardwood flooring, a metal fireplace surround, a standard fireplace and no tv.
Design ideas for a medium sized contemporary formal open plan living room in Paris with green walls, light hardwood flooring, a metal fireplace surround, a standard fireplace and no tv.

 Oliver Burns Studio
A harmonious colour palette of blacks, beiges and golds allows works of art to be brought into dramatic relief.
Traditional living room in London with a reading nook, dark hardwood flooring and beige walls.
Traditional living room in London with a reading nook, dark hardwood flooring and beige walls.

 Pili Molina
Masfotogenica Fotografía | Carlos Yagüe
Inspiration for a medium sized bohemian grey and purple open plan living room in Malaga with medium hardwood flooring and grey walls.
Inspiration for a medium sized bohemian grey and purple open plan living room in Malaga with medium hardwood flooring and grey walls.

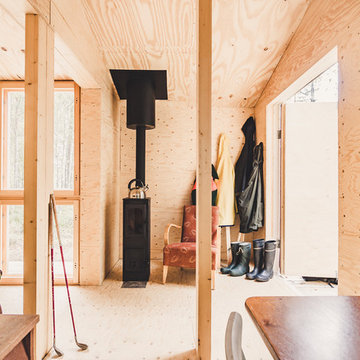


 Lisa Burdus Interior Design
Design ideas for an expansive traditional open plan living room in Sydney with dark hardwood flooring.

1