
Brown, Blue Living Room with a Coffered Ceiling Ideas and Designs
Refine by:
Budget
Sort by:Popular Today
1 - 20 of 199 photos
Item 1 of 4

 A New Day - Interior Design Studio
The living room at our Crouch End apartment project, creating a chic, cosy space to relax and entertain. A soft powder blue adorns the walls in a room that is flooded with natural light. Brass clad shelves bring a considered attention to detail, with contemporary fixtures contrasted with a traditional sofa shape.
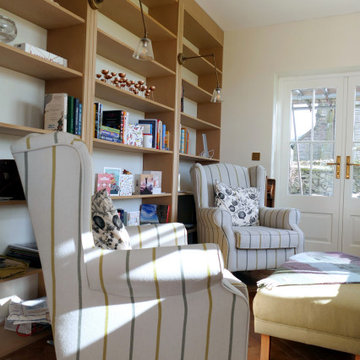
 IGB Architectural Design
Bespoke country house extension and complete home renovation.
Large country grey and brown open plan living room feature wall in Other with a reading nook, white walls, dark hardwood flooring, no fireplace, no tv, brown floors, a coffered ceiling and panelled walls.
Large country grey and brown open plan living room feature wall in Other with a reading nook, white walls, dark hardwood flooring, no fireplace, no tv, brown floors, a coffered ceiling and panelled walls.

 Culligan Architects
Photo of a large contemporary formal open plan living room in Other with concrete flooring, a wood burning stove, a brick fireplace surround, a built-in media unit, grey floors, a coffered ceiling and brick walls.

 Implicit Atelier
We're thrilled to unveil a subtly vibrant living room design that beautifully reflects the culture and identity of a warm Indian family settling into their home in Hainault. This space is a gentle celebration of tradition blended with a minimalist, modern aesthetic.
? Client Brief
Our clients wanted a space that felt like home—a room that reflects their Indian heritage while embracing a contemporary lifestyle. Their key desire was to incorporate vibrant colours and cultural elements without overwhelming the space.
? Design Concept
We approached the design with an Indian Contemporary style—an elegant balance of rich textures, curated details, and purposeful restraint. Vibrancy meets minimalism here, with each colour and item thoughtfully placed to avoid visual clutter and instead create a calm, soulful vibe.
? The Evolution
From mood boards to final renders, every element was chosen with intention. A geometric mid-century-inspired wallpaper anchors the room, providing depth and structure. We selected cushions, art, and accessories that echo traditional Indian motifs, while staying aligned with a refined palette. Brass accents, layered textiles, and a mix of warm woods add both comfort and sophistication.

 Supremati
Understated luxury and timeless elegance.
Inspiration for a small contemporary grey and white open plan living room feature wall in London with a reading nook, white walls, light hardwood flooring, a concealed tv, beige floors, a coffered ceiling and wallpapered walls.
Inspiration for a small contemporary grey and white open plan living room feature wall in London with a reading nook, white walls, light hardwood flooring, a concealed tv, beige floors, a coffered ceiling and wallpapered walls.
 April Hamilton Interiors LLP
Stylish Living Room Interior Design

Large traditional formal enclosed living room in Surrey with carpet, a standard fireplace, a stone fireplace surround, a wall mounted tv, a coffered ceiling and feature lighting.
Large traditional formal enclosed living room in Surrey with carpet, a standard fireplace, a stone fireplace surround, a wall mounted tv, a coffered ceiling and feature lighting.

 Design by UBER
The unexpected accents of copper, gold and peach work beautifully with the neutral corner sofa suite.
This is an example of a medium sized classic living room in West Midlands with beige walls, black floors, a stone fireplace surround and a coffered ceiling.
This is an example of a medium sized classic living room in West Midlands with beige walls, black floors, a stone fireplace surround and a coffered ceiling.

 CORDONY
Design ideas for a large coastal formal enclosed living room in Sydney with medium hardwood flooring, brown floors, a coffered ceiling and white walls.
 Michael Scarff
Living Room

Large contemporary open plan living room in Sunshine Coast with white walls, concrete flooring, grey floors and a coffered ceiling.
Large contemporary open plan living room in Sunshine Coast with white walls, concrete flooring, grey floors and a coffered ceiling.
 Rimedecor

Uno de nuestros trabajos, donde la madera tiene un papel `primordial, biblioteca, artesonado y escalera de caracol, todo realizado en madera de fresno y jugando con diversos acabados, nos adaptamos a cualquier proyecto

 A Living Concept Ltd
This living room features a stunning, thoughtfully designed feature wall that serves as a captivating focal point. The wall, with its sleek, minimalist design, boasts a custom-built niche, perfectly positioned to display an array of art and carefully curated objects. Whether it's a striking sculpture, a statement vase, or a piece of contemporary art, the niche provides a dedicated space to showcase personal treasures, creating a visual masterpiece that draws the eye. Soft, adjustable lighting highlights these objects, casting subtle shadows and enhancing their beauty.
Beneath the niche, a modern gas fireplace adds both warmth and elegance to the room. The fireplace is integrated into the wall, offering a clean, streamlined look that complements the room's contemporary design.
 The House Architects
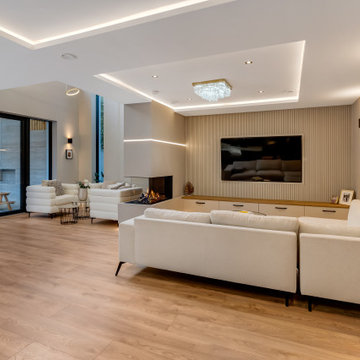
A snug, intimate TV lounge featuring a statement wall and a striking fireplace, which is shared with a dramatic double-height reading nook.
Medium sized modern open plan living room in Dublin with a reading nook, medium hardwood flooring, a two-sided fireplace, a wall mounted tv, a coffered ceiling and wood walls.
Medium sized modern open plan living room in Dublin with a reading nook, medium hardwood flooring, a two-sided fireplace, a wall mounted tv, a coffered ceiling and wood walls.
 Kidd Interiors

A tired two bedroom apartment built in the 1990 was brought to life by completely renovating to a luxury and aesthetically pleasing residential apartment for this professional client. Understanding the clients brief, designing and building, creative mood boards and ambience lighting and aesthetics. Kidd Interiors designed a new bespoke media wall unit, supplying fireplace, furniture, flooring, lighting. working with my trades of painting, plastering, carpentry, kitchen install, plumbing, tiling and electrics. Bespoke headboards made to measure. See Trustpilot reviews under kiddinteriors.co.uk for recommendations.
 Sube Interiorismo

Reforma integral Sube Interiorismo www.subeinteriorismo.com
Biderbost Photo
Photo of a large classic open plan living room in Bilbao with a reading nook, grey walls, laminate floors, a ribbon fireplace, a metal fireplace surround, a built-in media unit, brown floors, a coffered ceiling and wallpapered walls.
Photo of a large classic open plan living room in Bilbao with a reading nook, grey walls, laminate floors, a ribbon fireplace, a metal fireplace surround, a built-in media unit, brown floors, a coffered ceiling and wallpapered walls.
 Carola Vannini Architecture

Open space a doppia altezza
This is an example of a contemporary living room in Rome with white walls, light hardwood flooring, a coffered ceiling and brick walls.
This is an example of a contemporary living room in Rome with white walls, light hardwood flooring, a coffered ceiling and brick walls.
 Red Architecture

Progetto d’interni di un appartamento di circa 200 mq posto al quinto piano di un edificio di pregio nel Quadrilatero del Silenzio di Milano che sorge intorno all’elegante Piazza Duse, caratterizzata dalla raffinata architettura liberty. Le scelte per interni riprendono stili e forme del passato completandoli con elementi moderni e funzionali di design.
 April Hamilton Interiors LLP
Stylish Living Room Interior Design with Open Fire
Design ideas for a large classic formal enclosed living room in Surrey with carpet, a standard fireplace, a stone fireplace surround, a wall mounted tv, a coffered ceiling and feature lighting.
Design ideas for a large classic formal enclosed living room in Surrey with carpet, a standard fireplace, a stone fireplace surround, a wall mounted tv, a coffered ceiling and feature lighting.

 Corinth Contractors Ltd
Rear kitchen extension, bespoke glazing, external composite decking, engineered wood floor, sand-sealed and lacquered flooring, full re-wire and plumbing throughout, skimming of all walls and painting throughout, bespoke ceiling and wall moulding including bathroom refurbishments, wallpaper and bespoke wall timber panelling.
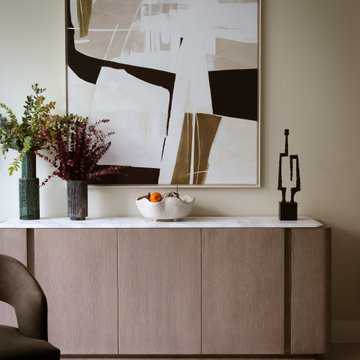
 Amalia Boier Studio
Farrow & Ball Wall colours, bespoke marble and oak sideboard. Bespoke abstract artwork, curated styling
Design ideas for a large contemporary formal and grey and brown open plan living room feature wall in London with beige walls, ceramic flooring, a freestanding tv, white floors, a coffered ceiling and brick walls.
Design ideas for a large contemporary formal and grey and brown open plan living room feature wall in London with beige walls, ceramic flooring, a freestanding tv, white floors, a coffered ceiling and brick walls.

 User
UserGroßer Gruppenraum
This is an example of a medium sized open plan living room in Hanover with white walls, cork flooring, beige floors, a coffered ceiling and wallpapered walls.
This is an example of a medium sized open plan living room in Hanover with white walls, cork flooring, beige floors, a coffered ceiling and wallpapered walls.
1