
Purple, Grey Living Room with Beige Floors Ideas and Designs
Refine by:
Budget
Sort by:Popular Today
1 - 20 of 1,333 photos
Item 1 of 4

 Akita Komar Architects
,
This is an example of a contemporary grey and black open plan living room in London with grey walls, a wood burning stove, light hardwood flooring and beige floors.
This is an example of a contemporary grey and black open plan living room in London with grey walls, a wood burning stove, light hardwood flooring and beige floors.

 Country Knole Interiors
Photo of a farmhouse living room in Other with beige walls, carpet, a wood burning stove, no tv and beige floors.
 Ben Cunliffe Architects Ltd

Inspiration for a classic living room in Other with grey walls, light hardwood flooring, a wood burning stove, a wall mounted tv and beige floors.
 User

UserInspiration for a classic living room in Hertfordshire with grey walls, light hardwood flooring, a wood burning stove, a metal fireplace surround, a wall mounted tv and beige floors.
 Interia Design Ltd
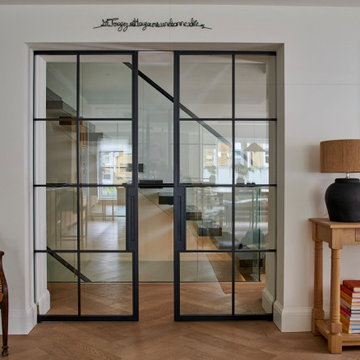
Black steel double doors were used to unify the existing floating stairs with the more rustic modern look that our client wanted.
Inspiration for a medium sized eclectic cream and black open plan living room in Sussex with white walls, light hardwood flooring and beige floors.
Inspiration for a medium sized eclectic cream and black open plan living room in Sussex with white walls, light hardwood flooring and beige floors.
 Mcmahon and Nerlich

The wood stove
Photo of a medium sized contemporary living room in Melbourne with white walls, light hardwood flooring, a wood burning stove, beige floors and exposed beams.
Photo of a medium sized contemporary living room in Melbourne with white walls, light hardwood flooring, a wood burning stove, beige floors and exposed beams.

 Exploit Space
Storage sculpture
Spaces and shapes designed around client's art collection
Design ideas for a large contemporary formal open plan living room in London with white walls, carpet, a built-in media unit and beige floors.
Design ideas for a large contemporary formal open plan living room in London with white walls, carpet, a built-in media unit and beige floors.
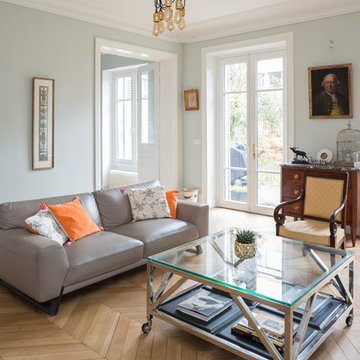
 Mon Concept Habitation
Une maison de ville comme on les aime : généreuse et conviviale. Elle étonne le visiteur par sa force de caractère, vite adoucie par quelques touches de pastel qui ponctuent l’espace. Le parquet a été entièrement restauré et certaines portions de type versaillais ont retrouvé leur éclat d’antan. Des rangements malins se logent ici et là tandis que le carrelage graphique des salles d’eau garantit un réveil revigorant.

 Carole Berryman Design
Snug
This is an example of a modern grey and pink enclosed living room in Other with pink walls, carpet, a wood burning stove, a wooden fireplace surround, a corner tv, beige floors and a chimney breast.
This is an example of a modern grey and pink enclosed living room in Other with pink walls, carpet, a wood burning stove, a wooden fireplace surround, a corner tv, beige floors and a chimney breast.
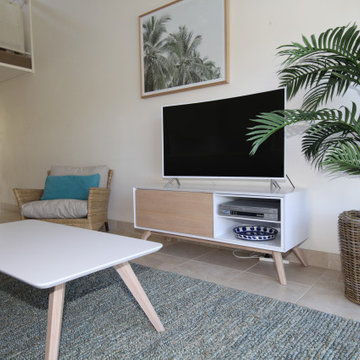
 Revive Interior Design
The living room has a new floor rug which helps to define this space and is soft underfoot. TV unit, and matching coffee table, easy chair, art work and plant in a wicker basket all add to the holiday feel in this unit.
 User
UserChris Snook
Inspiration for a medium sized eclectic open plan living room in London with blue walls, light hardwood flooring, beige floors and a dado rail.
Inspiration for a medium sized eclectic open plan living room in London with blue walls, light hardwood flooring, beige floors and a dado rail.

 Anne Chemineau - Decor Interieur
Le projet :
D’anciennes chambres de services sous les toits réunies en appartement locatif vont connaître une troisième vie avec une ultime transformation en pied-à-terre parisien haut de gamme.
Notre solution :
Nous avons commencé par ouvrir l’ancienne cloison entre le salon et la cuisine afin de bénéficier d’une belle pièce à vivre donnant sur les toits avec ses 3 fenêtres. Un îlot central en marbre blanc intègre une table de cuisson avec hotte intégrée. Nous le prolongeons par une table en noyer massif accueillant 6 personnes. L’équipe imagine une cuisine tout en linéaire noire mat avec poignées et robinetterie laiton. Le noir sera le fil conducteur du projet par petites touches, sur les boiseries notamment.
Sur le mur faisant face à la cuisine, nous agençons une bibliothèque sur mesure peinte en bleu grisé avec TV murale et un joli décor en papier-peint en fond de mur.
Les anciens radiateurs sont habillés de cache radiateurs menuisés qui servent d’assises supplémentaires au salon, en complément d’un grand canapé convertible très confortable, jaune moutarde.
Nous intégrons la climatisation à ce projet et la dissimulons dans les faux plafonds.
Une porte vitrée en métal noir vient isoler l’espace nuit de l’espace à vivre et ferme le long couloir desservant les deux chambres. Ce couloir est entièrement décoré avec un papier graphique bleu grisé, posé au dessus d’une moulure noire qui démarre depuis l’entrée, traverse le salon et se poursuit jusqu’à la salle de bains.
Nous repensons intégralement la chambre parentale afin de l’agrandir. Comment ? En supprimant l’ancienne salle de bains qui empiétait sur la moitié de la pièce. Ainsi, la chambre bénéficie d’un grand espace avec dressing ainsi que d’un espace bureau et d’un lit king size, comme à l’hôtel. Un superbe papier-peint texturé et abstrait habille le mur en tête de lit avec des luminaires design. Des rideaux occultants sur mesure permettent d’obscurcir la pièce, car les fenêtres sous toits ne bénéficient pas de volets.
Nous avons également agrandie la deuxième chambrée supprimant un ancien placard accessible depuis le couloir. Nous le remplaçons par un ensemble menuisé sur mesure qui permet d’intégrer dressing, rangements fermés et un espace bureau en niche ouverte. Toute la chambre est peinte dans un joli bleu profond.
La salle de bains d’origine étant supprimée, le nouveau projet intègre une salle de douche sur une partie du couloir et de la chambre parentale, à l’emplacement des anciens WC placés à l’extrémité de l’appartement. Un carrelage chic en marbre blanc recouvre sol et murs pour donner un maximum de clarté à la pièce, en contraste avec le meuble vasque, radiateur et robinetteries en noir mat. Une grande douche à l’italienne vient se substituer à l’ancienne baignoire. Des placards sur mesure discrets dissimulent lave-linge, sèche-linge et autres accessoires de toilette.
Le style :
Elégance, chic, confort et sobriété sont les grandes lignes directrices de cet appartement qui joue avec les codes du luxe… en toute simplicité. Ce qui fait de ce lieu, en définitive, un appartement très cosy. Chaque détail est étudié jusqu’aux poignées de portes en laiton qui contrastent avec les boiseries noires, que l’on retrouve en fil conducteur sur tout le projet, des plinthes aux portes. Le mobilier en noyer ajoute une touche de chaleur. Un grand canapé jaune moutarde s’accorde parfaitement au noir et aux bleus gris présents sur la bibliothèque, les parties basses des murs et dans le couloir.
 PAESAGGI DOMESTICI | Caterina Magliulo
Ezio Manciucca foto

Rinunciare alle porte divisorie non è una scelta facile, ma nelle case di piccola metratura, moltiplica la sensazione di spazio. Il parquet a doghe di 3 metri esalta la lunghezza dello spazio e e larghezza delle doghe che varia da 30 a 20 centimetri dona movimento. Non è detto che una parete debba essere monocromatica, in questo caso il riquadro blu esalta il quadro appeso e movimenta la galleria di porte.
 Lomax & Chi
Occasional Chair, London
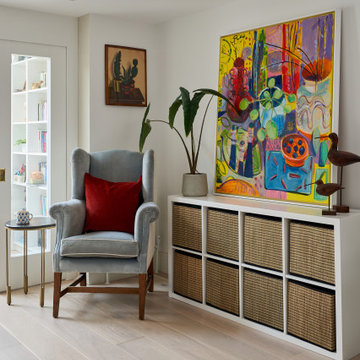
This is an example of a medium sized bohemian formal open plan living room in London with white walls, light hardwood flooring, no tv, beige floors and a coffered ceiling.
This is an example of a medium sized bohemian formal open plan living room in London with white walls, light hardwood flooring, no tv, beige floors and a coffered ceiling.
 Studio Schubert
Elayne Barre

Photo of a large contemporary formal open plan living room in London with white walls, light hardwood flooring and beige floors.
Photo of a large contemporary formal open plan living room in London with white walls, light hardwood flooring and beige floors.
 SxS Design & Build Ltd

Photography | Simon Maxwell | https://simoncmaxwell.photoshelter.com
Artwork | Kristjana Williams | www.kristjanaswilliams.com
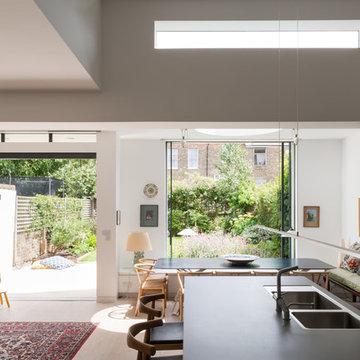
 Architect Your Home
This charming and relaxing space has wonderful proportions which make it feel airy and spacious without losing its cosy initmacy.
Photo of a medium sized contemporary open plan living room in London with white walls, light hardwood flooring and beige floors.
Photo of a medium sized contemporary open plan living room in London with white walls, light hardwood flooring and beige floors.
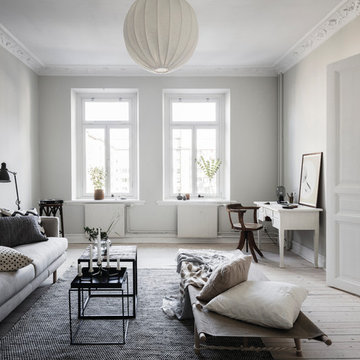
 Entrance Fastighetsmäkleri
Design ideas for a victorian enclosed living room in Gothenburg with grey walls, light hardwood flooring and beige floors.

 Place To Meet You
Inspiration for a contemporary living room in Milan with light hardwood flooring, a reading nook, white walls and beige floors.

 Amanda Ayres Interiors
Dylan Lark
Design ideas for a contemporary formal enclosed living room in Melbourne with a stone fireplace surround, a built-in media unit, white walls, medium hardwood flooring, a ribbon fireplace and beige floors.
Design ideas for a contemporary formal enclosed living room in Melbourne with a stone fireplace surround, a built-in media unit, white walls, medium hardwood flooring, a ribbon fireplace and beige floors.
1