
Modern Black Living Room with Dark Hardwood Flooring Ideas and Designs
Refine by:
Budget
Sort by:Popular Today
1 - 20 of 81 photos
Item 1 of 4
 Clifton SMR
Graham Gaunt

Photo of a large modern open plan living room in London with white walls, dark hardwood flooring and brown floors.
Photo of a large modern open plan living room in London with white walls, dark hardwood flooring and brown floors.
 Koldo&Co

Photography by Koldo&Co.
Photo of a medium sized modern enclosed living room in London with white walls, dark hardwood flooring, a ribbon fireplace, a plastered fireplace surround and brown floors.
Photo of a medium sized modern enclosed living room in London with white walls, dark hardwood flooring, a ribbon fireplace, a plastered fireplace surround and brown floors.
 Born & Bred Studio
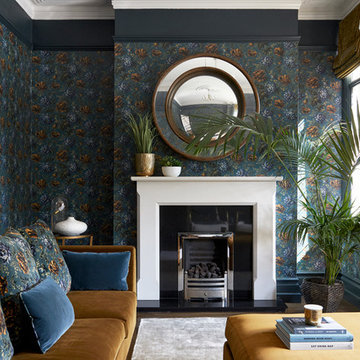
Photo Credits: Anna Stathaki
Design ideas for a medium sized modern formal enclosed living room in London with blue walls, dark hardwood flooring, a standard fireplace, a stone fireplace surround, a wall mounted tv and brown floors.
Design ideas for a medium sized modern formal enclosed living room in London with blue walls, dark hardwood flooring, a standard fireplace, a stone fireplace surround, a wall mounted tv and brown floors.
 Ian Dunn Woodwork & Design
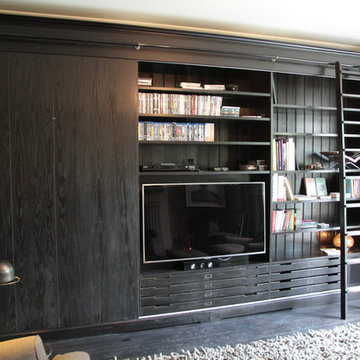
The whole unit actually can be covered by the sliding doors on the left. To conceal the bookcase and TV behind.
Photo of a small modern open plan living room in London with a reading nook, beige walls, dark hardwood flooring, no fireplace and a concealed tv.
Photo of a small modern open plan living room in London with a reading nook, beige walls, dark hardwood flooring, no fireplace and a concealed tv.
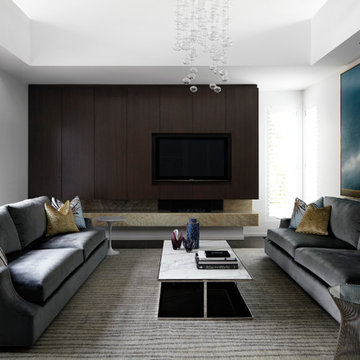
Photo of a large modern formal open plan living room in Melbourne with white walls, dark hardwood flooring, no fireplace and a wall mounted tv.
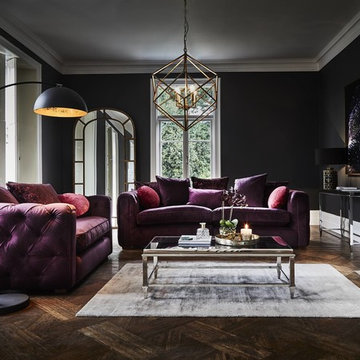
 Barker and Stonehouse
The ultimate in glamour, this trend brings together the sumptuousness of velvet fabrics and the elegance of mirrored furniture.
This is an example of a large modern living room in Other with dark hardwood flooring, grey walls and brown floors.
This is an example of a large modern living room in Other with dark hardwood flooring, grey walls and brown floors.

 Studio MAC
Photo of a large modern formal mezzanine living room with black walls, dark hardwood flooring, black floors and panelled walls.
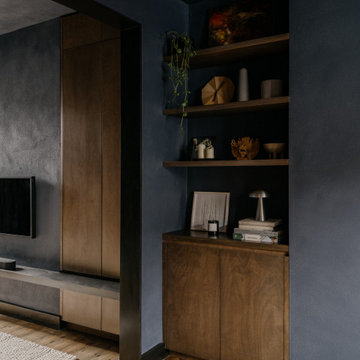
 Model Platform Ltd
This project features a modern living room design with bespoke joinery and custom cabinetry. The space is defined by floating shelves and a TV unit crafted from warm oak veneer, bringing a refined, minimalist touch. The dark, textured walls provide contrast to the natural wood tones, creating a sophisticated and inviting atmosphere. The open shelving offers both functionality and style, enhancing the room's contemporary aesthetic while maintaining a harmonious balance of form and function.
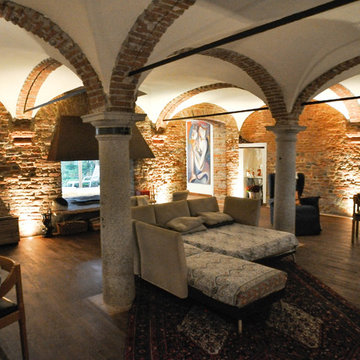
 Architetto Marco Finardi - ALMA GROUP
Ristrutturazione completa
Ampia villa in città, all'interno di un contesto storico unico. Spazi ampi e moderni suddivisi su due piani.
L'intervento è stato un importante restauro dell'edificio ma è anche caratterizzato da scelte che hanno permesso di far convivere storico e moderno in spazi ricercati e raffinati.
Sala svago e tv. Sono presenti tappeti ed è evidente il camino passante tra questa stanza ed il salone principale. Evidenti le volte a crociera che connotano il locale che antecedentemente era adibito a stalla. Le murature in mattoni a vista sono stati accuratamente ristrutturati

 HARO Flooring New Zealand
Photo of a large modern open plan living room in Other with white walls, dark hardwood flooring, a standard fireplace, a stone fireplace surround, a wall mounted tv, grey floors and exposed beams.
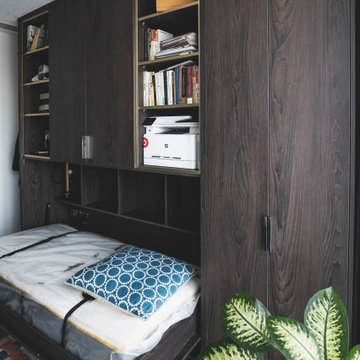
 Brightman Furniture
Design ideas for a small modern living room in London with white walls, dark hardwood flooring and brown floors.
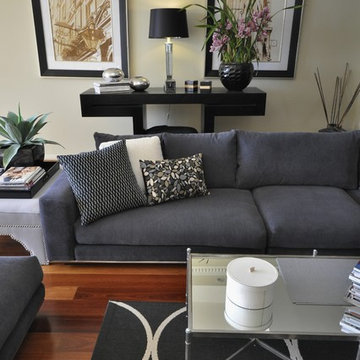
 Bankson Design
Lynne Mathew
Photo of a medium sized modern open plan living room in Brisbane with dark hardwood flooring and no fireplace.
Photo of a medium sized modern open plan living room in Brisbane with dark hardwood flooring and no fireplace.

 COHN
COHNThe architecture of this modern house has unique design features. The entrance foyer is bright and spacious with beautiful open frame stairs and large windows. The open-plan interior design combines the living room, dining room and kitchen providing an easy living with a stylish layout. The bathrooms and en-suites throughout the house complement the overall spacious feeling of the house.
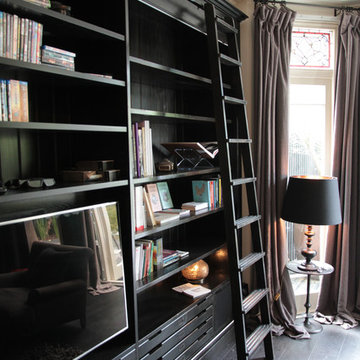 Ian Dunn Woodwork & Design
The whole unit actually can be covered by the sliding doors on the previous photo. To conceal the bookcase and TV behind.
The Dark wood veneer can be seen better in this photo creating an impact in the room.

 Roomy Design
Design ideas for a medium sized modern living room in Munich with a reading nook, brown walls, dark hardwood flooring, a standard fireplace, a brick fireplace surround, no tv, brown floors and wood walls.
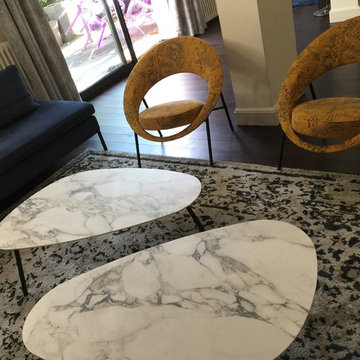
 Mise en scène intérieurs
Mise en Scène Intérieurs
Photo of a modern open plan living room in Paris with white walls, dark hardwood flooring and a concealed tv.
Photo of a modern open plan living room in Paris with white walls, dark hardwood flooring and a concealed tv.
 AlphaQ Property & Constructions
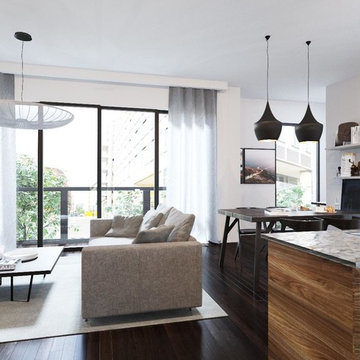
This is an example of a small modern open plan living room in Melbourne with white walls and dark hardwood flooring.
 Bankson Design
Lynne Mathew
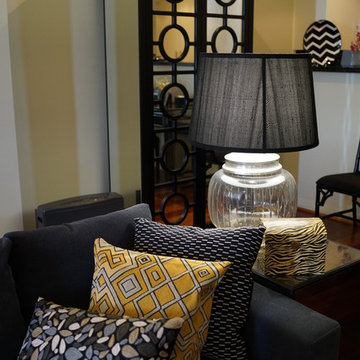
Medium sized modern open plan living room in Brisbane with dark hardwood flooring and no fireplace.
Medium sized modern open plan living room in Brisbane with dark hardwood flooring and no fireplace.
 Architetto Marco Finardi - ALMA GROUP

Ristrutturazione completa
Ampia villa in città, all'interno di un contesto storico unico. Spazi ampi e moderni suddivisi su due piani.
L'intervento è stato un importante restauro dell'edificio ma è anche caratterizzato da scelte che hanno permesso di far convivere storico e moderno in spazi ricercati e raffinati.
Sala svago e tv. Sono presenti tappeti ed è evidente il camino passante tra questa stanza ed il salone principale. Evidenti le volte a crociera che connotano il locale che antecedentemente era adibito a stalla. Le murature in mattoni a vista sono stati accuratamente ristrutturati
 Gaia Biancucci

Living minimale ed elegante. L'uso del colore bianco alle pareti esalta il pavimento di parquet piallato a mano.La carta da parati diventa una quinta per il divano. Il camino di recupero è il cuore della casa.
1