
Modern Grey Living Room with All Types of Fireplace Surround Ideas and Designs
Refine by:
Budget
Sort by:Popular Today
1 - 20 of 372 photos
Item 1 of 4

 Born & Bred Studio
Large modern formal enclosed living room in London with green walls, medium hardwood flooring, a standard fireplace, a stone fireplace surround, a wall mounted tv and brown floors.

 User
UserFoto Lucia Ludwig

Inspiration for a large modern open plan living room in Other with white walls, concrete flooring, a concrete fireplace surround, a corner fireplace and grey floors.
Inspiration for a large modern open plan living room in Other with white walls, concrete flooring, a concrete fireplace surround, a corner fireplace and grey floors.
 anderson architecture
Nick Bowers Photography

Photo of a small modern open plan living room in Sydney with white walls, a standard fireplace, no tv, limestone flooring, white floors and a stone fireplace surround.
Photo of a small modern open plan living room in Sydney with white walls, a standard fireplace, no tv, limestone flooring, white floors and a stone fireplace surround.
 designcubed

Design ideas for a modern open plan living room in London with light hardwood flooring, a wood burning stove and a plastered fireplace surround.
 ARDESS

Large modern formal enclosed living room in Wiltshire with white walls, light hardwood flooring, a ribbon fireplace, a brick fireplace surround and a built-in media unit.
 Koldo&Co
Photography by Koldo&Co.
Photo of a medium sized modern enclosed living room in London with white walls, dark hardwood flooring, a ribbon fireplace, a plastered fireplace surround and brown floors.
Photo of a medium sized modern enclosed living room in London with white walls, dark hardwood flooring, a ribbon fireplace, a plastered fireplace surround and brown floors.
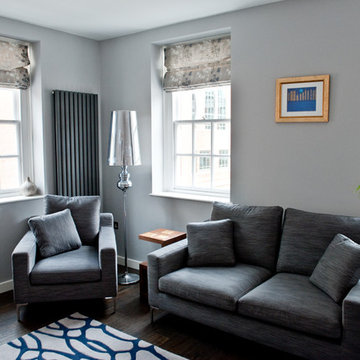
 Ocean Project Developments
Renovation of an apartment located in the infamous Lutyens buildings in Pimlico, Central London.
This small apartment was in need of a complete overhaul and modernisation to each and every room. Blessed with natural light and regular layout we designed and developed a modern, practical and stylish bathroom and kitchen, maximising the use of space. Further we designed and developed a beautiful minimalist living room and bedroom, enhanced by stunning lighting.
New dark wooden floors are complimented perfectly by the use of grey, black and white walls, materials and fixtures to create a modern stylish apartment.

 Schiller Architektur BDA
Ronald Tillemann, Rotterdam
Inspiration for a medium sized modern open plan living room in Stuttgart with a two-sided fireplace, grey walls and a plastered fireplace surround.
Inspiration for a medium sized modern open plan living room in Stuttgart with a two-sided fireplace, grey walls and a plastered fireplace surround.
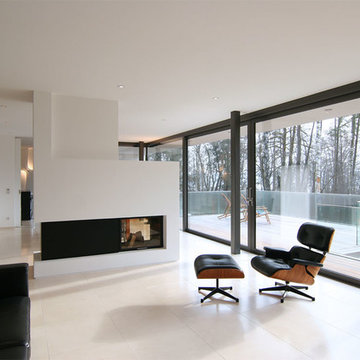
 Kutschker Leischner Architekten GmbH
Foto: Hans Kreye, Starnberg
Photo of a medium sized modern formal open plan living room in Munich with white walls, a two-sided fireplace and a plastered fireplace surround.
Photo of a medium sized modern formal open plan living room in Munich with white walls, a two-sided fireplace and a plastered fireplace surround.
 User
UserHängende TV Box Lowboard mit Wandpaneel und Bücherregal. Schmales Butterfly Regal und geschlossenen Hängeschränke.
Large modern formal open plan living room in Other with brown walls, dark hardwood flooring, no fireplace, a metal fireplace surround, a concealed tv and brown floors.
Large modern formal open plan living room in Other with brown walls, dark hardwood flooring, no fireplace, a metal fireplace surround, a concealed tv and brown floors.
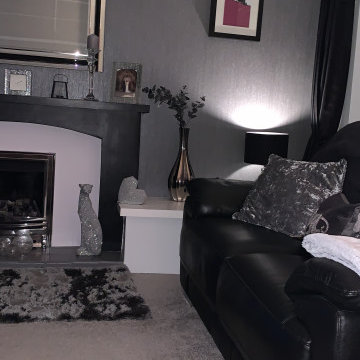
 Victoria Hudson Interiors
Inspiration for a modern open plan living room in Other with grey walls, carpet, a standard fireplace, a wooden fireplace surround, a freestanding tv, grey floors and wallpapered walls.
 Encompass London
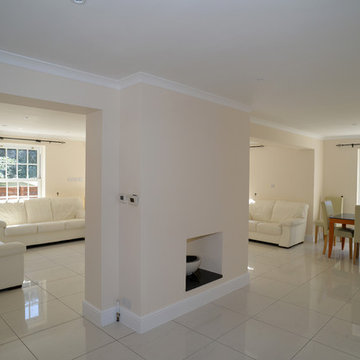
new living room space, double knock through of existing wall. Central fireplace, re tiled floor throughout. Ground floor in white porcelain. Double patio doors. New skirting and cornice and white down-lighters. Full water based underfloor heating, remote and thermostatically controlled. Replacement windows are Georgian box sash with 12 panes
www.idisign.co.uk
 YOUNG + DENGEL

Reeded Alcove Units, Canford Cliffs
- Steel reinforced, floating shelves
- LED spot downlights on remote control
- Oak veneer carcasses finished in clear lacquer
- Professional white spray finish
- Reeded shaker doors
- Custom TV panel to hide cabling
- Knurled brass knobs
- Socket access through cupboards
- Colour matched skirting
- 25mm Sprayed worktops
 Alpine Projects QT
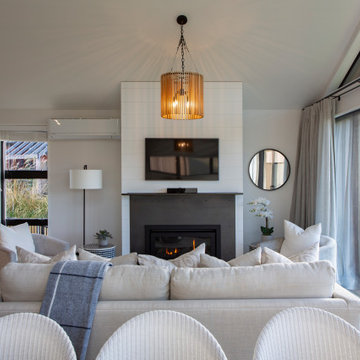
6 Villa's built at Jacks Point Queenstown NZ, heat pump and air to water underfloor heating.
This is an example of a medium sized modern open plan living room in Other with white walls, medium hardwood flooring, a standard fireplace, a metal fireplace surround and a wall mounted tv.
This is an example of a medium sized modern open plan living room in Other with white walls, medium hardwood flooring, a standard fireplace, a metal fireplace surround and a wall mounted tv.
 Genevieve Hurley Interiors
Andreas Grieger Photography,
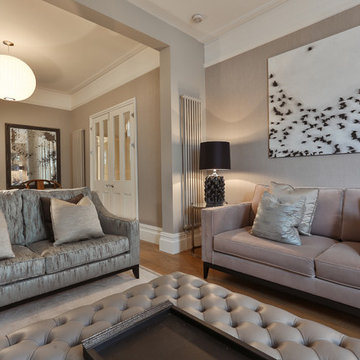
This is an example of a medium sized modern formal enclosed living room in London with grey walls, light hardwood flooring, a standard fireplace, a stone fireplace surround and a freestanding tv.
This is an example of a medium sized modern formal enclosed living room in London with grey walls, light hardwood flooring, a standard fireplace, a stone fireplace surround and a freestanding tv.

 AQUA Architects
Inspiration for a medium sized modern formal living room in Sydney with grey walls, light hardwood flooring, all types of fireplace, a plastered fireplace surround, a built-in media unit and all types of wall treatment.

 aprikari gmbh & co. kg
David Justen
Design ideas for a large modern enclosed living room in Dusseldorf with white walls, medium hardwood flooring, a plastered fireplace surround and a wall mounted tv.
Design ideas for a large modern enclosed living room in Dusseldorf with white walls, medium hardwood flooring, a plastered fireplace surround and a wall mounted tv.

 iBuild Group Pty Ltd
Photo of a large modern open plan living room in Sydney with white walls, vinyl flooring, a two-sided fireplace, a plastered fireplace surround, a wall mounted tv, brown floors and a vaulted ceiling.
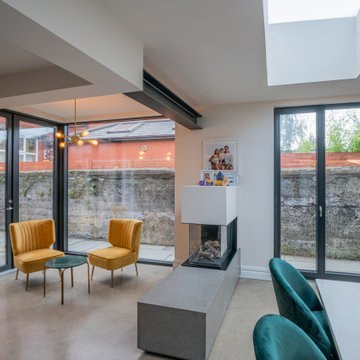
 The House Architects
A modern extension to a north-facing period home in Dublin, designed around an internal courtyard. The design maximises every opportunity to invite sunlight and nature into the heart of the home. The extension creates a flexible open-plan space, thoughtfully arranged to accommodate multiple functions — including a kitchen, dining area, reading nook, casual living zone, and a dedicated children’s play area. The feature double-sided fireplace features a concrete base with a beveled edge, creating the illusion of a floating platform.

 Rain Ann Design
Set in the heart of Dublin 4, The Wellington honours the heritage of the home and site.
The design blends contemporary details within partial conservation architecture. The house is home to an old Dublin Coach House - which was protected by conservation architecture. Original sash windows and a stone wall built in a traditional method were elements included as part of this conservation process. introducing the coral paint finish to the sash window frames walks the tightrope of modernity and heritage.
This coral colour is used throughout the house on all window frames and doors as well as the stone for the kitchen island and a double height wall in the extremely unique interior courtyard - bringing a sense of warmth to the home.
A corten steel structural sculpture sits at the entrance to this house creating a grand entrance to this grand home. The door was another aspect of the conservation architecture that had to remain and was a dichotomy to the grandeur of the home and design.
A monochromatic bathroom with a mirror obelisk that disappears almost as soon as you notice it makes for a surreal and unexpected element.
Mirror finishes on all interior window pockets provide a sense of scale and generous proportions to the spaces.
Specialist wall finishes, materiality and play on scale and depth make this a harmonious and luxurious home.
This project received an Honorable Mention at the Architecture Masterprize 2024.
1