
Traditional Living Room with Vinyl Flooring and Limestone Flooring Ideas and Designs
Refine by:
Budget
Sort by:Popular Today
1 - 20 of 225 photos
Item 1 of 4
 Rendall & Wright

Inspiration for a small traditional enclosed living room in London with beige walls, limestone flooring and no tv.
 Simple et Cosy, architecture d'intérieur
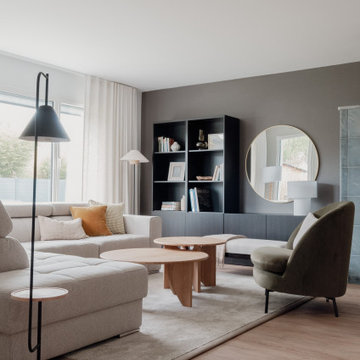
Ce salon a été entièrement repensé afin d'en exploiter tout le potentiel, notamment en termes de proportions. Les petits meubles existants ont été remplacés par des éléments plus grands, mieux adaptés au volume de la pièce. Le beau canapé d'angle, avec son tissu chiné, est devenu le coeur de la vie de famille !
Le sol en vinyle bois apporte beaucoup de chaleur, les murs ont été repeints dans un blanc lumineux et un vert de gris très doux qui structure l'espace.
La présence imposante du poêle a été atténuée par cette teinte brune au mur, et l'ajout d'une bibliothèque fermée et ouverte apporte du rangement et un espace d'exposition pour les souvenirs des propriétaires. La forme ronde du miroir fait écho à celle des tables basses gigognes et aux lignes courbes du fauteuil en velours vert.
Les grands rideaux sur-mesure en lin blanc complètent le décor, pour une ambiance à la fois aérienne et cosy.

 VORBILD Architecture
This intimate fireplace moment brings texture, contrast, and tradition together in one elegantly understated vignette. A cast iron wood-burning stove sits within a recessed red brick fireplace, its gothic-arched detailing adding a subtle nod to period craftsmanship.
Beneath it, a matt patterned tiled hearth adds a layer of visual interest and soft ornamentation, while flanking accessories — including a brushed iron fireplace tool set and a vintage copper log bucket with brass lion-footed legs — reinforce the room’s grounded, timeless character.
Above, a large circular white-framed mirror anchors the composition, offering visual symmetry and light reflection while balancing the fireplace’s darker materials. Together, these elements form a central point in the home that feels welcoming, curated, and effortlessly classic.
 DJB Photography
Damian James Bramley, DJB Photography

Inspiration for a medium sized classic open plan living room in Other with limestone flooring, a wood burning stove, a plastered fireplace surround and a freestanding tv.
Inspiration for a medium sized classic open plan living room in Other with limestone flooring, a wood burning stove, a plastered fireplace surround and a freestanding tv.

 Bayswater Interiors
A comfortable Drawing room including custom sofas in a smart herringbone Thibaut stain resistant fabric arranged around a glass coffee table from Tom Faulkner. The Mirror over the fireplace conceals a TV, meaning that the space is ideal for both family time and entertaining.
 FischerHaus GmbH & Co. KG

Der Raumtrenner aus Holz bringt eine klare Linie zwischen Wohnzimmer und Essbereich, aber hält den Wohnbereich trotzdem offen.
This is an example of a medium sized classic formal enclosed living room in Other with white walls, limestone flooring, a freestanding tv and beige floors.
This is an example of a medium sized classic formal enclosed living room in Other with white walls, limestone flooring, a freestanding tv and beige floors.
 Amanda Lynch designs
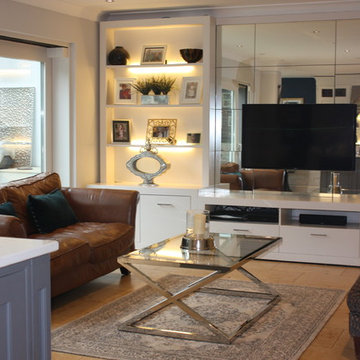
Large classic living room in Dublin with limestone flooring and a wall mounted tv.

 Q Design House
Contemporary living space within the open-plan orangery, with modern designer furniture and a large fireplace
Photo of a large classic grey and cream open plan living room in Surrey with beige walls, limestone flooring, a two-sided fireplace, a plastered fireplace surround, a wall mounted tv, a coffered ceiling and a chimney breast.
Photo of a large classic grey and cream open plan living room in Surrey with beige walls, limestone flooring, a two-sided fireplace, a plastered fireplace surround, a wall mounted tv, a coffered ceiling and a chimney breast.
 Ann Cope Interior Design
Project Overview
Surman Crescent, Hutton, Essex
Residential Design and Project Management
20 square meter snug room
Full room renovation, including layout redesign, custom joinery, and complete decoration
Primary Challenge: Transform a newly separated room into a cosy, functional family space celebrating Victorian-inspired design
Client Brief
Initial Requirements
- Create a warm, luxurious family space for evening relaxation
- Incorporate Victorian-style design elements
- Preserve and highlight the period-style fireplace
- Incorporate substantial book storage
- Accommodate plants and greenery
- Design a space primarily for evening relaxation, reading, and TV viewing
Style Preferences
- Color palette: Greens and golds
- Materials: Florals and velvets
- Style direction: Victorian-inspired with contemporary and transitional elements
- Practical considerations: Dog-friendly, washable materials
Design Process
Site Analysis
The space was originally connected to the kitchen but had been separated during a recent extension project. This created an opportunity to reimagine the room's purpose while respecting its Victorian heritage.
Key Challenges
1. **Layout Optimization**
- Door swing creating awkward sightlines and flow
- Radiator placement restricting furniture options
- TV placement and viewing angles
- Integration of temporary desk space
2. **Storage Solutions**
- Extensive book collection requiring accessible storage
- Balance between open and closed storage needs
Solutions Implemented
Architectural Changes
- Reversed door swing direction to improve flow and sightlines
- Relocated radiator to accommodate optimal furniture placement
- Installed bespoke alcove cabinetry with adjustable shelving
- Wall-mounted TV for space efficiency
Design Elements
- Custom joinery painted to match room scheme
- Fireplace mantle integrated with cabinetry color
- Aged glass statement chandelier with matching mirror
- Hexagonal green marble coffee table
- Velvet green textured sofa and loveseat
- Floral accent lampshades
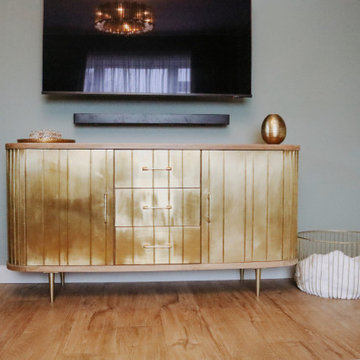
- Gold-paneled sideboard
- Warm-toned wood effect LVT flooring
Technical Improvements
- Complete room rewiring
- New plastering throughout
- Professional decoration
Budget Considerations
- Prioritized key elements like custom joinery and statement lighting
- Made strategic compromises on curtain fabrics
- Postponed Victorian coving installation for future enhancement
Results and Impact
Aesthetic Achievement
The room successfully balances multiple focal points:
- Statement chandelier reflecting in aged glass mirror
- Victorian fireplace as central feature
- Decorative wallpaper creating visual interest
- Custom cabinetry providing architectural framework
- Luxurious velvet furnishings adding texture and comfort
Functional Success
- Created dedicated evening relaxation space
- Integrated substantial book storage
- Improved room flow and accessibility
- Enhanced natural light through mirror placement
- Incorporated plant life for biophilic elements
Client Feedback
The transformation has exceeded expectations, with the client reporting frequent use of the space and consistent positive feedback from visitors. The room has become a favorite gathering space in the home, successfully achieving its intended purpose as a cozy family snug.
Material Specifications
### Key Elements
- Wall Treatment: Floral pattern wallpaper
- Flooring: Wood-effect Luxury Vinyl Tiles (LVT)
- Custom Joinery: Built-in alcove units with adjustable shelving
- Lighting: Aged glass chandelier
- Mirror: Matching aged glass frame
- Seating: Green velvet sofa and loveseat
- Accent Furniture: Gold-paneled sideboard, green marble hexagonal coffee table
- Window Treatment: Custom curtains in coordinating fabric
 Conso & Co Architecture
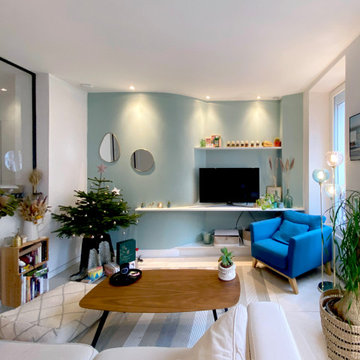
This is an example of a large traditional open plan living room in Paris with blue walls, limestone flooring, a built-in media unit and beige floors.
 Nooks
NooksNadja Endler
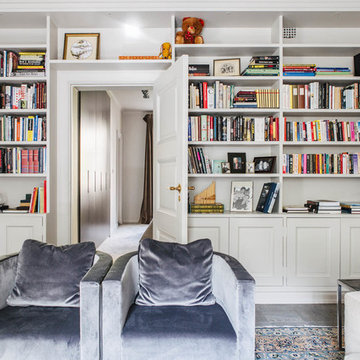
Photo of a classic enclosed living room in Stockholm with a reading nook, white walls, limestone flooring, no fireplace and no tv.
Photo of a classic enclosed living room in Stockholm with a reading nook, white walls, limestone flooring, no fireplace and no tv.
 Reyne Design
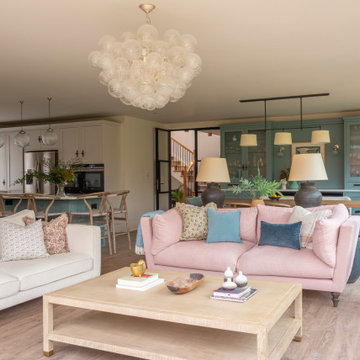
Experience seamless living in this expansive open-plan dining area, thoughtfully designed as part of a comprehensive extension and refurbishment of a large family home. The space harmoniously integrates dining and living zones, featuring abundant natural light, contemporary furnishings, and a cohesive flow that enhances family interactions and entertaining. The design emphasizes functionality without compromising on style, creating a welcoming environment for both daily life and special occasions
 PMG Design
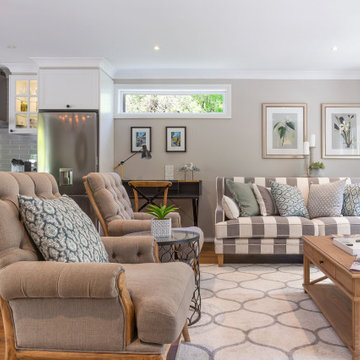
A cosy living room ready for pet friendly families to visit.
Inspiration for a medium sized classic formal open plan living room in Other with grey walls, vinyl flooring, a wall mounted tv and brown floors.
Inspiration for a medium sized classic formal open plan living room in Other with grey walls, vinyl flooring, a wall mounted tv and brown floors.
 Thomas Coombes Interior Design
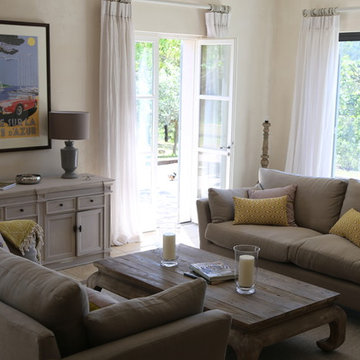
The main design focus for the entertainment areas of the house was to create a calm yet inviting atmosphere. Making use of items the client already had and giving them a makeover, adding lighting and window treatments that were sympathetic to the area. The client had a lot of art work which they bought with them, we chose to have a more neutral colour palette in order for the accessories to stand out and make a statement.
 Bean Interiors

This warm cosy snug is within the oldest part of the house, with it's low beamed ceilings and deep solid walls we painted this room in Dulux's Heritage rich Pugin Red and was inspired by the original tiles within the fireplace surround.
 Ca' Pietra Artisans

Mallory and Tora Blue Limestone floor tiles in a tumbled finish.
Photo of a traditional living room in Channel Islands with limestone flooring.
Photo of a traditional living room in Channel Islands with limestone flooring.
 Ginger & Mylo

Design ideas for an expansive classic formal open plan living room in London with beige walls, limestone flooring, a wood burning stove, a brick fireplace surround, a wall mounted tv, beige floors, wallpapered walls and a chimney breast.
 Ann Cope Interior Design
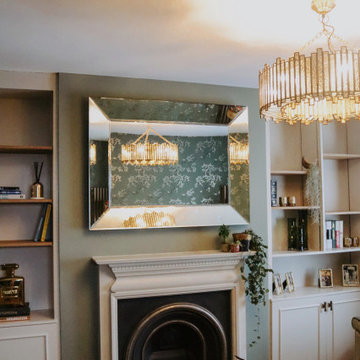
Project Overview
Surman Crescent, Hutton, Essex
Residential Design and Project Management
20 square meter snug room
Full room renovation, including layout redesign, custom joinery, and complete decoration
Primary Challenge: Transform a newly separated room into a cosy, functional family space celebrating Victorian-inspired design
Client Brief
Initial Requirements
- Create a warm, luxurious family space for evening relaxation
- Incorporate Victorian-style design elements
- Preserve and highlight the period-style fireplace
- Incorporate substantial book storage
- Accommodate plants and greenery
- Design a space primarily for evening relaxation, reading, and TV viewing
Style Preferences
- Color palette: Greens and golds
- Materials: Florals and velvets
- Style direction: Victorian-inspired with contemporary and transitional elements
- Practical considerations: Dog-friendly, washable materials
Design Process
Site Analysis
The space was originally connected to the kitchen but had been separated during a recent extension project. This created an opportunity to reimagine the room's purpose while respecting its Victorian heritage.
Key Challenges
1. **Layout Optimization**
- Door swing creating awkward sightlines and flow
- Radiator placement restricting furniture options
- TV placement and viewing angles
- Integration of temporary desk space
2. **Storage Solutions**
- Extensive book collection requiring accessible storage
- Balance between open and closed storage needs
Solutions Implemented
Architectural Changes
- Reversed door swing direction to improve flow and sightlines
- Relocated radiator to accommodate optimal furniture placement
- Installed bespoke alcove cabinetry with adjustable shelving
- Wall-mounted TV for space efficiency
Design Elements
- Custom joinery painted to match room scheme
- Fireplace mantle integrated with cabinetry color
- Aged glass statement chandelier with matching mirror
- Hexagonal green marble coffee table
- Velvet green textured sofa and loveseat
- Floral accent lampshades
- Gold-paneled sideboard
- Warm-toned wood effect LVT flooring
Technical Improvements
- Complete room rewiring
- New plastering throughout
- Professional decoration
Budget Considerations
- Prioritized key elements like custom joinery and statement lighting
- Made strategic compromises on curtain fabrics
- Postponed Victorian coving installation for future enhancement
Results and Impact
Aesthetic Achievement
The room successfully balances multiple focal points:
- Statement chandelier reflecting in aged glass mirror
- Victorian fireplace as central feature
- Decorative wallpaper creating visual interest
- Custom cabinetry providing architectural framework
- Luxurious velvet furnishings adding texture and comfort
Functional Success
- Created dedicated evening relaxation space
- Integrated substantial book storage
- Improved room flow and accessibility
- Enhanced natural light through mirror placement
- Incorporated plant life for biophilic elements
Client Feedback
The transformation has exceeded expectations, with the client reporting frequent use of the space and consistent positive feedback from visitors. The room has become a favorite gathering space in the home, successfully achieving its intended purpose as a cozy family snug.
Material Specifications
### Key Elements
- Wall Treatment: Floral pattern wallpaper
- Flooring: Wood-effect Luxury Vinyl Tiles (LVT)
- Custom Joinery: Built-in alcove units with adjustable shelving
- Lighting: Aged glass chandelier
- Mirror: Matching aged glass frame
- Seating: Green velvet sofa and loveseat
- Accent Furniture: Gold-paneled sideboard, green marble hexagonal coffee table
- Window Treatment: Custom curtains in coordinating fabric
 Norman-Prahm architects

Design ideas for a small traditional enclosed living room in London with a reading nook, white walls, limestone flooring, a wood burning stove and no tv.

 Tessy Roper Interiors
An Edwardian Living Room renovation in Nottingham. Retaining as many period features as possible, this room was given an uplift to create a bright modern space with plenty of charcater. Mixing antiques with mid-century, contemporary and reclaimed elements creates a perfectly curated, laid-back style with plenty of character and personality.
1