
Victorian Living Room with Dark Hardwood Flooring and Carpet Ideas and Designs
Refine by:
Budget
Sort by:Popular Today
1 - 20 of 244 photos
Item 1 of 4

 Ivywell Interiors | Bristol
The snug is directly connected to the kitchen and designed as an open, kid-friendly space. We used the owners’ sofa here so accidental spills wouldn’t cause a major issue. To future-proof the space, we introduced two fireplace alcoves creating useful games storage, with a small bar area for entertaining.
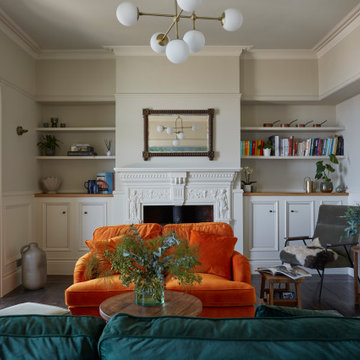
 Vivus Interiors Ltd
Photo of a victorian living room in Other with dark hardwood flooring, brown floors, panelled walls and a chimney breast.

 Rees Architects
Inspiration for a victorian living room in London with blue walls, dark hardwood flooring, a standard fireplace and brown floors.

 Born & Bred Studio
Inspiration for a medium sized victorian formal living room in London with green walls, dark hardwood flooring, a standard fireplace, a stone fireplace surround and brown floors.

Design ideas for a medium sized victorian enclosed living room in London with white walls, dark hardwood flooring, a standard fireplace and a freestanding tv.

 Willow Design
Inspiration for a medium sized victorian enclosed living room in Cork with a reading nook, grey walls, dark hardwood flooring, a standard fireplace and a wooden fireplace surround.
 Studio DC10

Design ideas for a medium sized victorian formal enclosed living room in London with dark hardwood flooring, brown floors, brown walls, a standard fireplace and a dado rail.
 Brian O'Tuama Architects
Ed Reeve / EDIT

Design ideas for a victorian living room in London with green walls, dark hardwood flooring and no tv.
Design ideas for a victorian living room in London with green walls, dark hardwood flooring and no tv.
 User

UserGracious living room in a beautiful Victorian Home, South Devon. Colin Cadle Photography, photo styling Jan Cadle
Expansive victorian formal enclosed living room in Devon with beige walls, carpet, a stone fireplace surround, no tv, a standard fireplace and feature lighting.
Expansive victorian formal enclosed living room in Devon with beige walls, carpet, a stone fireplace surround, no tv, a standard fireplace and feature lighting.
 Dyer Grimes Architecture
Jack Hobhouse Photography

Victorian living room in London with a standard fireplace, grey walls and carpet.
Victorian living room in London with a standard fireplace, grey walls and carpet.

 Skinners of Tunbridge Wells
flowing seamlessly from sitting room to dining room
Photo of a victorian formal open plan living room in Kent with beige walls, carpet, a standard fireplace and a freestanding tv.
Photo of a victorian formal open plan living room in Kent with beige walls, carpet, a standard fireplace and a freestanding tv.

 Paul Craig Photography
Victorian formal and grey and cream enclosed living room in London with grey walls, carpet, a standard fireplace and no tv.

 Studio Indigo
Photo of a victorian formal living room in London with beige walls, carpet, no fireplace and no tv.

 Designer Sparks Interiors
A view from the dinning room through to the formal lounge
Victorian open plan living room in Sydney with white walls, dark hardwood flooring, a stone fireplace surround and black floors.
Victorian open plan living room in Sydney with white walls, dark hardwood flooring, a stone fireplace surround and black floors.
 User
UserStunning living room dominated by this back-lit inglenook fireplace in a fully renovated Lodge House in the Strawberry Hill Gothic Style. c1883 Warfleet Creek, Dartmouth, South Devon. Colin Cadle Photography, Photo Styling by Jan

 Brosh Architects
Main living room with bespoke joinery and lighting
Photo of a large victorian formal living room in London with green walls, dark hardwood flooring, a standard fireplace, a wooden fireplace surround, no tv, brown floors and wallpapered walls.
Photo of a large victorian formal living room in London with green walls, dark hardwood flooring, a standard fireplace, a wooden fireplace surround, no tv, brown floors and wallpapered walls.
 Born & Bred Studio
This is an example of a large victorian formal open plan living room in London with green walls, dark hardwood flooring, a standard fireplace, a stone fireplace surround, green floors, wallpapered walls and a chimney breast.

 Le Lay Architects
Matt Clayton
Photo of a small victorian formal living room in London with dark hardwood flooring, a standard fireplace, a stone fireplace surround and grey walls.
Photo of a small victorian formal living room in London with dark hardwood flooring, a standard fireplace, a stone fireplace surround and grey walls.
 Ivywell Interiors | Bristol
We created a botanical-inspired scheme for this Victorian terrace living room updating the wall colour to Inchyra Blue on the walls and including a pop a colour in the lamp shades. We redesigned the floorplan to make the room practical and comfortable. Built-in storage in a complementary blue was introduced to keep the tv area tidy. We included two matching side tables in an aged bronze finish with a bevelled glass top and mirrored bottom shelves to maximise the light. We sourced and supplied the furniture and accessories including the Made to Measure Olive Green Sofa and soft furnishings.

 Simpson & Voyle
This reception room, bathed in the rich, deep hue of Obsidian Green, exudes a sense of sophistication and modernity. The color choice is bold and enveloping, creating a striking backdrop for the white ceiling and intricate cornicing that add a classical touch. The room is thoughtfully curated with a mix of contemporary and traditional elements.
The second perspective showcases a unique sputnik chandelier that provides a statement piece against the traditional architectural features, offering a juxtaposition of styles. The art on the walls is tastefully selected, giving the room a gallery-like feel, while the large window allows natural light to soften the room's dark tones.
1