
Small and Multi-coloured Two Floor House Exterior Ideas and Designs
Refine by:
Budget
Sort by:Popular Today
1 - 20 of 65 photos
Item 1 of 4
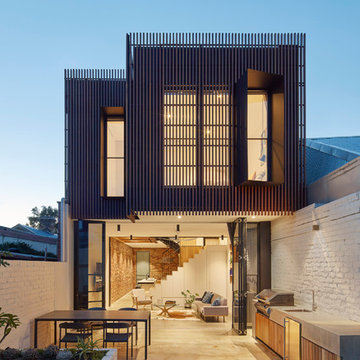
 MMAD Architecture
The timber clad rear facade glows as night creating a play of light and shadow against the ground and boundary walls.
Image by: Jack Lovel Photography

 Arcologic Design
Small and multi-coloured modern two floor brick detached house in Perth with a flat roof.
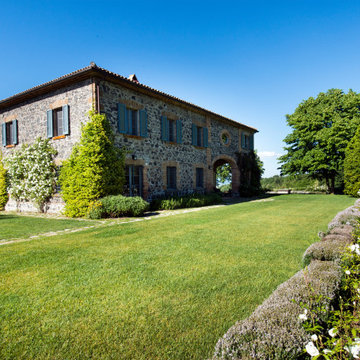
 Riccardo Caracciolo design&services
Rustic contemporary stone villa surrounded by the natural landscape of the Italian countryside, where traditional architecture, authentic materials and landscaped gardens blend in perfect harmony. Natural stone facades, classic shutters and carefully curated greenery enhance the timeless elegance of the residence, creating a refined atmosphere inspired by luxury Tuscan country homes reinterpreted with a contemporary design approach.
 User

UserRichard Chivers www.richard chivers photography
A project in Chichester city centre to extend and improve the living and bedroom space of an end of terrace home in the conservation area.
The attic conversion has been upgraded creating a master bedroom with ensuite bathroom. A new kitchen is housed inside the single storey extension, with zinc cladding and responsive skylights
The brick and flint boundary wall has been sensitively restored and enhances the contemporary feel of the extension.
 Brightman Clarke Architects
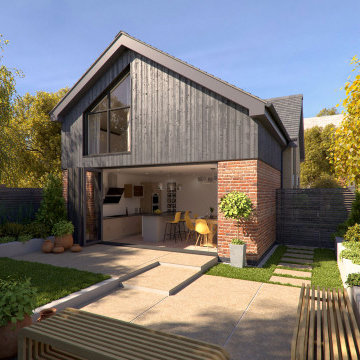

To the rear of the house is a dinind kitchen that opens up fully to the rear garden with the master bedroom above, benefiting from a large feature glazed unit set within the dark timber cladding.
 Xclusiv Built Projects

The original facade that needed to be maintained under heritage law. To the right we have the new side of the duplex we built. Everything besides the three walls of the left buildings facade are virtually new.
 Albert Brito Arquitectura

Reconversión de taller de un herrero en barrio industrial en vivienda unifamiliar.
Fachada posterior.
©Flavio Coddou
Photo of a small and multi-coloured contemporary two floor brick house exterior in Barcelona with a pitched roof.
Photo of a small and multi-coloured contemporary two floor brick house exterior in Barcelona with a pitched roof.
 cMacd consulting & design
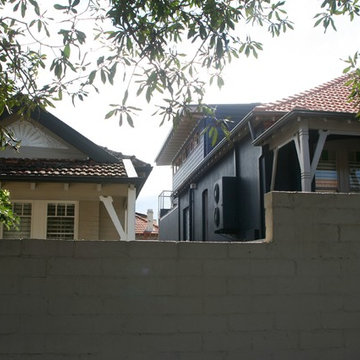
Upper floor extension to Federation Semi
Inspiration for a small and multi-coloured contemporary two floor detached house in Sydney with mixed cladding, a lean-to roof and a metal roof.
Inspiration for a small and multi-coloured contemporary two floor detached house in Sydney with mixed cladding, a lean-to roof and a metal roof.

 Isle Architects Ltd
New house in Hemsby, Norfolk - Our first planning permission in 2024. Simple, modern design, sustainable technologies and accessibility can be achieved also on a tight budget. Here's to turning dreams into reality!

 Wright & Gray: Architects Ltd.
Design ideas for a small and multi-coloured industrial two floor house exterior in Wellington with metal cladding, a pitched roof and a metal roof.
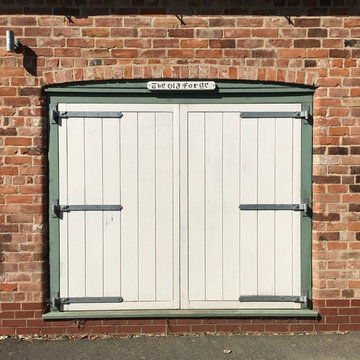
 SAMUEL KENDALL ASSOCIATES LIMITED
Elfed Samuel
This is an example of a small and multi-coloured traditional two floor brick detached house in Other with a pitched roof and a tiled roof.
This is an example of a small and multi-coloured traditional two floor brick detached house in Other with a pitched roof and a tiled roof.
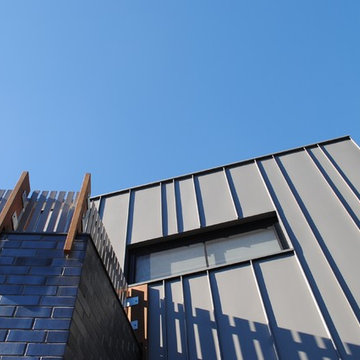
 Chilton Architects
Vertical lines of random width and height were used throughout the detailing of this building - here in standing seam zinc cladding & spaced timber fins on balustrade.
Photographer: Carrie Chilton

 FAB Architects
Photo of a small and multi-coloured traditional two floor brick tiny house in London with a mansard roof and a tiled roof.
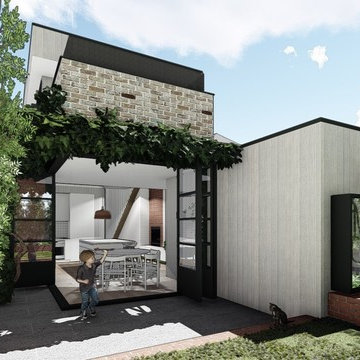
 de.arch
Design ideas for a small and multi-coloured contemporary two floor detached house in Melbourne with wood cladding, a flat roof and a metal roof.
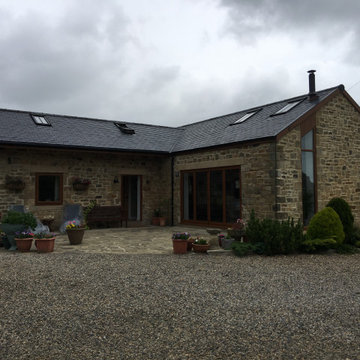
 Milbank Architects
Conversion of existing barn into modern dwelling.
This is an example of a small and multi-coloured contemporary two floor detached house in Other with stone cladding, a pitched roof and a tiled roof.
This is an example of a small and multi-coloured contemporary two floor detached house in Other with stone cladding, a pitched roof and a tiled roof.
 SAMUEL KENDALL ASSOCIATES LIMITED
Elfed Samuel
Inspiration for a small and multi-coloured traditional two floor brick detached house in Other with a pitched roof and a tiled roof.
Inspiration for a small and multi-coloured traditional two floor brick detached house in Other with a pitched roof and a tiled roof.
 Brightman Clarke Architects
A modern two storey extension to create an open plan dining kitchen that opens up to the rear garden combined with a "floating" timber clad bedroom above.
 Wright & Gray: Architects Ltd.

This is an example of a small and multi-coloured two floor flat in Wellington with metal cladding, a pitched roof and a metal roof.
 Chilton Architects
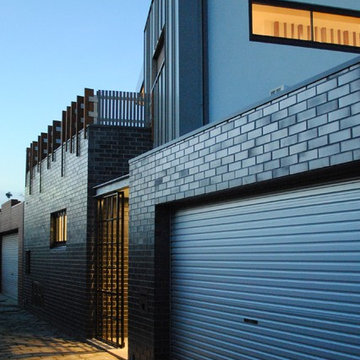
A plain galvanized roller door gives access to the single garage. The materials are deliberately understated in appearance, appropriate to the laneway setting.
Photographer: Carrie Chilton
 Beilharz Haus GmbH & Co. KG
Bild: Neubert Werbung e.K.
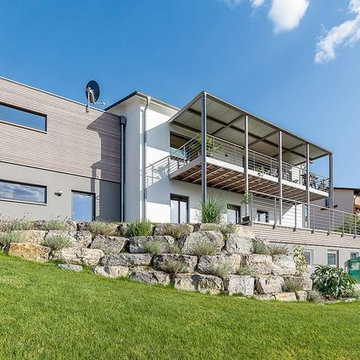
Photo of a small and multi-coloured contemporary two floor detached house in Other with mixed cladding.
Photo of a small and multi-coloured contemporary two floor detached house in Other with mixed cladding.
1