
Small and Red House Exterior with a Metal Roof Ideas and Designs
Refine by:
Budget
Sort by:Popular Today
1 - 20 of 46 photos
Item 1 of 4
 MRTN Architects
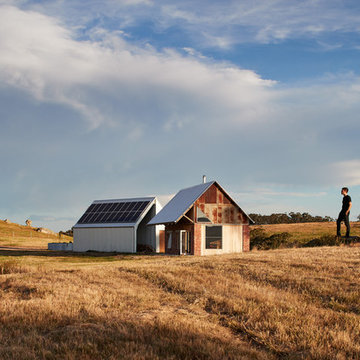
Nulla Vale is a small dwelling and shed located on a large former grazing site. The structure anticipates a more permanent home to be built at some stage in the future. Early settler homes and rural shed types are referenced in the design.
The Shed and House are identical in their overall dimensions and from a distance, their silhouette is the familiar gable ended form commonly associated with farming sheds. Up close, however, the two structures are clearly defined as shed and house through the material, void, and volume. The shed was custom designed by us directly with a shed fabrication company using their systems to create a shed that is part storage part entryways. Clad entirely in heritage grade corrugated galvanized iron with a roof oriented and pitched to maximize solar exposure through the seasons.
The House is constructed from salvaged bricks and corrugated iron in addition to rough sawn timber and new galvanized roofing on pre-engineered timber trusses that are left exposed both inside and out. Materials were selected to meet the clients’ brief that house fit within the cognitive idea of an ‘old shed’. Internally the finishes are the same as outside, no plasterboard and no paint. LED lighting strips concealed on top of the rafters reflect light off the foil-backed insulation. The house provides the means to eat, sleep and wash in a space that is part of the experience of being on the site and not removed from it.
 Light House Architecture & Science
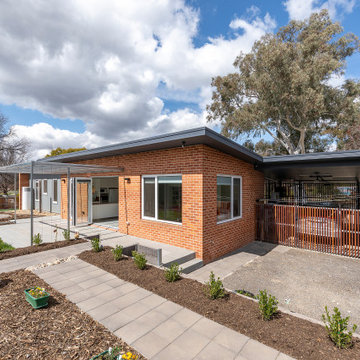
Design ideas for a small and red contemporary bungalow brick detached house in Canberra - Queanbeyan with a flat roof and a metal roof.
 Architect George

Design ideas for a small and red contemporary two floor detached house in Other with concrete fibreboard cladding, a pitched roof, a metal roof and a red roof.
 The Beautiful Hunter Homes Group

This property was on the market for 3 months with out much interest.
We were asked to have a look and we added the window awning and painted the front fence and gardens. also adding the pot on the veranda gives this home more life.
 Francesca Pierucci Architetto

Un villino di nuova costruzione viene realizzato nella periferia romana sull'area precedentemente occupata da un box auto. In calcestruzzo armato, poggia su un basamento di travertino e si caratterizza per l'uso di due materiali principali: il mattone in laterizio delle facciate e la lamiera di rivestimento della copertura, "cucita" sul posto in maniera quasi sartoriale grazie alla tecnica della doppia aggraffatura. L’involucro particolarmente efficiente e il ricorso a pannelli solari e fotovoltaici consentono all’edificio di raggiungere la classe energetica A4.
 Young Architects

Photo of a small and red farmhouse bungalow detached house in Christchurch with mixed cladding, a pitched roof and a metal roof.
 Studio Werc Architects
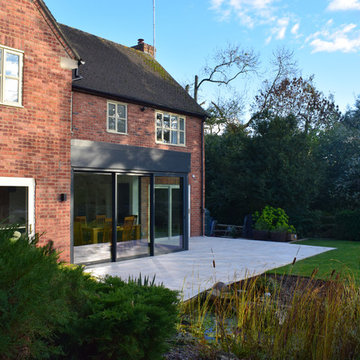
Small and red modern bungalow detached house in London with metal cladding, a flat roof and a metal roof.
 STOLL Architecture
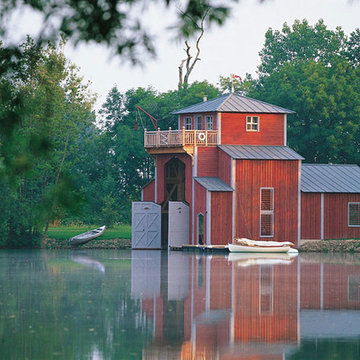
Conception d'un hangar à bateaux avec Observatoire, conçu en porte-à-faux sur un lac.
(photo Jérôme Darblay)
Small and red scandinavian two floor house exterior in Paris with wood cladding, a hip roof and a metal roof.
Small and red scandinavian two floor house exterior in Paris with wood cladding, a hip roof and a metal roof.
 SKETCH - interiors + design
fivefour photography

Small and red modern bungalow flat in Other with a metal roof.
Small and red modern bungalow flat in Other with a metal roof.
 Refresh Renovations Illawarra Guy Allenby
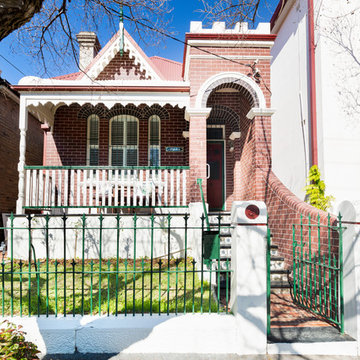
Part of a total inner and outer reefresh of an inner Sydney Federation semi
Design ideas for a small and red classic bungalow brick detached house in Wollongong with a hip roof and a metal roof.
Design ideas for a small and red classic bungalow brick detached house in Wollongong with a hip roof and a metal roof.
 MRTN Architects
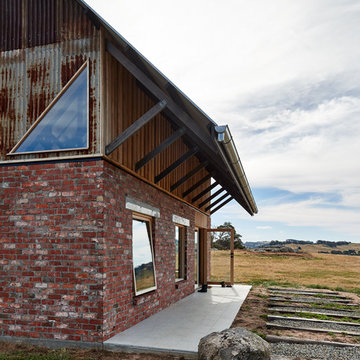
Nulla Vale is a small dwelling and shed located on a large former grazing site. The structure anticipates a more permanent home to be built at some stage in the future. Early settler homes and rural shed types are referenced in the design.
The Shed and House are identical in their overall dimensions and from a distance, their silhouette is the familiar gable ended form commonly associated with farming sheds. Up close, however, the two structures are clearly defined as shed and house through the material, void, and volume. The shed was custom designed by us directly with a shed fabrication company using their systems to create a shed that is part storage part entryways. Clad entirely in heritage grade corrugated galvanized iron with a roof oriented and pitched to maximize solar exposure through the seasons.
The House is constructed from salvaged bricks and corrugated iron in addition to rough sawn timber and new galvanized roofing on pre-engineered timber trusses that are left exposed both inside and out. Materials were selected to meet the clients’ brief that house fit within the cognitive idea of an ‘old shed’. Internally the finishes are the same as outside, no plasterboard and no paint. LED lighting strips concealed on top of the rafters reflect light off the foil-backed insulation. The house provides the means to eat, sleep and wash in a space that is part of the experience of being on the site and not removed from it.
 Mindful Boutique Builders & Renovators Perth
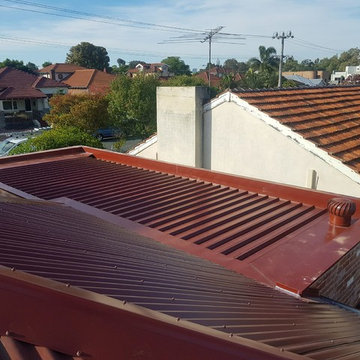
Inspiration for a small and red traditional bungalow brick detached house in Perth with a flat roof and a metal roof.
 Porteous Architecture LLP
Duncan Porteous
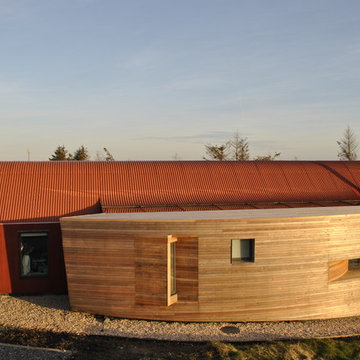
Design ideas for a small and red contemporary bungalow detached house in Other with wood cladding, a pitched roof and a metal roof.
Design ideas for a small and red contemporary bungalow detached house in Other with wood cladding, a pitched roof and a metal roof.
 alsoCAN Architects
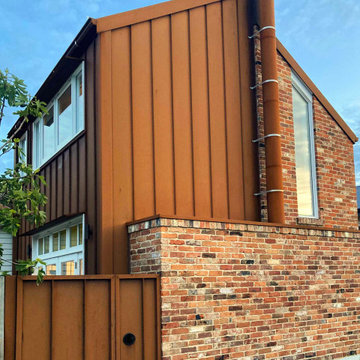
Compact 2 storey addition between the house and rear street to maximise space.
Photo of a small and red two floor detached house in Other with metal cladding, a pitched roof, a metal roof and a red roof.
Photo of a small and red two floor detached house in Other with metal cladding, a pitched roof, a metal roof and a red roof.
 Architekturbüro Hock
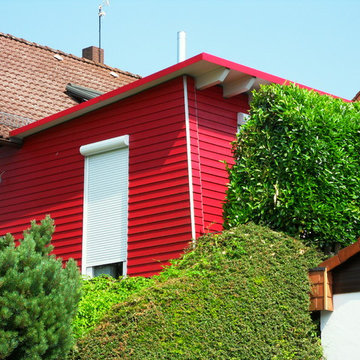
This is an example of a small and red contemporary bungalow detached house in Frankfurt with wood cladding, a lean-to roof and a metal roof.
 Francesca Pierucci Architetto

Un villino di nuova costruzione viene realizzato nella periferia romana sull'area precedentemente occupata da un box auto. In calcestruzzo armato, poggia su un basamento di travertino e si caratterizza per l'uso di due materiali principali: il mattone in laterizio delle facciate e la lamiera di rivestimento della copertura, "cucita" sul posto in maniera quasi sartoriale grazie alla tecnica della doppia aggraffatura. L’involucro particolarmente efficiente e il ricorso a pannelli solari e fotovoltaici consentono all’edificio di raggiungere la classe energetica A4.
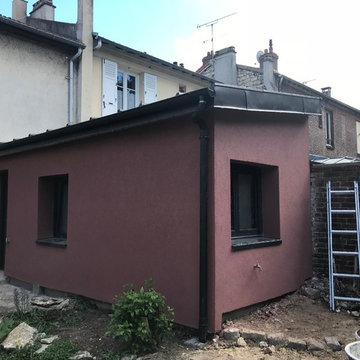
 Kap Architecture
Small and red eclectic two floor terraced house in Paris with mixed cladding, a lean-to roof and a metal roof.

 New Zealand Certified Builders Association
This eco home’s energy and heating systems are impressive: photovoltaic panels, solar hot water panels,
a wood burner oven with wetback, piped hot water
heating built into the concrete floor, and a micro hydro power system. The systems are neatly tucked away into a 4m2 shed and remotely operated from a device. To further ensure energy efficiency, the polished concrete floor features 300mm of polystyrene under the slab.
The exterior, adorned with red oxide rough sawn plywood, pays homage to traditional rural New Zealand buildings.
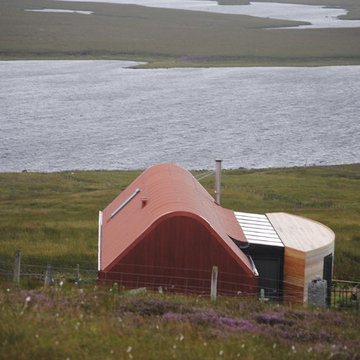 Porteous Architecture LLP
Duncan Porteous
Inspiration for a small and red contemporary bungalow detached house in Other with wood cladding, a pitched roof and a metal roof.
Inspiration for a small and red contemporary bungalow detached house in Other with wood cladding, a pitched roof and a metal roof.
 Francesca Pierucci Architetto
Un villino di nuova costruzione viene realizzato nella periferia romana sull'area precedentemente occupata da un box auto. In calcestruzzo armato, poggia su un basamento di travertino e si caratterizza per l'uso di due materiali principali: il mattone in laterizio delle facciate e la lamiera di rivestimento della copertura, "cucita" sul posto in maniera quasi sartoriale grazie alla tecnica della doppia aggraffatura. L’involucro particolarmente efficiente e il ricorso a pannelli solari e fotovoltaici consentono all’edificio di raggiungere la classe energetica A4.
1