
Small Orange, Beige House Exterior Ideas and Designs
Refine by:
Budget
Sort by:Popular Today
1 - 20 of 93 photos
Item 1 of 4

 Möhring Architekten
Architektur: Möhring Architekten
Fotos: Stefan Melchior
Inspiration for a red and small contemporary two floor house exterior in Berlin with a pitched roof and mixed cladding.
Inspiration for a red and small contemporary two floor house exterior in Berlin with a pitched roof and mixed cladding.

 Baahouse + Baastudio Pty Ltd
Darren Kerr photography
Small contemporary house exterior in Brisbane with a lean-to roof.
Small contemporary house exterior in Brisbane with a lean-to roof.

 Tiny House Company
Tiny house at dusk.
Small and green contemporary split-level house exterior in Brisbane with concrete fibreboard cladding and a lean-to roof.
Small and green contemporary split-level house exterior in Brisbane with concrete fibreboard cladding and a lean-to roof.

 Clearstone Resin Bound Paving
Resin gravel driveway for contemporary new build home Hove, Sussex
Photo of a small contemporary house exterior in Sussex.
Photo of a small contemporary house exterior in Sussex.

 WSM ARCHITEKTEN
Inspiration for a small and white modern render detached house in Munich with three floors, a flat roof and a green roof.
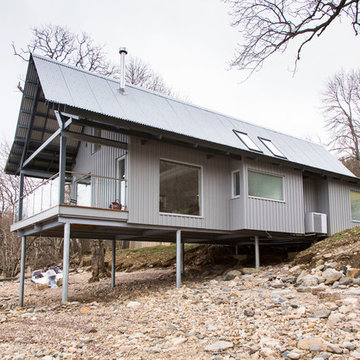


 Takt | Studio for Architecture
Shantanu Starick
Inspiration for a small contemporary bungalow house exterior in Sydney.
Inspiration for a small contemporary bungalow house exterior in Sydney.

 parages
La VILLA 01 se situe sur un site très atypique de 5m de large et de 100m de long. La maison se développe sur deux étages autour d'un patio central permettant d'apporter la lumière naturelle au cœur de l'habitat. Dessinée en séquences, l'ensemble des espaces servants (gaines réseaux, escaliers, WC, buanderies...) se concentre le long du mitoyen afin de libérer la perspective d'un bout à l'autre de la maison.
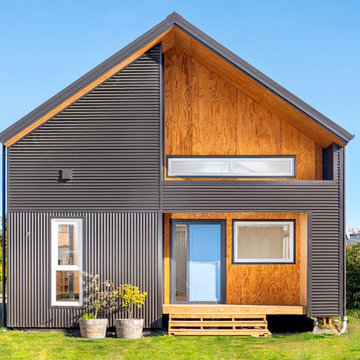
 Architecta Ltd
Front facade (corrugated iron cladding and plywood)
Inspiration for a small and gey contemporary two floor detached house in Christchurch with a pitched roof.
Inspiration for a small and gey contemporary two floor detached house in Christchurch with a pitched roof.

Inspiration for a small and gey industrial split-level detached house in Melbourne with metal cladding, a flat roof, a metal roof and a grey roof.

 Bastion
This is an example of a small and brown contemporary bungalow semi-detached house in Hampshire with wood cladding.

 RISE Design Studio
Jack Hobhouse
Design ideas for a small and white contemporary two floor brick house exterior in London with a pitched roof.
Design ideas for a small and white contemporary two floor brick house exterior in London with a pitched roof.
 Distinct Building Company

Small and multi-coloured modern bungalow detached house in Perth with concrete fibreboard cladding, a flat roof and a metal roof.
 Hendre

Photo of a small and beige traditional bungalow brick semi-detached house in Adelaide with a hip roof, a metal roof and a grey roof.
 MOAH Arquitectos

El proyecto está ubicado en un pequeño pueblo de montaña en el Valle de Alto Campoo y se originó a partir de la adaptación a las condiciones locales y las antiguas técnicas de mampostería de piedra con cubierta inclinada, para una mejor integración con el entorno.
El programa, coherente con el estilo de vida actual, se desarrolla adoptando un esquema lineal, reduciendo al mínimo los pasillos y diferenciando los espacios de día y de noche. Así la sala de estar, situada en el centro de la casa, se abre hacia el sureste a través de un ventanal que permite disfrutar de las impresionantes vistas hacia el valle y las montañas. Los dormitorios se sitúan en el ala suroeste, la zona más privada. Gracias a su generosa altura, un entrepiso en la parte superior del baño, permite dos lugares adicionales para dormir.
La casa es muy respetuosa con el medio ambiente en términos estéticos y técnicos, y está diseñada y construida con extrema atención y cuidado por los detalles. Las vastas paredes exteriores de piedra contrastan con el cálido y delicado ambiente interior, gracias a la estructura y los detalles de madera.
 E2 Architecture + Interiors Ltd
To Download the Brochure For E2 Architecture and Interiors’ Award Winning Project
The Pavilion Eco House, Blackheath
Please Paste the Link Below Into Your Browser
http://www.e2architecture.com/downloads/
 User

UserGorgeously small rear extension to house artists den with pitched roof and bespoke hardwood industrial style window and french doors.
Internally finished with natural stone flooring, painted brick walls, industrial style wash basin, desk, shelves and sash windows to kitchen area.
Chris Snook
 Thomas Alexander

Soldier Course Detail to residential extension. Darryl Snow Photography.
Inspiration for a small urban house exterior in London.
Inspiration for a small urban house exterior in London.
 SAMUEL KENDALL ASSOCIATES LIMITED

A courtyard home, made in the walled garden of a victorian terrace house off New Walk, Beverley. The home is made from reclaimed brick, cross-laminated timber and a planted lawn which makes up its biodiverse roof.
Occupying a compact urban site, surrounded by neighbours and walls on all sides, the home centres on a solar courtyard which brings natural light, air and views to the home, not unlike the peristyles of Roman Pompeii.
 Fabric Architecture

Timber awning detail, timber barn doors
Small coastal house exterior in Central Coast.
Small coastal house exterior in Central Coast.
1