
Eclectic Wood and Tiled Staircase Ideas and Designs
Refine by:
Budget
Sort by:Popular Today
1 - 20 of 241 photos
Item 1 of 4
 Julieta Esteban Rosell
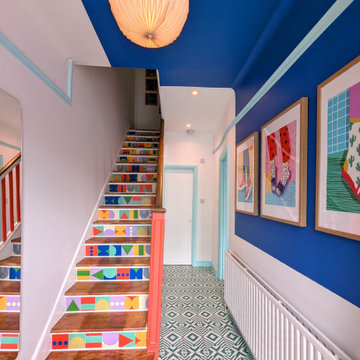

Vivienda familiar con marcado carácter de la arquitectura tradicional Canaria, que he ha querido mantener en los elementos de fachada usando la madera de morera tradicional en las jambas, las ventanas enrasadas en el exterior de fachada, pero empleando materiales y sistemas contemporáneos como la hoja oculta de aluminio, la plegable (ambas de Cortizo) o la pérgola bioclimática de Saxun. En los interiores se recupera la escalera original y se lavan los pilares para llegar al hormigón. Se unen los espacios de planta baja para crear un recorrido entre zonas de día. Arriba se conserva el práctico espacio central, que hace de lugar de encuentro entre las habitaciones, potenciando su fuerza con la máxima apertura al balcón canario a la fachada principal.
 HEJM - Interieurfotografie
HEJM - Interieurfotografie
Foto: HEJM © 2014 Houzz
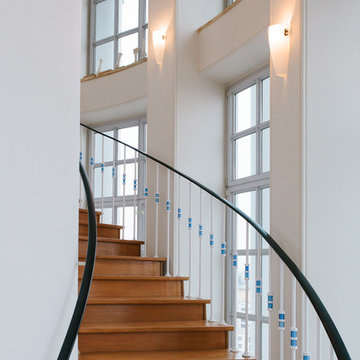
This is an example of a large bohemian wood curved staircase in Berlin with wood risers and feature lighting.
This is an example of a large bohemian wood curved staircase in Berlin with wood risers and feature lighting.
 Lomax & Chi
Landing Staircase, London
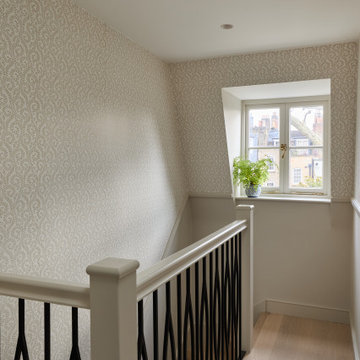
Small bohemian wood curved metal railing staircase in London with wood risers, wallpapered walls and a dado rail.
Small bohemian wood curved metal railing staircase in London with wood risers, wallpapered walls and a dado rail.
 User

UserBespoke plywood stairs and storage lead up to a sleeping platform in the eaves. Dark framed artwork pops against neutral brilliant white walls. Rope handrail adds additional texture and interest.
 Schickwohnen

Die untere Etage mit Sicht auf die Messingspachtlung. Fotos von Hatzius, www.hatzius.com
Photo of an expansive eclectic wood curved staircase in Berlin with wood risers.
Photo of an expansive eclectic wood curved staircase in Berlin with wood risers.
 PTP Architects London

Architecture and Interior Design by PTP Architects; Lighting Design by Sally Storey at Lighting Design International; Works by Martinisation; Photography by Edmund Sumner
 Adrien Granchere

Medium sized bohemian wood curved mixed railing staircase in Other with wood risers.

 Pourquoi pas design
Escalier gain de place avec rangements intégrés
Small bohemian wood curved staircase in Lyon with wood risers.
Small bohemian wood curved staircase in Lyon with wood risers.


 Mon Concept Habitation

Achetée dans son jus, cette maison de ville de 145m² était particulièrement sombre et avait besoin d’être remise au goût du jour.
Dans le séjour, notre menuisier a réalisé une superbe bibliothèque sur-mesure avec façades en cannage et verre trempé, qui vient habiller une cheminée vitrée résolument moderne. La cuisine a été repensée dans un esprit convivial et naturel grâce à son papier peint Isidore Leroy et ses façades Ikea gris vert qui font écho aux arbres du jardin.


L’escalier qui mène aux espaces nuit et bien-être a été poncé, vitrifié et repeint pour lui donner un coup de frais et apporter du cachet.
Au premier étage les chambres d’enfants ont été optimisées pour créer une salle de bain supplémentaire, un dressing et un coin bureau. Le dernier étage a été quant à lui aménagé tel un espace parental. Les jolies charpentes en bois massif ont été conservées et sublimées pour mettre en valeur une chambre agréable et fonctionnelle incluant des rangements sur-mesure ainsi qu’une salle d’eau dédiée.
Les teintes douces bleu-vert associées au bois et au blanc viennent ponctuer les différentes pièces de la maison tel un fil conducteur parfaitement pensé.
 Precious McBane
Precious McBane
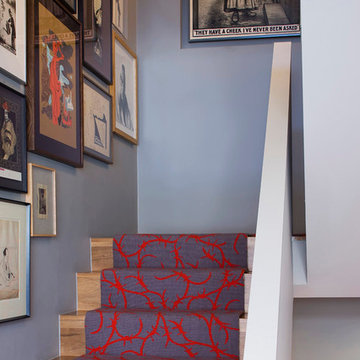
Design ideas for an eclectic wood staircase in London with wood risers.
Design ideas for an eclectic wood staircase in London with wood risers.
 LA.M Studio

Dessin et réalisation d'un escalier sur mesure en métal et chêne
This is an example of a medium sized bohemian wood l-shaped metal railing staircase in Paris with open risers.
This is an example of a medium sized bohemian wood l-shaped metal railing staircase in Paris with open risers.
 Barlow & Barlow Design

Staircase with marble risers and brass inset banister.
Design ideas for a medium sized eclectic wood straight metal railing staircase in London with marble risers.
Design ideas for a medium sized eclectic wood straight metal railing staircase in London with marble risers.
 STEPHEN FLETCHER ARCHITECTS

The tapered staircase is formed of laminated oak and was supplied and installed by SMET, a Belgian company. It matches the parquet flooring, and sits elegantly in the space by the sliding doors.
Structural glass balustrades help maintain just the right balance of solidity, practicality and lightness of touch and allow the proportions of the rooms and front-to-rear views to dominate.
Photography: Bruce Hemming

 Joncol Building Services
Inspiration for a small bohemian wood curved wood railing staircase in Melbourne with glass risers.

 blackStones
P.AMSELLEM/C. BAPT
Design ideas for a medium sized eclectic wood curved mixed railing staircase in Paris with painted wood risers.
Design ideas for a medium sized eclectic wood curved mixed railing staircase in Paris with painted wood risers.

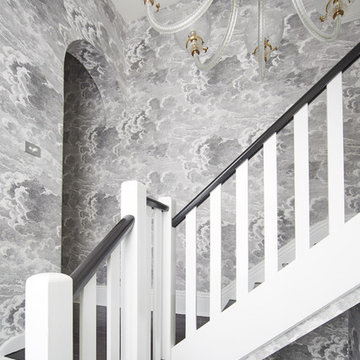 User
UserStunning use of wallpaper in this Victorian terrace house which mixes modern and traditional. Magnificent 19th century chandelier hanging in the stairwell.
1