
Brown, Yellow, White Galley Kitchen Ideas and Designs
Refine by:
Budget
Sort by:Popular Today
1 - 20 of 21,675 photos
Item 1 of 5
 Interiors By Chloe

Inspiration for a medium sized rural galley kitchen in Wiltshire with a submerged sink, flat-panel cabinets, dark wood cabinets, stainless steel appliances, an island, grey floors and grey worktops.
 Forgeworks Architects Ltd
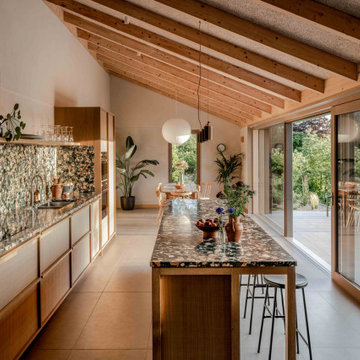
Design ideas for a contemporary galley kitchen in Other with a double-bowl sink, flat-panel cabinets, grey cabinets, multi-coloured splashback, stone slab splashback, stainless steel appliances, an island, grey floors, multicoloured worktops, exposed beams and a vaulted ceiling.

 Tom Howley
Step into a sanctuary that dissolves the boundaries between indoors and out. With its vaulted ceilings, panoramic windows and beautifully crafted Tom Howley kitchen, this breathtaking extension has unequivocally become the soul of this historic Perthshire home.
Clever storage solutions like the slim pantry and bi-fold drinks bar offer stylish storage and easy access to everyday items as well as your favourite beverages. The large kitchen island allows guests to relax and socialise while the host serves up delicious food. The vaulted ceiling provides a dramatic effect, while the large glass doors at either end of the space flood the room with natural light, making this kitchen the perfect place to relax at any time of day.
 Diane Berry Kitchens
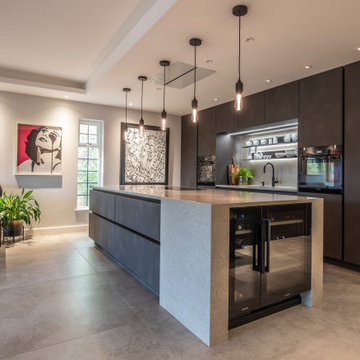
Luxury High end kitchen designed and installed by the Diane Berry Kitchens team based in Prestwich Manchester. Using exclusive materials from Rempp a bespoke manufacturer of one off German kitchen furniture. Subtle detailing and attention to detail make this installation one to study as its style and simplicity are timeless, The Acupanel brings a warmth and drama to the whole room and stunning glass units by Catellan Italia an amazing drinks cabinets facing the wine fridges
 Decorbuddi

Design ideas for a contemporary galley kitchen in London with a submerged sink, flat-panel cabinets, white cabinets, green splashback, light hardwood flooring, an island, beige floors and white worktops.

 Magri Williams
Hackney House Extension is a calm retreat in the heart of Hackney, London. Following the global pandemic, Magri Williams were appointed as architect and interior designer to produce a full width rear extension and whole house refurbishment. The project creates an open plan living space for a family to come together. In a world recovering from Covid, the client’s sought an extension that felt restorative and the proposal looked towards nature to achieve this.
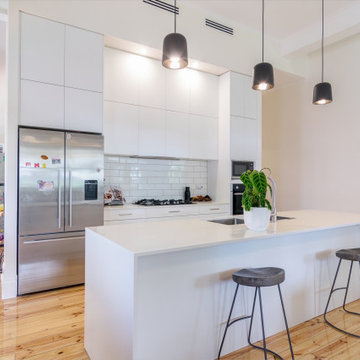
 Innovate Home Solutions Ltd
Contemporary galley kitchen in Other with a submerged sink, flat-panel cabinets, white cabinets, white splashback, metro tiled splashback, stainless steel appliances, medium hardwood flooring, an island, brown floors and white worktops.
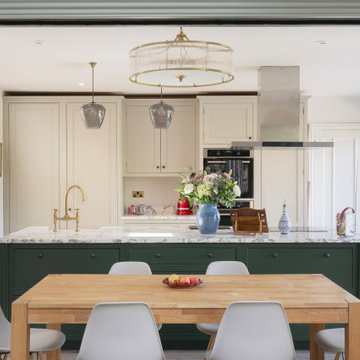
 Lacey Architecture
Creating bright, open spaces is key to a successful home renovation!
This open plan kitchen, with its skylight and sliding doors, is perfect for entertaining and everyday living.
And what you can't see? Lots of insulation, new underfloor heating, structural steelwork to open up the existing house for better flow and family spaces, and extensive layout changes, all designed to create an updated layout for modern living.
If you're considering a home extension or kitchen extension or creative renovation as seen here, get in touch!
Let's make your dream home from your existing home a reality.

 SS4 Architects Ltd
Inspiration for a contemporary galley kitchen/diner in London with a submerged sink, flat-panel cabinets, yellow cabinets, white splashback, an island and white worktops.

 Born Designers Ltd
Bespoke hand built kitchen with built in kitchen cabinet and free standing island with modern graphic floor tiles and blue linoleum on birch plywood kitchen units
 Alison Henry Design Studio
Classic

Design ideas for a large traditional galley kitchen in London with a submerged sink, white cabinets, marble splashback, integrated appliances, white worktops, recessed-panel cabinets, multi-coloured splashback, dark hardwood flooring, an island and brown floors.
Design ideas for a large traditional galley kitchen in London with a submerged sink, white cabinets, marble splashback, integrated appliances, white worktops, recessed-panel cabinets, multi-coloured splashback, dark hardwood flooring, an island and brown floors.
 HAPA Architects

Black Timber House is an award-winning eco home set within the South Downs National Park. Designed with sustainability in mind, it features locally sourced materials, passive energy strategies, and striking charred English larch cladding using the Yakisugi method. The house consists of two stacked volumes, creating dramatic overhangs and a sheltered veranda. Large picture windows frame views of rolling meadows, while a vaulted first floor reaches into the tree canopy. With a handcrafted kitchen made from surplus oak flooring and a zinc worktop, the home blends contemporary design with natural textures, ensuring harmony with its rural surroundings.
 Ecohardwood - Oak Floors, Doors, Stairs, Walls
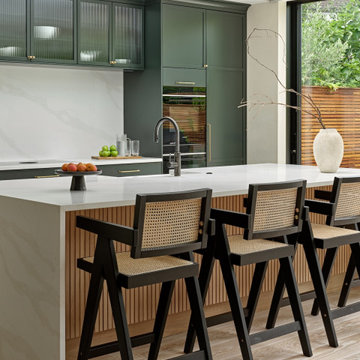
This is an example of a traditional galley kitchen in London with a belfast sink, shaker cabinets, green cabinets, white splashback, stone slab splashback, black appliances, light hardwood flooring, an island, beige floors and white worktops.
 Beams Renovation
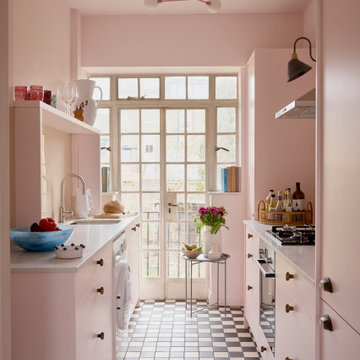
Design ideas for a bohemian galley enclosed kitchen in London with a submerged sink, flat-panel cabinets, pink cabinets, stainless steel appliances, no island, multi-coloured floors and white worktops.
 Ahrberg Jackson Design
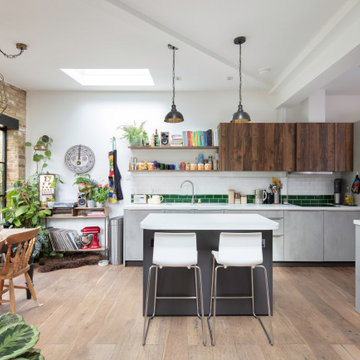
This is an example of an eclectic galley kitchen in London with a double-bowl sink, flat-panel cabinets, grey cabinets, multi-coloured splashback, metro tiled splashback, medium hardwood flooring, an island, brown floors and white worktops.
 STUDIO VM Design
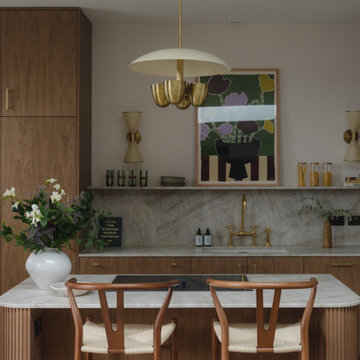
This stunning two-bedroom penthouse designed by Studio VM offers an exquisite balance of modern luxury and refined elegance. Spanning two levels, the residence is designed to enhance natural light, openness, and effortless flow.
Top Floor – Kitchen & Living Area: The expansive open-plan top floor is bathed in natural light, with floor-to-ceiling windows framing breathtaking views. A bespoke kitchen with sleek cabinetry, natural stone surfaces, and brass accents serves as the heart of the home, seamlessly transitioning into a sophisticated living space designed for both entertaining and relaxation.
Bedrooms & Office: The lower level houses two serene bedrooms designed with soft textures and a calming, neutral palette. A dedicated home office offers a stylish yet functional retreat, blending warm wood tones, elegant joinery, and sculptural lighting to create a space that inspires productivity.

 Puccini Kitchens
Step into this vibrant and inviting kitchen that combines modern design with playful elements.
The centrepiece of this kitchen is the 20mm Marbled White Quartz worktops, which provide a clean and sophisticated surface for preparing meals. The light-coloured quartz complements the overall bright and airy ambience of the kitchen.
The cabinetry, with doors constructed from plywood, introduces a natural and warm element to the space. The distinctive round cutouts serve as handles, adding a touch of uniqueness to the design. The cabinets are painted in a delightful palette of Inchyra Blue and Ground Pink, infusing the kitchen with a sense of fun and personality.
A pink backsplash further enhances the playful colour scheme while providing a stylish and easy-to-clean surface. The kitchen's brightness is accentuated by the strategic use of rose gold elements. A rose gold tap and matching pendant lights introduce a touch of luxury and sophistication to the design.
The island situated at the centre enhances functionality as it provides additional worktop space and an area for casual dining and entertaining. The integrated sink in the island blends seamlessly for a streamlined look.
Do you find inspiration in this fun and unique kitchen design? Visit our project pages for more.
 Design Spec
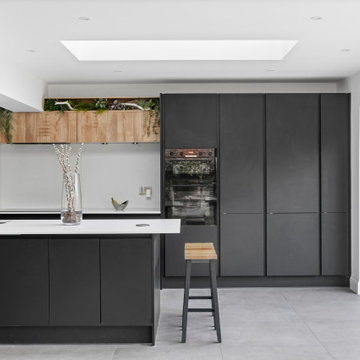
Inspiration for a contemporary galley kitchen in Essex with a submerged sink, flat-panel cabinets, grey cabinets, white splashback, stainless steel appliances, an island, grey floors and white worktops.
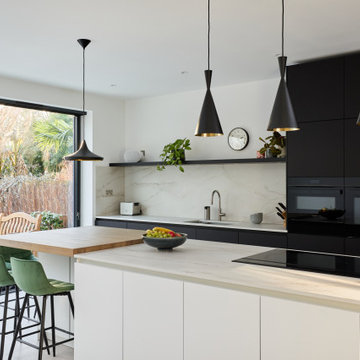
Design ideas for a modern galley kitchen in London with a submerged sink, flat-panel cabinets, black cabinets, beige splashback, stone slab splashback, black appliances, an island and beige worktops.
 Mia Karlsson Interior Design Ltd
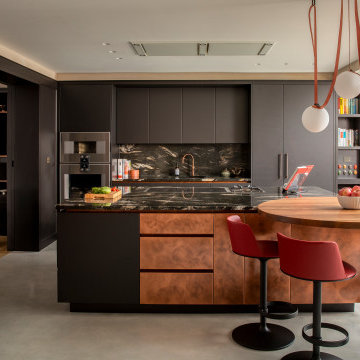
Design ideas for a bohemian galley kitchen/diner in London with a submerged sink, flat-panel cabinets, grey cabinets, black splashback, stone slab splashback, integrated appliances, concrete flooring, an island, grey floors and black worktops.
1