
White, Beige Single-wall Kitchen with All Types of Island Ideas and Designs
Refine by:
Budget
Sort by:Popular Today
1 - 20 of 9,167 photos
Item 1 of 5
 Higham Furniture
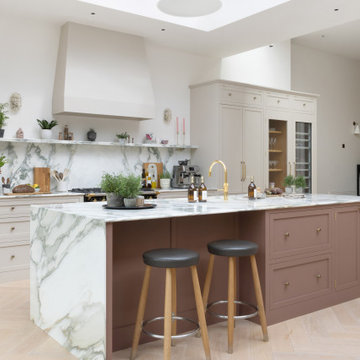
This kitchen combines classic shaker cabinetry with a warm, natural palette and thoughtful detailing. The main run is painted in Little Greene Mushroom (142), a soft neutral that keeps the space feeling light and calm, while the island adds contrast in Little Greene Nether Red (315) - a rich, earthy tone that grounds the room without overpowering it.
The worktops, splashback and waterfall island ends are finished in Bianco Verde marble, bringing subtle pattern and natural texture throughout. Brass fittings, including Hendel & Hendel hardware and a Quooker Fusion tap, add a gentle touch of warmth.
 Davonport Kitchen & Home

Medium sized scandi single-wall open plan kitchen in London with a built-in sink, shaker cabinets, beige cabinets, marble worktops, white splashback, marble splashback, stainless steel appliances, an island and white worktops.
 Imperfect Interiors
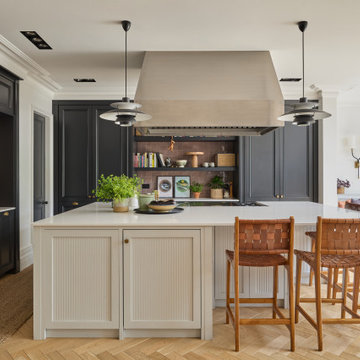
We replaced the island in the broken plan kitchen of our Wandsworth Common Family Home with a bespoke version with reeded door fronts. We also added zellige splash backs, oak parquet flooring, painted the perimeter Shaker units black and added brass handles & taps

 Sustainable Kitchens
Sat in the heart of a charming Victorian terrace extension, The Eclectic Kitchen captures the joyful vibrancy of our client’s family life.
The bespoke kitchen cabinets are a fusion of timbers, combining exposed plywood wall cabinets with warm oak base cabinets. In the centre sits a spectacular slatted kitchen island with a solid oak worktop, all hand built by our team of skilled makers in our workshop.

 Ray Munn Kitchens
This stunning kitchen project in Dulwich perfectly balances timeless tradition and modern-day functionality. Designed with both elegance and practicality in mind, it showcases exquisite craftsmanship and thoughtful attention to detail throughout.
The in-frame cabinetry features classic Shaker-style doors, constructed with an 18mm oak veneer carcass and finished with beech doors. Inside, solid oak dovetailed drawer boxes glide smoothly on soft-close runners, combining strength with luxury.
All of the cabinetry has been painted in Pink Ground by Farrow & Ball - a soft, warm tone that brings a welcoming and subtly romantic feel to the space. Antique brass knobs and cup handles add a layer of traditional charm and timeless character.
The worktops and splashback are finished in 20mm Calacatta Gold quartz, which adds a touch of luxury with its distinctive veining and polished finish while offering exceptional durability for everyday use.
Premium appliances are seamlessly integrated, including a 90cm Fisher & Paykel American-style fridge freezer, a NEFF steam oven, a NEFF micro-combi oven, and an induction hob. A classic Butler sink paired with a Quooker tap enhances both style and function, while a Caple wine fridge positioned in the island makes entertaining a breeze.
This kitchen is a beautiful reflection of how classic design and contemporary living can come together in perfect harmony.
Inspired by this space? Get in touch with our team to start your kitchen journey today.
 Easy Relooking
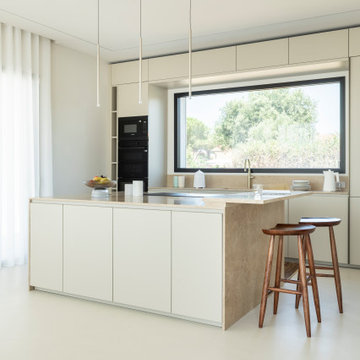
Cucina- realizzata su nostro disegno
Photo of a large contemporary single-wall kitchen in Other with an island and beige worktops.
Photo of a large contemporary single-wall kitchen in Other with an island and beige worktops.
 OOIIO Arquitectura
Josefotoinmo, OOIIO Arquitectura

This is an example of a scandi single-wall kitchen in Madrid with flat-panel cabinets, wood worktops, white splashback, metro tiled splashback, white appliances, an island, beige worktops, a single-bowl sink, white cabinets and beige floors.
This is an example of a scandi single-wall kitchen in Madrid with flat-panel cabinets, wood worktops, white splashback, metro tiled splashback, white appliances, an island, beige worktops, a single-bowl sink, white cabinets and beige floors.
 ALL & NXTHING
Emma Thompson

Design ideas for a medium sized industrial single-wall kitchen in London with flat-panel cabinets, blue cabinets, wood worktops, concrete flooring, an island, grey floors and beige worktops.
Design ideas for a medium sized industrial single-wall kitchen in London with flat-panel cabinets, blue cabinets, wood worktops, concrete flooring, an island, grey floors and beige worktops.
 Wickes

Glencoe Cashmere's cool colouring and high gloss finish offer the the ultimate in urban style - perfect for the modern home. Create a striking contrast of colour and texture by completing your kitchen with smooth Corian worktops and split-face slate mosaic wall tiles.

 Haus Concrete Surfaces
In the heart of South West London this contemporary property had a full re-fit installing a range of bespoke concrete work to complement various spaces around the house. The kitchen features a custom island, worktop and matching splash-back. The handleless white units with brass detailing and matching Vola Taps/Accessories are complemented by the striking colour and thickness of our polished concrete.
Continuing through to the living room, there is a bespoke fire hearth and shelf counter spanning over five meters in length. Manufactured in two pieces this concrete counter enhances the feature wall with its overwhelming presence. Matching units and brass detailing combined with the same concrete thickness compliment the kitchen and keep a sense of fluidity throughout the property.
Following the brass detailing motif to the bathroom, we installed a white ‘Kern’ Kast Concrete Basin and matching bespoke shelf. The stunning combination of colours creates a bright, freshly modern space, perfect for a modern but classic bathroom.
 Scenario Architecture
Matt Clayton

Inspiration for a scandi single-wall kitchen/diner in London with flat-panel cabinets, white cabinets, an island, composite countertops, ceramic splashback and concrete flooring.
Inspiration for a scandi single-wall kitchen/diner in London with flat-panel cabinets, white cabinets, an island, composite countertops, ceramic splashback and concrete flooring.

 Atelier Germain
Nous avons entrepris une action de décloisonnement pour ouvrir les espaces et faciliter la circulation entre les différentes zones de vie. En cassant la cloison centrale, nous avons créé un îlot convivial qui connecte la cuisine, l’entrée et l’escalier, transformant ainsi la maison en un véritable lieu de vie familial.

Inspiration for a small scandi single-wall open plan kitchen in Valencia with a single-bowl sink, flat-panel cabinets, medium wood cabinets, stainless steel appliances, ceramic flooring, an island, grey floors and grey worktops.
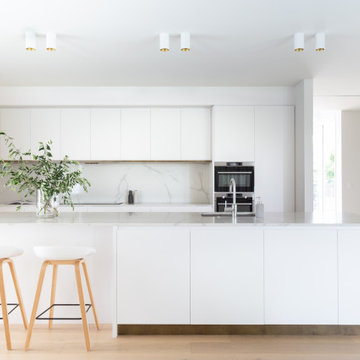
 Fleetwood Construction
Photo of a large contemporary single-wall kitchen in Christchurch with a single-bowl sink, white cabinets, marble worktops, white splashback, marble splashback, stainless steel appliances, light hardwood flooring, an island, beige floors and white worktops.

 Maribel Martin Design
Casa de pescadores antigua reformada con un estilo mediterráneo Boho. En esta casa de salón abierto con cocina, comedor y cuatro dormitorios, realizamos un projecto de Home staging y decoración, adaptándonos al gusto del cliente y al estilo de la casa.
Old refurbished fisherman's house with a Mediterranean Boho style. In this four bedroom, large open living area
Home, we did the home staging and decoration, adapting ourselves to the clients needs and the style of the house.
 schemes & spaces

Medium sized scandinavian single-wall kitchen/diner in Sydney with a submerged sink, flat-panel cabinets, medium wood cabinets, engineered stone countertops, grey splashback, black appliances, dark hardwood flooring, an island, brown floors and grey worktops.
 S&L Associati - Studio Simone Speciale

Area cucina open. Mobili su disegno; top e isola in travertino. rivestimento frontale in rovere, sgabelli alti in velluto. Pavimento in parquet a spina francese
 Nook Architects
Marcela Grassi

Inspiration for a medium sized mediterranean single-wall open plan kitchen in Barcelona with grey cabinets, blue splashback and a breakfast bar.
Inspiration for a medium sized mediterranean single-wall open plan kitchen in Barcelona with grey cabinets, blue splashback and a breakfast bar.
 Valgreen
Architect: Joanquin Anton
Interior Design: Violette Bay
Photography: Marco Ambrosini

Design ideas for a medium sized mediterranean single-wall open plan kitchen in Barcelona with flat-panel cabinets, light wood cabinets, quartz worktops and an island.
Design ideas for a medium sized mediterranean single-wall open plan kitchen in Barcelona with flat-panel cabinets, light wood cabinets, quartz worktops and an island.
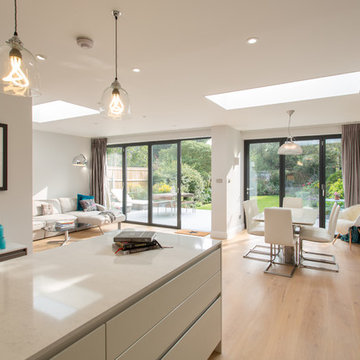
 Architect Your Home
Beautifully simple open plan kitchen, living, dining area.
Medium sized contemporary single-wall kitchen/diner in London with flat-panel cabinets, white cabinets, composite countertops, light hardwood flooring and an island.
Medium sized contemporary single-wall kitchen/diner in London with flat-panel cabinets, white cabinets, composite countertops, light hardwood flooring and an island.
1