
White Single-wall Kitchen with All Types of Island Ideas and Designs
Refine by:
Budget
Sort by:Popular Today
1 - 20 of 7,042 photos
Item 1 of 4
 Davonport Kitchen & Home

Medium sized scandi single-wall open plan kitchen in London with a built-in sink, shaker cabinets, beige cabinets, marble worktops, white splashback, marble splashback, stainless steel appliances, an island and white worktops.

 Ray Munn Kitchens
This stunning kitchen project in Dulwich perfectly balances timeless tradition and modern-day functionality. Designed with both elegance and practicality in mind, it showcases exquisite craftsmanship and thoughtful attention to detail throughout.
The in-frame cabinetry features classic Shaker-style doors, constructed with an 18mm oak veneer carcass and finished with beech doors. Inside, solid oak dovetailed drawer boxes glide smoothly on soft-close runners, combining strength with luxury.
All of the cabinetry has been painted in Pink Ground by Farrow & Ball - a soft, warm tone that brings a welcoming and subtly romantic feel to the space. Antique brass knobs and cup handles add a layer of traditional charm and timeless character.
The worktops and splashback are finished in 20mm Calacatta Gold quartz, which adds a touch of luxury with its distinctive veining and polished finish while offering exceptional durability for everyday use.
Premium appliances are seamlessly integrated, including a 90cm Fisher & Paykel American-style fridge freezer, a NEFF steam oven, a NEFF micro-combi oven, and an induction hob. A classic Butler sink paired with a Quooker tap enhances both style and function, while a Caple wine fridge positioned in the island makes entertaining a breeze.
This kitchen is a beautiful reflection of how classic design and contemporary living can come together in perfect harmony.
Inspired by this space? Get in touch with our team to start your kitchen journey today.

 Sustainable Kitchens
Sat in the heart of a charming Victorian terrace extension, The Eclectic Kitchen captures the joyful vibrancy of our client’s family life.
The bespoke kitchen cabinets are a fusion of timbers, combining exposed plywood wall cabinets with warm oak base cabinets. In the centre sits a spectacular slatted kitchen island with a solid oak worktop, all hand built by our team of skilled makers in our workshop.

 Urban Habitats
Photo of a medium sized contemporary single-wall kitchen/diner in Adelaide with a submerged sink, black cabinets, white splashback, engineered quartz splashback, black appliances, medium hardwood flooring, an island and white worktops.
 Cuisines Raison - Yann Molon
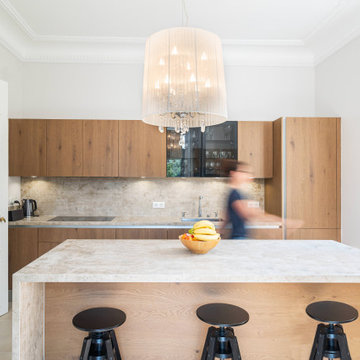
This is an example of a large contemporary single-wall enclosed kitchen in Other with a submerged sink, flat-panel cabinets, light wood cabinets, beige splashback, black appliances, ceramic flooring, an island, beige floors and beige worktops.
 Dennis Hellyar Architects
Luxury for Living Interiors
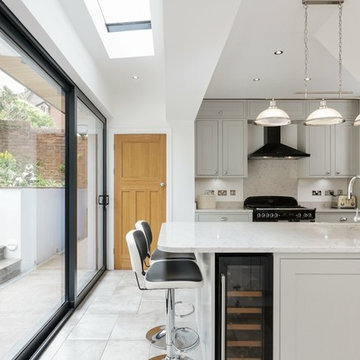
This is an example of a medium sized contemporary single-wall kitchen in Other with a submerged sink, grey cabinets, grey splashback, an island, grey floors, white worktops, shaker cabinets and black appliances.
This is an example of a medium sized contemporary single-wall kitchen in Other with a submerged sink, grey cabinets, grey splashback, an island, grey floors, white worktops, shaker cabinets and black appliances.
 Liadesign
Liadesign

Photo of a small contemporary single-wall open plan kitchen in Milan with a single-bowl sink, flat-panel cabinets, grey cabinets, laminate countertops, grey splashback, stainless steel appliances, lino flooring, a breakfast bar, grey floors and grey worktops.
Photo of a small contemporary single-wall open plan kitchen in Milan with a single-bowl sink, flat-panel cabinets, grey cabinets, laminate countertops, grey splashback, stainless steel appliances, lino flooring, a breakfast bar, grey floors and grey worktops.
 ALL & NXTHING
Emma Thompson

Design ideas for a medium sized industrial single-wall kitchen in London with flat-panel cabinets, blue cabinets, wood worktops, concrete flooring, an island, grey floors and beige worktops.
Design ideas for a medium sized industrial single-wall kitchen in London with flat-panel cabinets, blue cabinets, wood worktops, concrete flooring, an island, grey floors and beige worktops.
 Elina in Focus
Elina Pasok

Contemporary single-wall kitchen/diner in London with flat-panel cabinets, white cabinets, light hardwood flooring, an island and metallic splashback.
Contemporary single-wall kitchen/diner in London with flat-panel cabinets, white cabinets, light hardwood flooring, an island and metallic splashback.
 Scenario Architecture
Matt Clayton

Inspiration for a scandi single-wall kitchen/diner in London with flat-panel cabinets, white cabinets, an island, composite countertops, ceramic splashback and concrete flooring.
Inspiration for a scandi single-wall kitchen/diner in London with flat-panel cabinets, white cabinets, an island, composite countertops, ceramic splashback and concrete flooring.
 Place Design Kitchens & Interiors

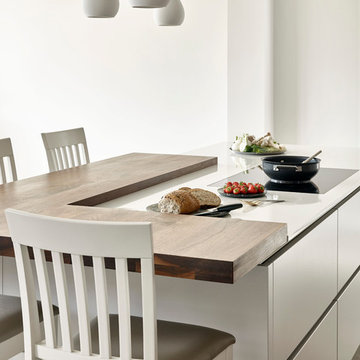
This beautiful light filled space was designed with a busy growing family in mind. For example -the bench seating by the dining table has lots of storage for the kids toys and play equipment nice and close to the garden. There is a large pantry, a breakfast cupboard, nice deep pan drawers and peg boards to help organise crockery. The island houses a large double butler sink, dishwasher, recycling bin, wine chiller, bookshelf and a large breakfast bar capped with a gorgeous piece of London Elm rescued from storm damage. The client has some beautiful house plants and the live edge on this piece of elm adds another organic element to this room and helps bring the outside in. Just a beautiful functional space.
 Brayer Design
Nick Smith
Inspiration for a medium sized contemporary single-wall kitchen/diner in London with a double-bowl sink, white cabinets, composite countertops, integrated appliances, an island, flat-panel cabinets and ceramic flooring.
Inspiration for a medium sized contemporary single-wall kitchen/diner in London with a double-bowl sink, white cabinets, composite countertops, integrated appliances, an island, flat-panel cabinets and ceramic flooring.
 WOM DESIGN

Réinvention totale d’un studio de 11m2 en un élégant pied-à-terre pour une jeune femme raffinée
Les points forts :
- Aménagement de 3 espaces distincts et fonctionnels (Cuisine/SAM, Chambre/salon et SDE)
- Menuiseries sur mesure permettant d’exploiter chaque cm2
- Atmosphère douce et lumineuse
Crédit photos © Laura JACQUES
 HEM Architects

Open plan kitchen diner with great views through to the garden.
This is an example of a large contemporary single-wall kitchen/diner in Other with flat-panel cabinets, an island, grey floors, brown worktops, wood worktops, light hardwood flooring, feature lighting, black cabinets, black appliances, a double-bowl sink, grey splashback and cement tile splashback.
This is an example of a large contemporary single-wall kitchen/diner in Other with flat-panel cabinets, an island, grey floors, brown worktops, wood worktops, light hardwood flooring, feature lighting, black cabinets, black appliances, a double-bowl sink, grey splashback and cement tile splashback.
 Tomás Amat Estudio de Arquitectura, Pablo Belda +
Fotos David Frutos. Todos los derechos reservados.
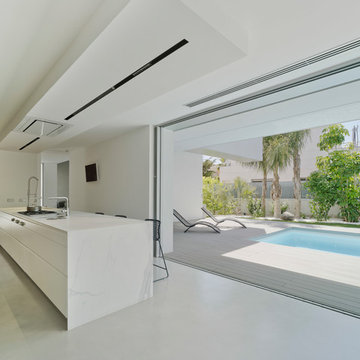
This is an example of a large contemporary single-wall open plan kitchen in Other with flat-panel cabinets, medium wood cabinets and a breakfast bar.
This is an example of a large contemporary single-wall open plan kitchen in Other with flat-panel cabinets, medium wood cabinets and a breakfast bar.
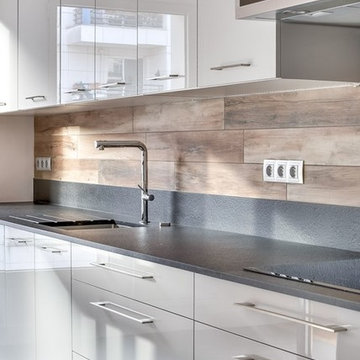
 Mesure
Large modern single-wall open plan kitchen in Paris with granite worktops, integrated appliances, an island, an integrated sink, flat-panel cabinets, grey cabinets, brown splashback, ceramic splashback, ceramic flooring, grey floors and black worktops.

 Domus Nova
The owners use of materials contributed sensationally to the property’s free-flowing feel perfect for entertaining. The open-plan
kitchen and dining is case, point and example.
http://www.domusnova.com/properties/buy/2056/2-bedroom-house-kensington-chelsea-north-kensington-hewer-street-w10-theo-otten-otten-architects-london-for-sale/

 Plus Rooms
This beautiful kitchen extension was designed to accommodate a spacious living, kitchen and dining area.
The thin frame sliding doors and white Velux windows bring in plenty of natural light and provide a contemporary finish. The glass valley and internal glass panel provide natural light to the rear reception room and act as a unique and interesting feature. The client has taken a minimalist approach to furnishing the space resulting in a modern finish which complements the extension.

 OOIIO Arquitectura
Josefotoinmo, OOIIO Arquitectura
This is an example of a scandi single-wall kitchen in Madrid with flat-panel cabinets, wood worktops, white splashback, metro tiled splashback, white appliances, an island, beige worktops, a single-bowl sink, white cabinets and beige floors.
This is an example of a scandi single-wall kitchen in Madrid with flat-panel cabinets, wood worktops, white splashback, metro tiled splashback, white appliances, an island, beige worktops, a single-bowl sink, white cabinets and beige floors.
 Huxley Home Design Group
Malcom Menzies

Photo of a small contemporary single-wall open plan kitchen in London with flat-panel cabinets, white cabinets, white splashback, dark hardwood flooring, an island, brown floors, a submerged sink, marble worktops and white worktops.
Photo of a small contemporary single-wall open plan kitchen in London with flat-panel cabinets, white cabinets, white splashback, dark hardwood flooring, an island, brown floors, a submerged sink, marble worktops and white worktops.
1