
White Single-wall Kitchen with Limestone Flooring and All Types of Island Ideas and Designs
Refine by:
Budget
Sort by:Popular Today
1 - 20 of 86 photos
Item 1 of 5
 Sarah Ross Design

The kitchen space is not huge but has everything you need and is great for entertaining. The utility area in the distance is as well designed as the kitchen. The Portland stone floor runs straight out in to the garden. The space is flooded with light.
Photo:James Balston
 Edward Tucker : Chartered Architect

Kitchen extension, Wiltshire
Luke McHardy Kitchens, Phoenix Extensions
This is an example of a large traditional single-wall kitchen/diner in Wiltshire with a belfast sink, recessed-panel cabinets, grey cabinets, engineered stone countertops, beige splashback, stone slab splashback, stainless steel appliances, limestone flooring and a breakfast bar.
This is an example of a large traditional single-wall kitchen/diner in Wiltshire with a belfast sink, recessed-panel cabinets, grey cabinets, engineered stone countertops, beige splashback, stone slab splashback, stainless steel appliances, limestone flooring and a breakfast bar.
 Humphrey Munson

The key design goal of the homeowners was to install “an extremely well-made kitchen with quality appliances that would stand the test of time”. The kitchen design had to be timeless with all aspects using the best quality materials and appliances. The new kitchen is an extension to the farmhouse and the dining area is set in a beautiful timber-framed orangery by Westbury Garden Rooms, featuring a bespoke refectory table that we constructed on site due to its size.
The project involved a major extension and remodelling project that resulted in a very large space that the homeowners were keen to utilise and include amongst other things, a walk in larder, a scullery, and a large island unit to act as the hub of the kitchen.
The design of the orangery allows light to flood in along one length of the kitchen so we wanted to ensure that light source was utilised to maximum effect. Installing the distressed mirror splashback situated behind the range cooker allows the light to reflect back over the island unit, as do the hammered nickel pendant lamps.
The sheer scale of this project, together with the exceptionally high specification of the design make this kitchen genuinely thrilling. Every element, from the polished nickel handles, to the integration of the Wolf steamer cooktop, has been precisely considered. This meticulous attention to detail ensured the kitchen design is absolutely true to the homeowners’ original design brief and utilises all the innovative expertise our years of experience have provided.
 NOTO Architects

Featuring a handmade, hand-painted kitchen, with marble surfaces and warm metal tones throughout.
Design ideas for a large traditional single-wall open plan kitchen in London with a built-in sink, shaker cabinets, light wood cabinets, marble worktops, white splashback, marble splashback, black appliances, limestone flooring, an island, beige floors, white worktops, a vaulted ceiling and feature lighting.
Design ideas for a large traditional single-wall open plan kitchen in London with a built-in sink, shaker cabinets, light wood cabinets, marble worktops, white splashback, marble splashback, black appliances, limestone flooring, an island, beige floors, white worktops, a vaulted ceiling and feature lighting.

Photo of a large contemporary single-wall open plan kitchen in Other with flat-panel cabinets, beige cabinets, composite countertops, mirror splashback, limestone flooring, an island, beige floors and white worktops.
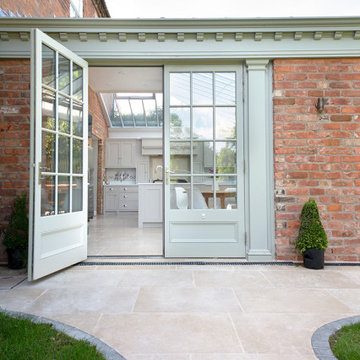
 Quorn Stone
Stunning orangery kitchen extension creates an indoor, outdoor flow with our Dijon limestone. One of our most popular combinations is our Dijon tumbled indoor tiles with our Dijon tumbled outdoor paving - a timeless choice that looks wonderful year on year.

 LPASSE DESIGN
Cuisine par Laurent Passe
Crédit photo Virginie Ovessian
Inspiration for a medium sized bohemian single-wall enclosed kitchen in Other with a built-in sink, beaded cabinets, distressed cabinets, limestone worktops, beige splashback, limestone splashback, stainless steel appliances, limestone flooring, an island, beige floors and beige worktops.
Inspiration for a medium sized bohemian single-wall enclosed kitchen in Other with a built-in sink, beaded cabinets, distressed cabinets, limestone worktops, beige splashback, limestone splashback, stainless steel appliances, limestone flooring, an island, beige floors and beige worktops.

 tragwerk bauingenieure
Moderne zweigeschossige Villa im Bauhausstil
Inspiration for a large contemporary single-wall open plan kitchen in Cologne with a built-in sink, black appliances, an island, flat-panel cabinets, white cabinets and limestone flooring.
Inspiration for a large contemporary single-wall open plan kitchen in Cologne with a built-in sink, black appliances, an island, flat-panel cabinets, white cabinets and limestone flooring.
 Floors of Stone
deVOL Kitchens

Our Dijon Tumbled Limestone with a gorgeous kitchen from our sister company deVOL Kitchens. We love the muted tones.
Inspiration for a medium sized classic single-wall kitchen/diner with shaker cabinets, beige cabinets, marble worktops, white splashback, limestone flooring, an island and beige floors.
Inspiration for a medium sized classic single-wall kitchen/diner with shaker cabinets, beige cabinets, marble worktops, white splashback, limestone flooring, an island and beige floors.
 REFUGE STUDIO
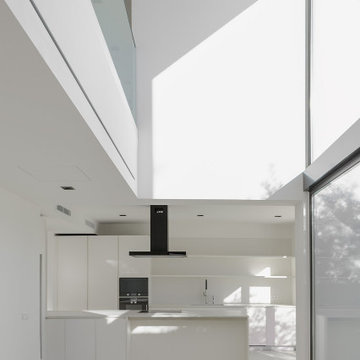
Design ideas for a large modern grey and white single-wall kitchen/diner in Palma de Mallorca with a built-in sink, flat-panel cabinets, light wood cabinets, marble worktops, metallic splashback, marble splashback, stainless steel appliances, limestone flooring, a breakfast bar, beige floors, white worktops and a drop ceiling.
 POC+P architects
POC+P architects
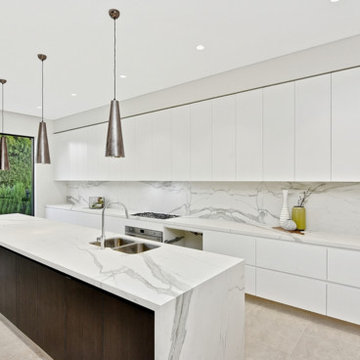
Inspiration for a large contemporary single-wall kitchen/diner in Sydney with a built-in sink, flat-panel cabinets, marble worktops, white splashback, marble splashback, stainless steel appliances, limestone flooring, an island, beige floors and white worktops.
Inspiration for a large contemporary single-wall kitchen/diner in Sydney with a built-in sink, flat-panel cabinets, marble worktops, white splashback, marble splashback, stainless steel appliances, limestone flooring, an island, beige floors and white worktops.
 LPASSE DESIGN
Cuisine par Laurent Passe
Crédit photo Virginie Ovessian

Photo of a medium sized bohemian single-wall enclosed kitchen in Other with distressed cabinets, a built-in sink, beaded cabinets, limestone worktops, beige splashback, limestone splashback, stainless steel appliances, limestone flooring, an island, beige floors and beige worktops.
Photo of a medium sized bohemian single-wall enclosed kitchen in Other with distressed cabinets, a built-in sink, beaded cabinets, limestone worktops, beige splashback, limestone splashback, stainless steel appliances, limestone flooring, an island, beige floors and beige worktops.
 User
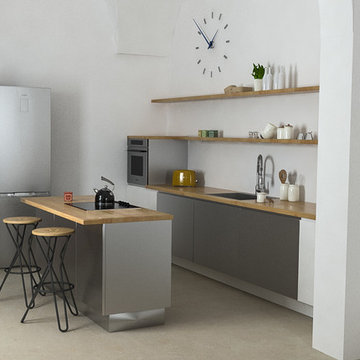
UserLa vita ai nostri giorni è fin troppo complessa: la cucina dovrebbe essere uno di quei luoghi in cui ci si rilassa.
Inspiration for a large contemporary single-wall kitchen/diner in Other with a single-bowl sink, open cabinets, light wood cabinets, wood worktops, white splashback, stainless steel appliances, limestone flooring, an island, beige floors and brown worktops.
Inspiration for a large contemporary single-wall kitchen/diner in Other with a single-bowl sink, open cabinets, light wood cabinets, wood worktops, white splashback, stainless steel appliances, limestone flooring, an island, beige floors and brown worktops.
 NOTO Architects

When designing an open plan kitchen, furniture helps to create definition and add character to smaller pockets of space, ensuring that the extension doesn’t feel disproportionate to the original scale of the house.
 Humphrey Munson

This luxury bespoke kitchen is situated in a stunning family home in the leafy green London suburb of Hadley Wood. The kitchen is from the Nickleby range, a design that is synonymous with classic contemporary living. The kitchen cabinetry is handmade by Humphrey Munson’s expert team of cabinetmakers using traditional joinery techniques.
The kitchen itself is flooded with natural light that pours in through the windows and bi-folding doors which gives the space a super clean, fresh and modern feel. The large kitchen island takes centre stage and is cleverly divided into distinctive areas using a mix of silestone worktop and smoked oak round worktop.
The kitchen island is painted and because the client really loved the Spenlow handles we used those for this Nickleby kitchen. The double Bakersfield smart divide sink by Kohler has the Perrin & Rowe tap and a Quooker boiling hot water tap for maximum convenience.
The painted cupboards are complimented by smoked oak feature accents throughout the kitchen including the two bi-folding cupboard doors either side of the range cooker, the round bar seating at the island as well as the cupboards for the integrated column refrigerator, freezer and curved pantry.
The versatility of this kitchen lends itself perfectly to modern family living. There is seating at the kitchen island – a perfect spot for a mid-week meal or catching up with a friend over coffee. The kitchen is designed in an open plan format and leads into the dining area which is housed in a light and airy conservatory garden room.
 Chalkhouse Kitchens

This traditional Victorian period house has been extended and opened up to create beautiful views over both the side courtyard and back garden of the property, with the kitchen as centre stage. Changing a small window and dated patio doors on the side of the property into matching double period french doors, with the same doors featured in the new garden room, flooded the area with light and helped add width in the long, narrow space. Reconfiguring the whole of the downstairs of the property allowed for a walk in pantry area, understairs cloakroom and the generously proportioned kitchen, more in keeping with the size of the house. Light colour stone floors throughout add to the garden feel of the room and are a perfect foil for the Farrow and Ball Inchyra blue on the island and neutral, warm toned Jitney on the main cooking area. A feature chimney mantle creates a focal point in the kitchen and adds some height to the room, whilst the range cooker positioned opposite the Belfast sink in the island gives the perfect food prep and cooking area. An American fridge freezer is neatly tucked away in the corner of the room, not immediately visible as you come through from the hallway, with a decorative glazed cabinet balancing the other end of the run near the new dining area. A curved quartz worktop on the back of the island is the perfect spot for a cup of coffee, out of the way of the main traffic flow and with views out over the courtyard. An oak wine rack and matching bookcase at either end of the island seating add an interestng feature when viewed from the curtyard. The underfloor heating manifold, always tricky to disguise, is hidden inside a matching unit on the pantry wall, with room for displaying pictures and deco objects.
 Abitaremallorca

Large mediterranean single-wall open plan kitchen in Other with flat-panel cabinets, white cabinets, limestone worktops, stainless steel appliances, limestone flooring and an island.
 Kenton Jones

Design ideas for a medium sized contemporary single-wall enclosed kitchen in Other with a submerged sink, shaker cabinets, green cabinets, granite worktops, grey splashback, granite splashback, black appliances, limestone flooring, an island, beige floors, grey worktops and a feature wall.
 Interiores Santos Valencia

Para aligerar el peso de las columnas, puede resultar interesante el diseño de una hornacina en el espacio central. De esta forma también se aporta un pequeño espacio de almacenaje para pequeño electrodoméstico, por ejemplo.
 Amour Design

Design ideas for a large contemporary single-wall kitchen/diner in Other with a built-in sink, flat-panel cabinets, quartz worktops, white splashback, integrated appliances, limestone flooring, an island and beige floors.
1